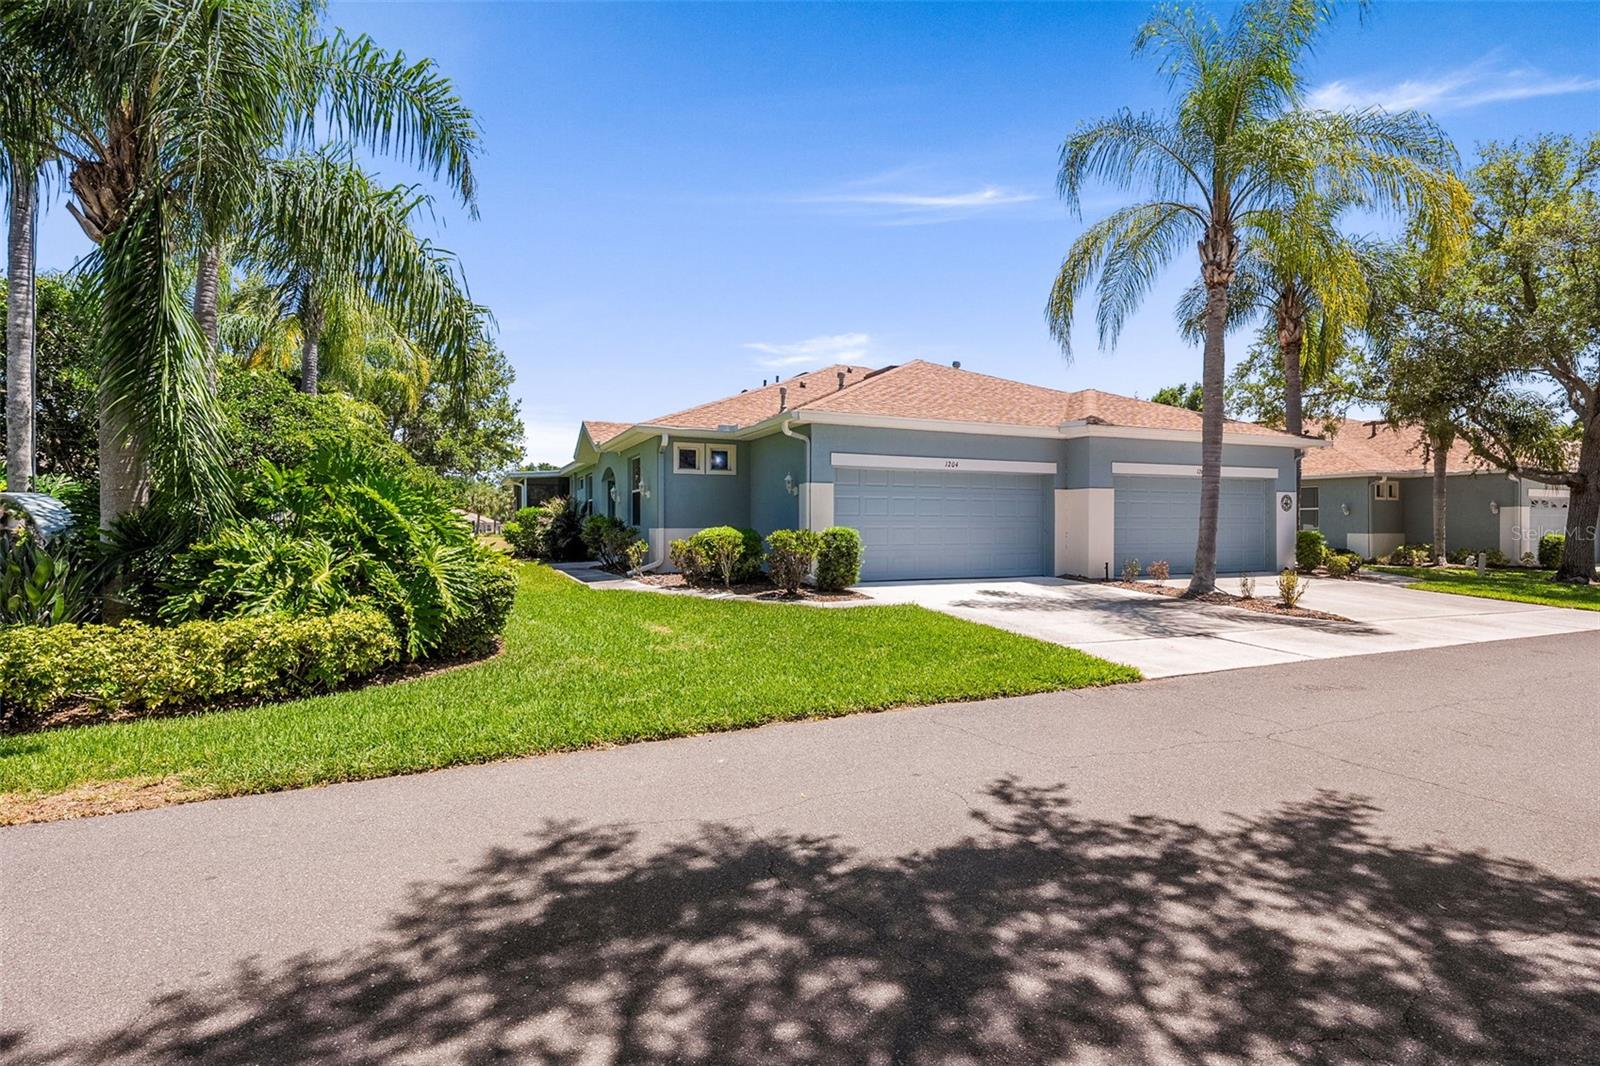
Property photo 1
Property photo 2
Property photo 3
Property photo 4
Property photo 5
2 Beds
2 Baths
1,190 sqft

$194,900

1204 HUNTINGTON GREENS DR #1204, SUN CITY CENTER FL, 33573

Price per sqft$163.78
Built in2003
Property size1,190 sqft
Property typeCondominium
Courtesy of ALL FLORIDA PROPERTY GROUP,INC, Melinda Foley  Listing Contact: 321-622-5211

Overview

Active

Listed Apr 20, 2026

Updated 4 days ago

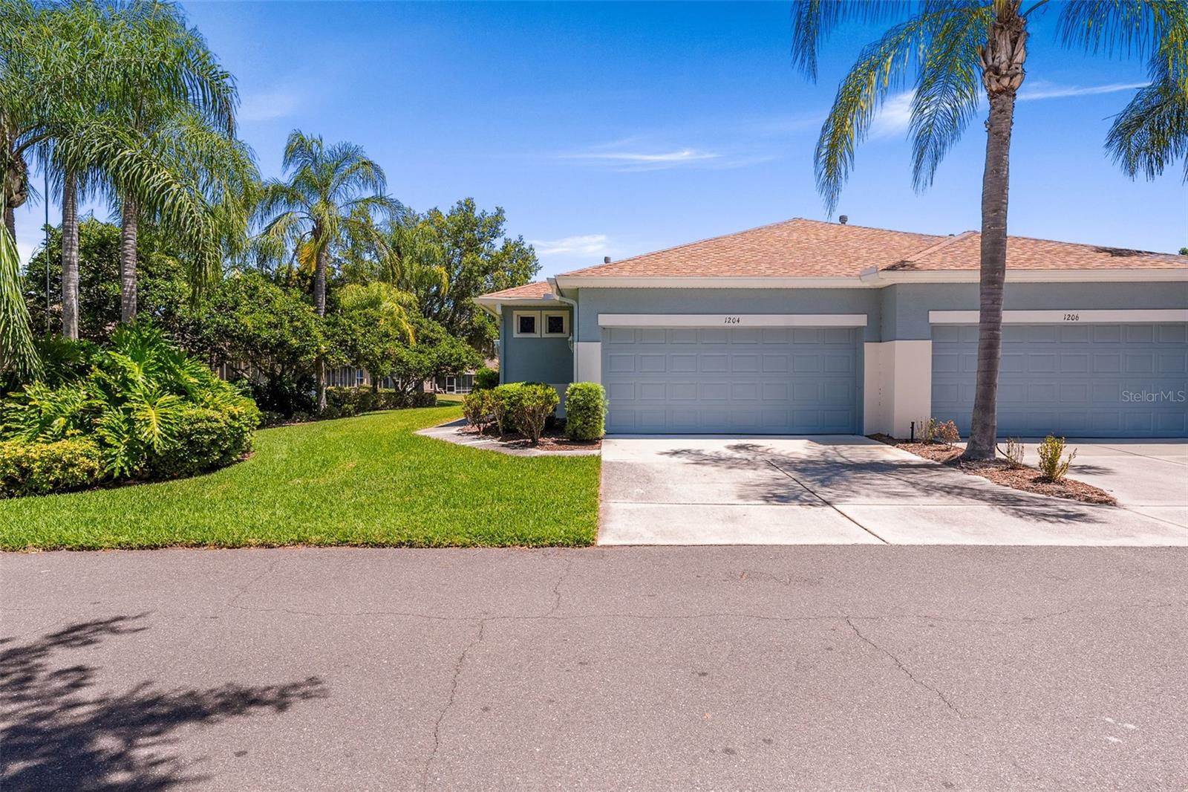
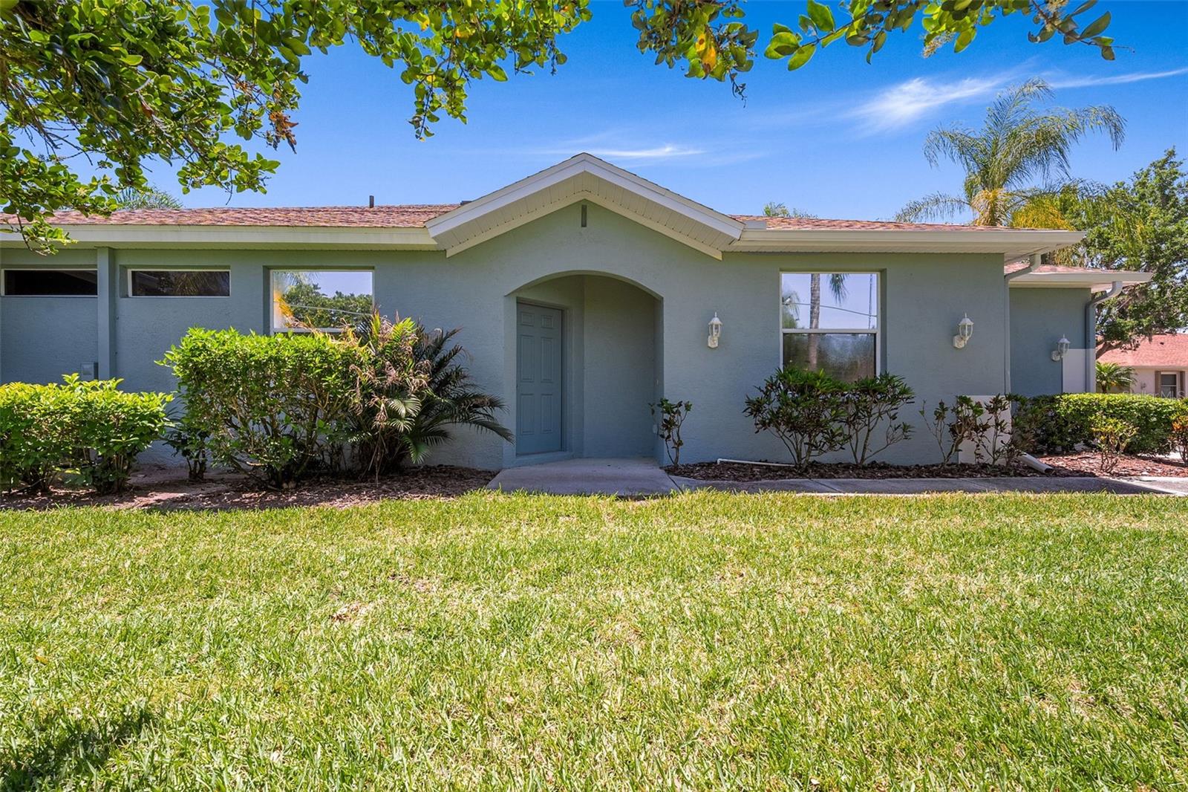
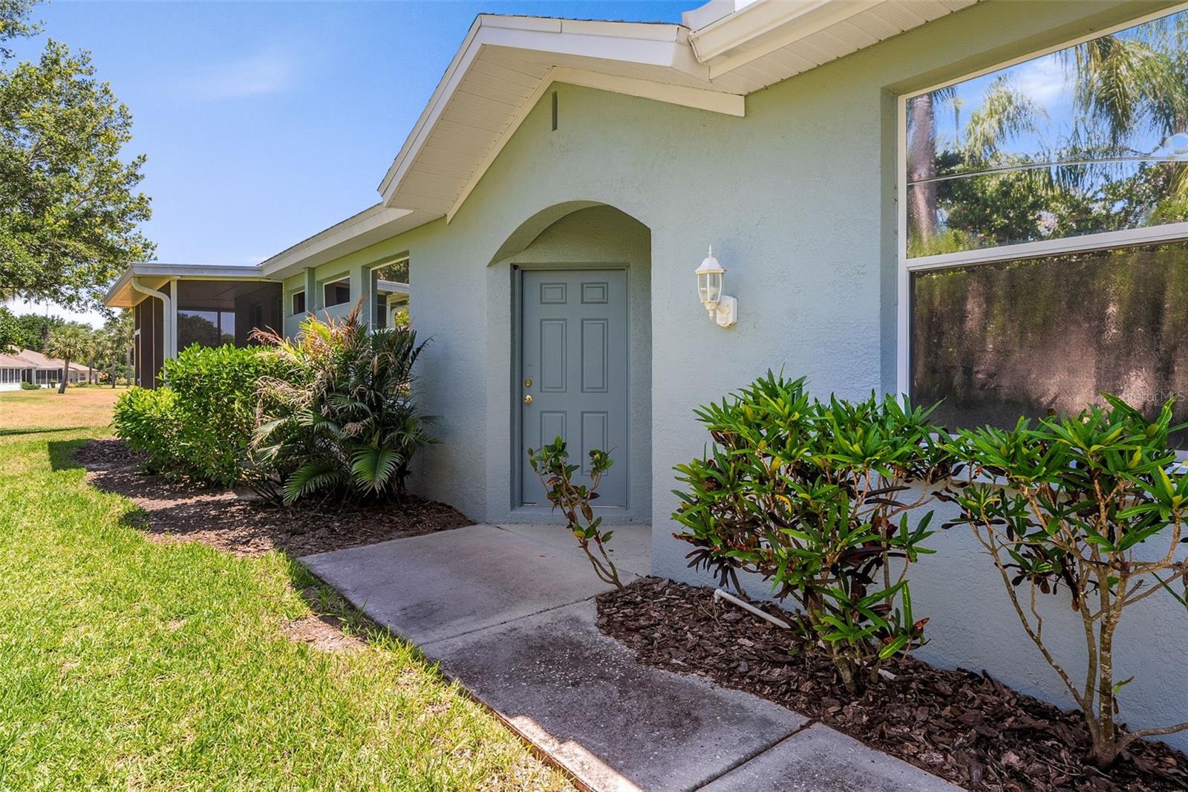
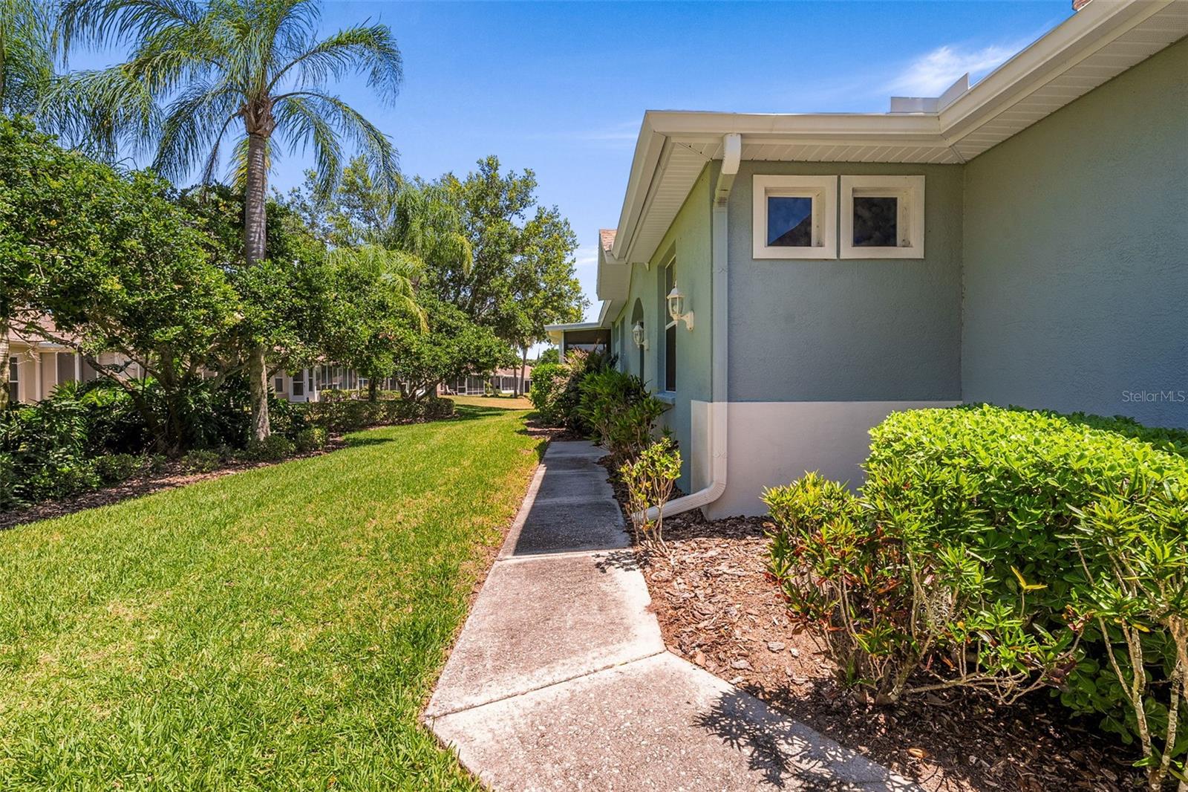
Virtually Staged. Welcome to this beautifully maintained 2-bedroom, 2-bath condominium located in the highly sought-after 55+ resort-style community of Kings Point in Sun City Center, Florida. This inviting home features an open floor plan with a seamless living and dining room combination, complemented by an open kitchen with a breakfast bar that overlooks the main living areas, perfect for both everyday living and entertaining. Enjoy peaceful water views from the screened lanai, creating a relaxing outdoor retreat. The thoughtfully designed split-bedroom layout offers privacy for residents and guests alike. A bright Florida room provides additional flexible living space, ideal for a home office, hobby area, or sitting room. Additional highlights include a spacious indoor laundry room and an oversized garage with ample room for one car plus a golf cart—perfect for embracing the community’s golf cart-friendly lifestyle. Kings Point offers a truly maintenance-free lifestyle with an impressive array of amenities, including two clubhouses, multiple indoor and outdoor pools, tennis courts, and access to 126 holes of golf. Residents also enjoy participation in over 200 clubs, social groups, and activities, ensuring there is always something to do. Ideally located near Tampa, Sarasota, and St. Petersburg, with convenient access to the beautiful Gulf Coast beaches, shopping, dining, and medical facilities, this home offers the perfect blend of comfort, convenience, and vibrant community living. All information recorded in the MLS is intended to be accurate but cannot be guaranteed, buyer advised to verify. Listing agent has no knowledge of property or disclosures.

$1,297/mo

Est. mortgage payment based on a $194,900 home price.

All estimates are provided by Luxury Presence for informational purposes only. Actual amounts may vary.

Additional information

MLS® ID
O6397861

Interior Features

Bedrooms
2
Bathrooms
2
Cooling
Yes
Heating
Yes
Basement
No

Exterior Features

Lot Size
0.05 Acres

Other Property Details

Taxes
$1,208
Tax Frequency
Annually
Association Fee Frequency
Monthly
Secondary Association Fee
Not Listed
Garage
Yes
View
Yes
Pets Allowed
Yes
55+/Senior Community
Yes

Listings courtesy of Stellar MLS as distributed by MLS GRID

All information deemed reliable but not guaranteed and should be independently verified. All properties are subject to prior sale, change or withdrawal. Neither listing broker(s) nor Facet Realty shall be responsible for any typographical errors, misinformation, misprints and shall be held totally harmless. Properties displayed may be listed or sold by various participants in the MLS. 

Based on information submitted to the MLS GRID as of 2:59 PM UTC on 10/7/2026. All data is obtained from various sources and may not have been verified by broker or MLS GRID. Supplied Open House Information is subject to change without notice. All information should be independently reviewed and verified for accuracy. Properties may or may not be listed by the office/agent presenting the information.

©2026 Stellar MLS . All rights reserved.

DMCA Notice

Powered by Luxury Presence