Property photo 1
Property photo 2
Property photo 3
Property photo 4
Property photo 5
4 Beds
2 Baths
1,846 sqft

$329,995

1011 TIDAL ROCK AVE, RUSKIN FL, 33570

Price per sqft$178.76
Built in2021
Property size1,846 sqft
Property typeResidential
Courtesy of EXP REALTY LLC, Tatyana Myers  Listing Contact: 888-883-8509

Overview

Active

Listed Oct 2, 2026

Updated 3 days ago

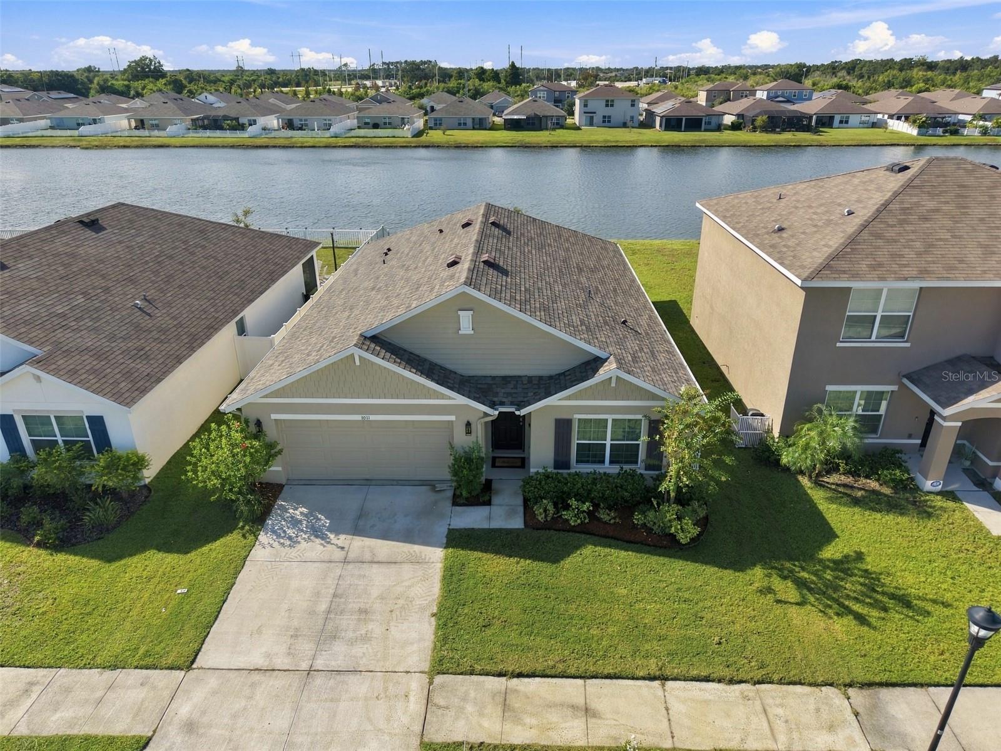
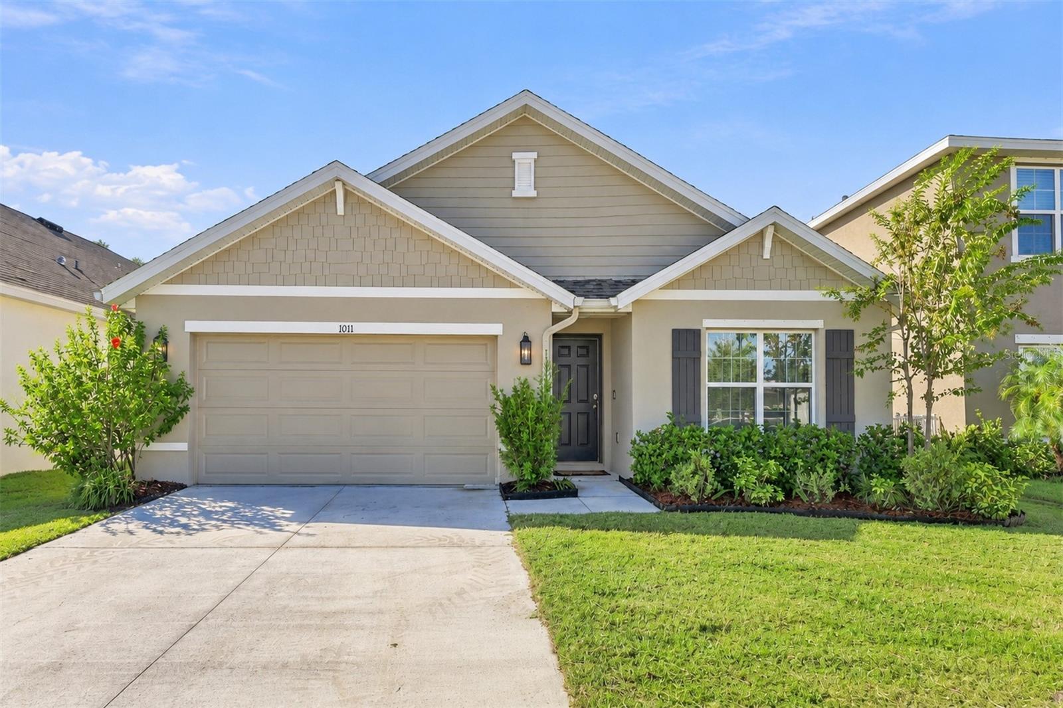
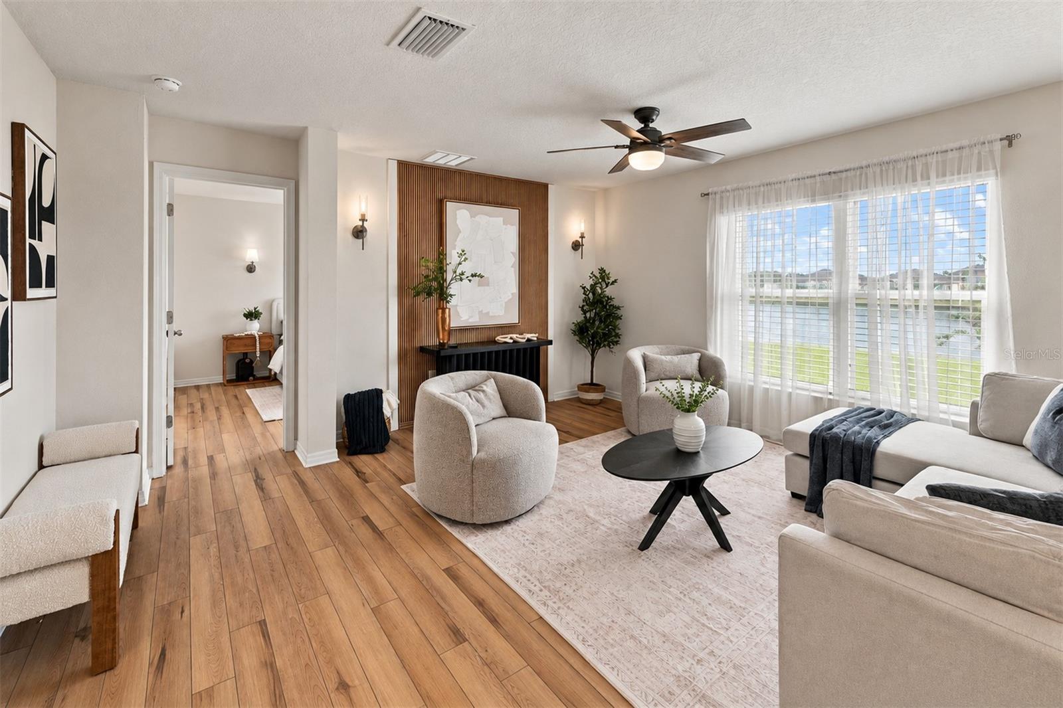
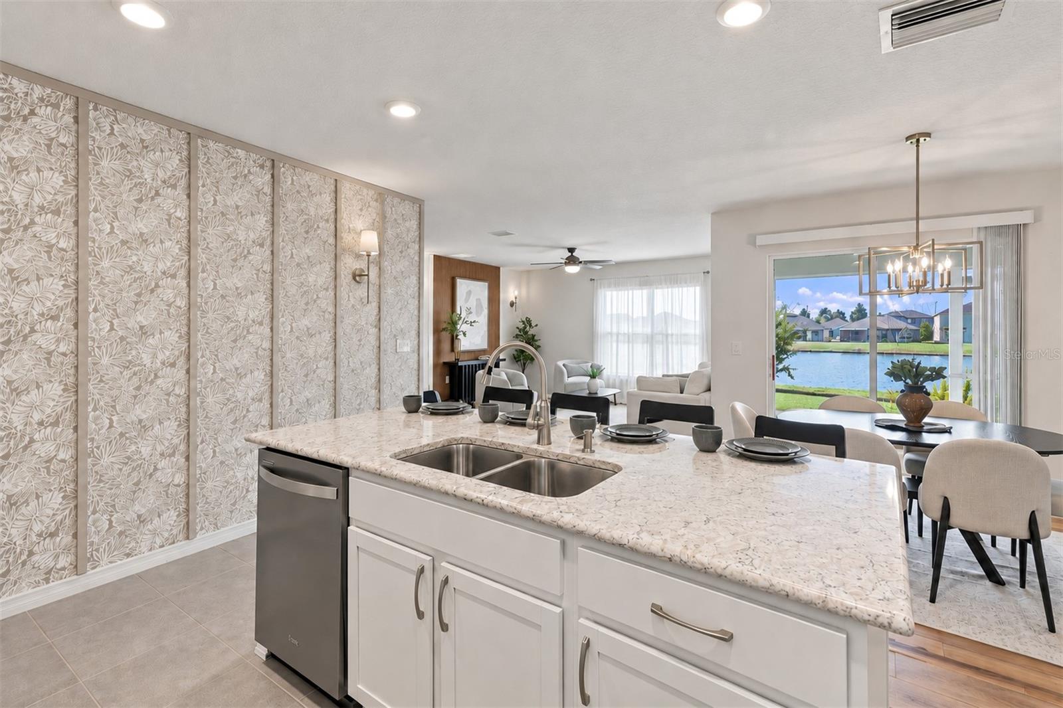
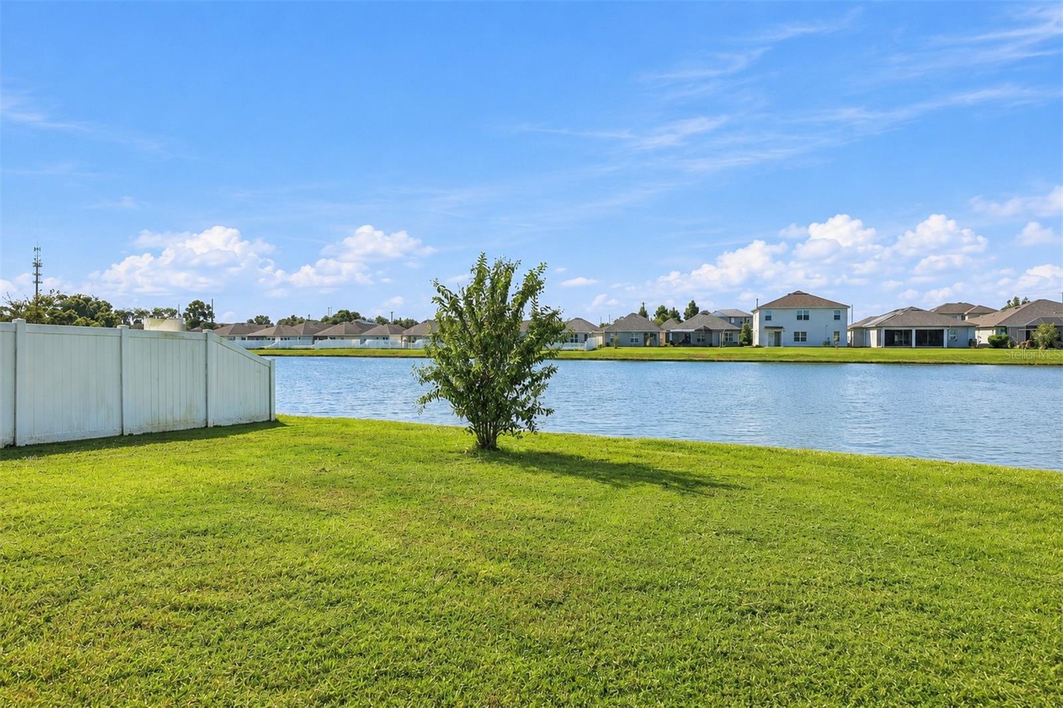
A home with personality. A pond view that invites you to slow down. Welcome to 1011 Tidal Rock Avenue, where thoughtful design and a peaceful setting bring a model-home feel to everyday living. Built in 2021, this single-story Brookside Estates home offers 4 bedrooms, 2 baths, 1,846 square feet of living space, and an attached two-car garage. Step inside and the details make an impression: new luxury vinyl plank flooring in every formerly carpeted area, distinctive accent walls, wallpaper, and custom trim carpentry. The combination of LVP and tile means no carpet to replace. An open kitchen, dining, and living area keeps conversation flowing, with room to gather or simply settle in at the end of the day. The split-bedroom layout gives the primary suite its own space, while three additional bedrooms provide flexibility for guests, hobbies, or a home office. Beyond the living area, the covered, screened lanai is an invitation to linger over coffee or unwind with tranquil pond views. The dimensional-shingle roof has also been replaced, adding another meaningful improvement to the home's refreshed finishes. The refrigerator, range, microwave, and dishwasher are included, and an interior laundry room keeps daily routines convenient. Brookside's recreation options include a community pool, clubhouse, playground, basketball court, and dog park. Enjoy a Ruskin location with access to I-75, US-41, and the shopping and dining of Southshore, then come home to a setting that feels a little more relaxed. Tour it in person to appreciate the view and the design details. Buyer and buyer's agent to verify all listing information, including measurements, HOA dues, CDD assessments, amenities, and current leasing restrictions.

$2,195/mo

Est. mortgage payment based on a $329,995 home price.

All estimates are provided by Luxury Presence for informational purposes only. Actual amounts may vary.

Additional information

MLS® ID
TB8554217

Interior Features

Bedrooms
4
Bathrooms
2
Cooling
Yes
Heating
Yes
Basement
No

Exterior Features

Lot Size
0.14 Acres

Other Property Details

Taxes
$7,554
Tax Frequency
Annually
Association Fee Frequency
Monthly
Garage
Yes
View
Yes
Pets Allowed
Yes
55+/Senior Community
No

Listings courtesy of Stellar MLS as distributed by MLS GRID

All information deemed reliable but not guaranteed and should be independently verified. All properties are subject to prior sale, change or withdrawal. Neither listing broker(s) nor Facet Realty shall be responsible for any typographical errors, misinformation, misprints and shall be held totally harmless. Properties displayed may be listed or sold by various participants in the MLS. 

Based on information submitted to the MLS GRID as of 5:55 PM UTC on 10/7/2026. All data is obtained from various sources and may not have been verified by broker or MLS GRID. Supplied Open House Information is subject to change without notice. All information should be independently reviewed and verified for accuracy. Properties may or may not be listed by the office/agent presenting the information.

©2026 Stellar MLS . All rights reserved.

DMCA Notice

Powered by Luxury Presence