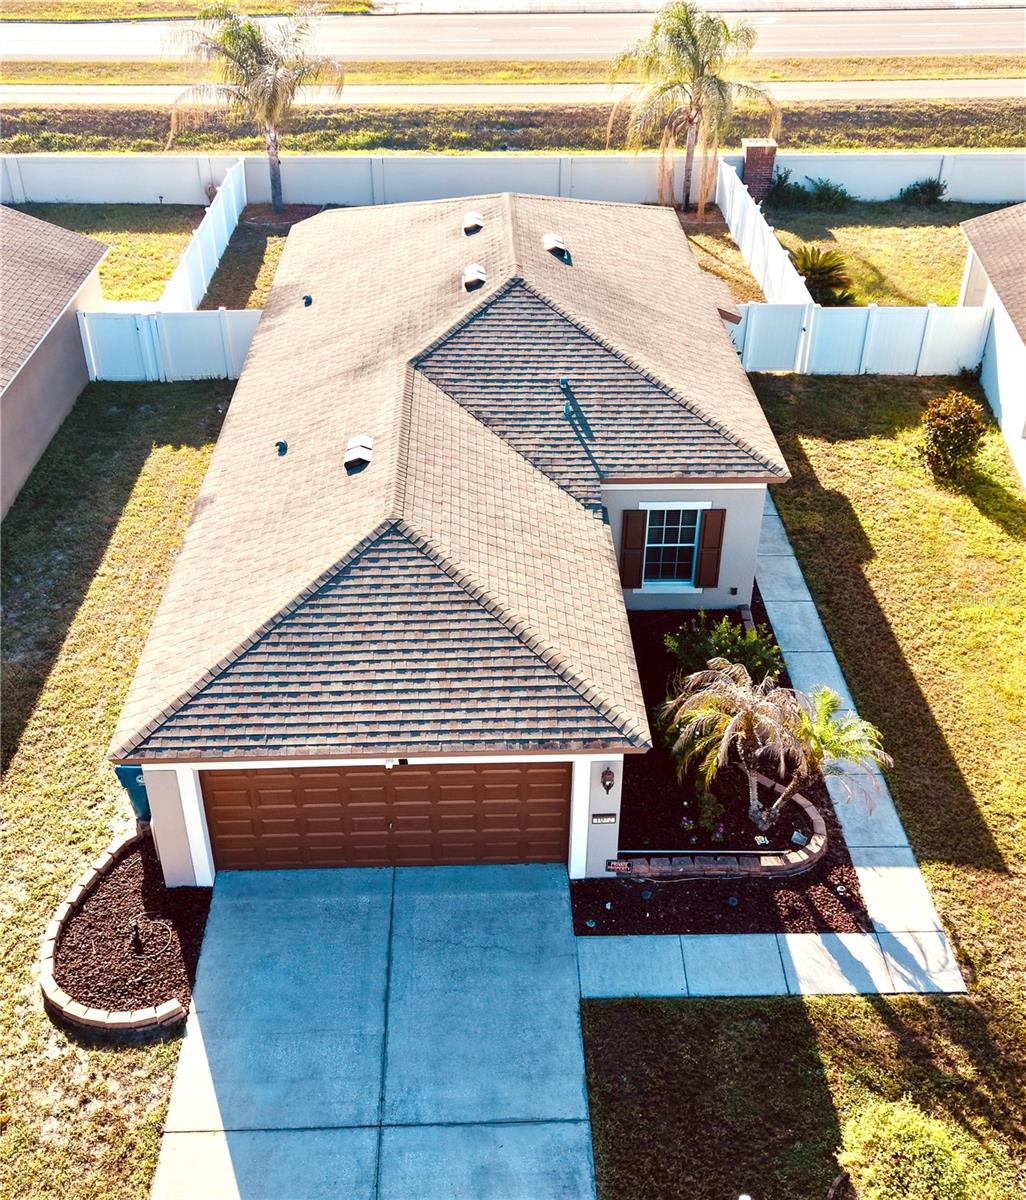
Property photo 1
Property photo 2
Property photo 3
Property photo 4
Property photo 5
3 Beds
2 Baths
1,260 sqft

$270,000

1072 HILL FLOWER DR, BROOKSVILLE FL, 34604

Price per sqft$214.29
Built in2010
Property size1,260 sqft
Property typeResidential
Courtesy of TROPIC SHORES REALTY LLC, Lori Penisse  Listing Contact: [email protected]

Overview

Active

Listed Jun 26, 2026

Updated 5 days ago

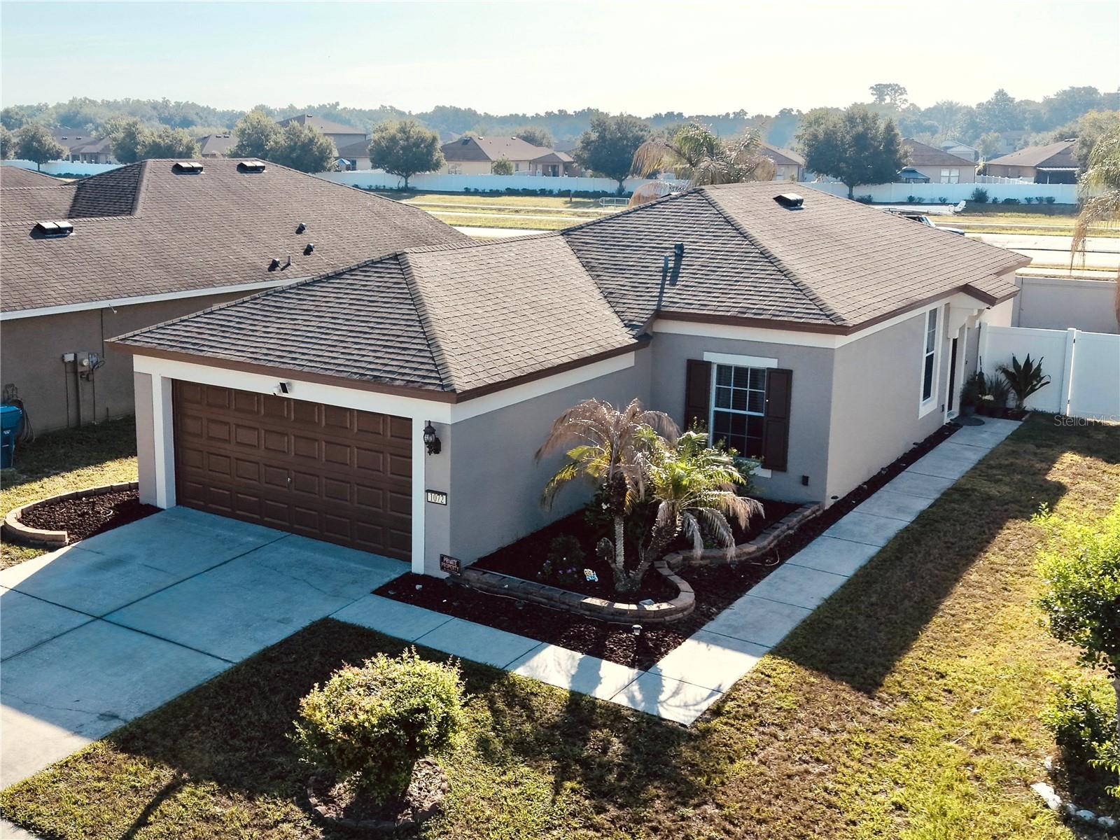
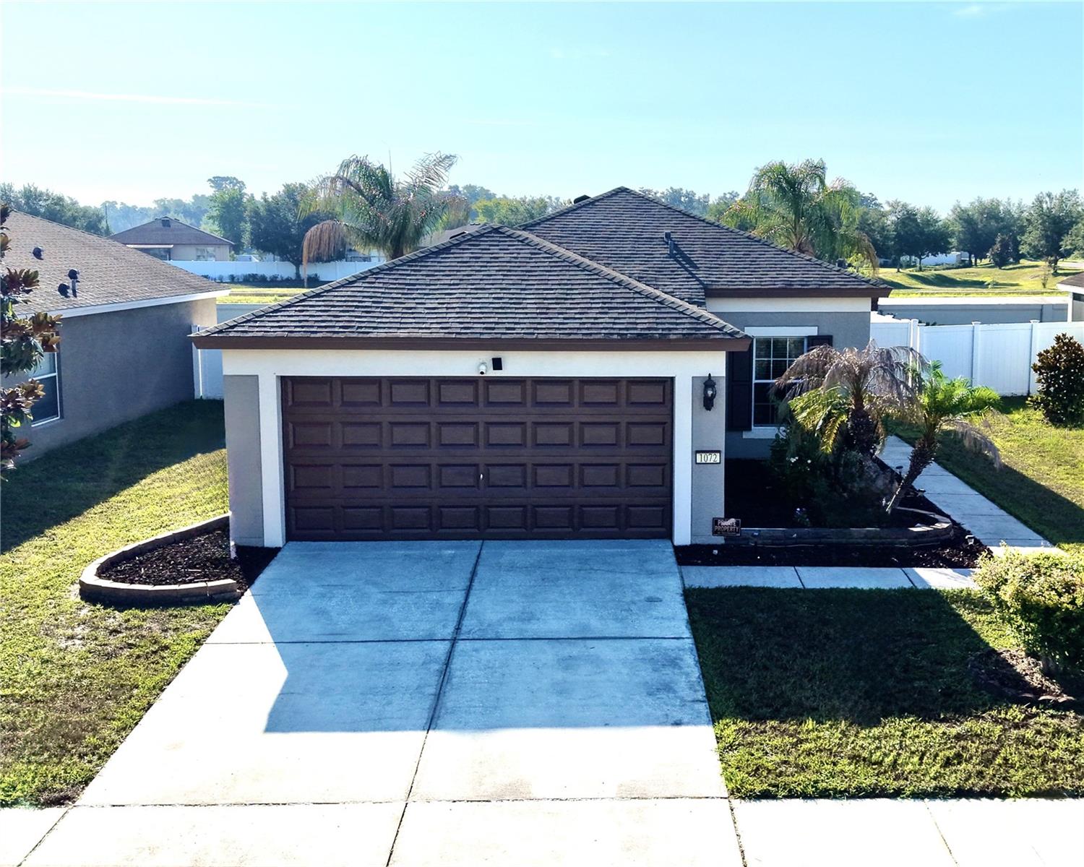
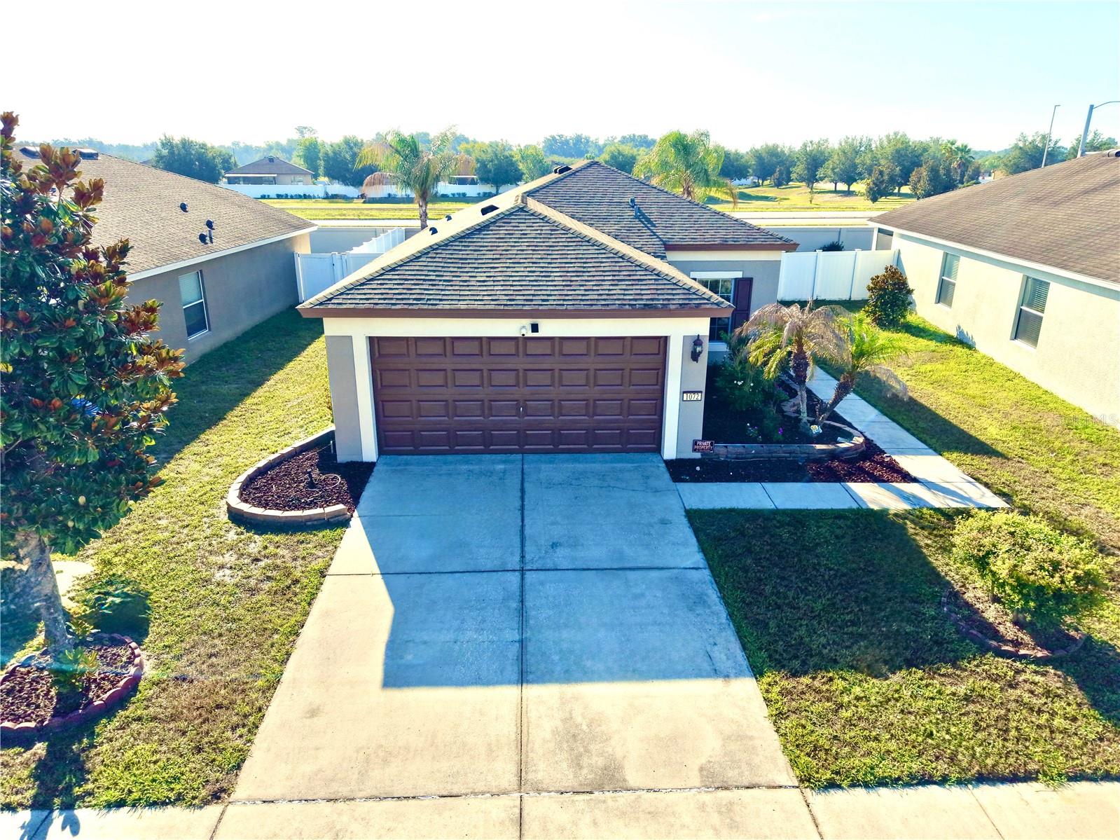
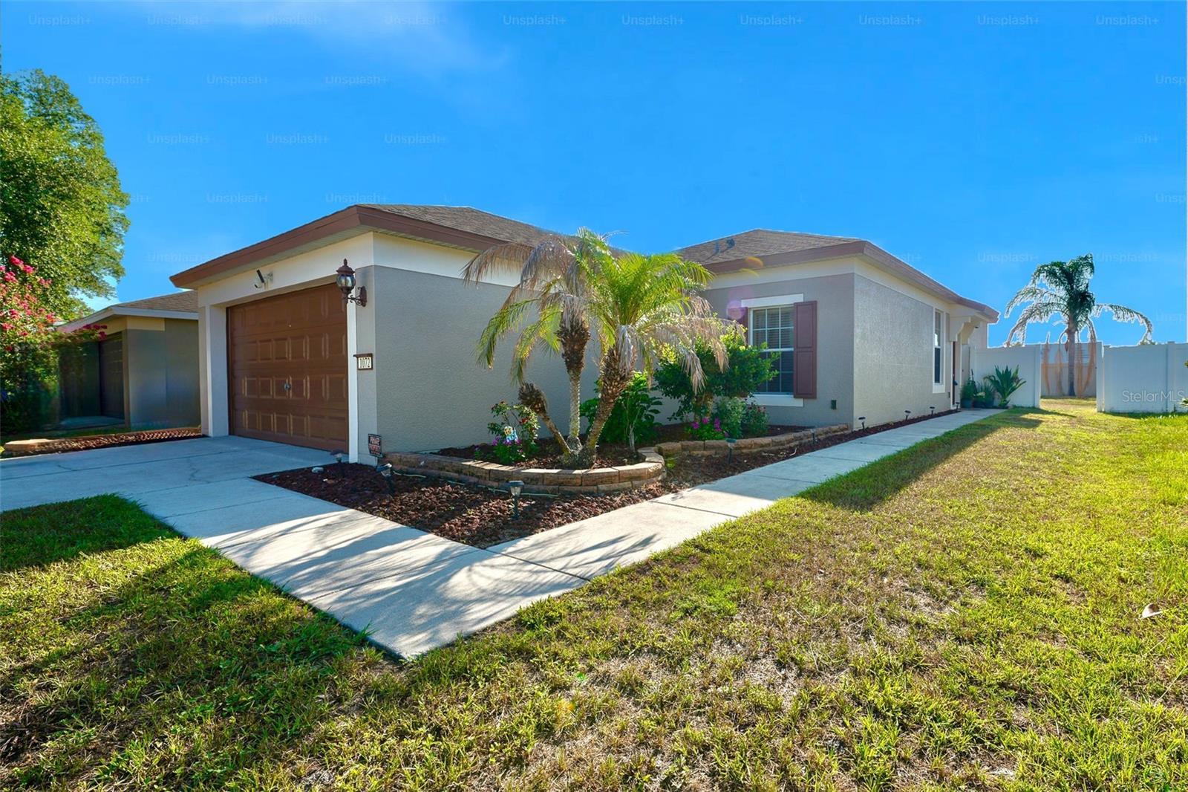
Experience the ease of Suncoast living in the Trillium Community, which features a stunning community pool and affordable HOA fees of just $97 per month. This move-in ready residence boasts 3 bedrooms and 2 bathrooms, complemented by a 2-car garage and a well-designed 1,260 sf split-bedroom layout that promotes low-maintenance living. The bright living room seamlessly connects to an outdoor patio and a spacious VINYL PRIVACY FENCED backyard, ideal for relaxation, entertaining, or providing a safe play area for children and pets. The EAT-IN KITCHEN is equipped with espresso-colored wood cabinets, recessed lighting, ample counter space, a BREAKAST BAR with a pass-through, PANTRY storage, and stainless steel appliances, including a stove with Wi-Fi and air fryer capabilities. The primary suite features a WALK-IN CLOSET and an ensuite bathroom with a STEP-IN SHOWER, while bedrooms 2 and 3 share a full bathroom that also serves as an ensuite for bedroom 2. Additional conveniences include an INTERIOR LAUNDRY closet with a WASHER & DRYER, and durable vinyl tile flooring throughout the home, which was freshly painted both inside and out in 2025. The location is exceptional, with Trillium situated next to the Suncoast Parkway for easy access to Tampa, along with nearby shopping, dining, and schools. Community amenities include a resort-style pool, playground, dog park, and a bike/walking trail that leads to Anderson Snow Park. The floor plan is available in the accompanying photos. LOW HOA, NO CDD, NO FLOOD ZONE

$1,796/mo

Est. mortgage payment based on a $270,000 home price.

All estimates are provided by Luxury Presence for informational purposes only. Actual amounts may vary.

Additional information

MLS® ID
W7887041

Interior Features

Bedrooms
3
Bathrooms
2
Cooling
Yes
Heating
Yes
Basement
No

Exterior Features

Lot Size
0.13 Acres

Other Property Details

Taxes
$1,296
Tax Frequency
Annually
Association Fee Frequency
Monthly
Garage
Yes
Pets Allowed
Yes
55+/Senior Community
No

Listings courtesy of Stellar MLS as distributed by MLS GRID

All information deemed reliable but not guaranteed and should be independently verified. All properties are subject to prior sale, change or withdrawal. Neither listing broker(s) nor Facet Realty shall be responsible for any typographical errors, misinformation, misprints and shall be held totally harmless. Properties displayed may be listed or sold by various participants in the MLS. 

Based on information submitted to the MLS GRID as of 11:28 PM UTC on 10/9/2026. All data is obtained from various sources and may not have been verified by broker or MLS GRID. Supplied Open House Information is subject to change without notice. All information should be independently reviewed and verified for accuracy. Properties may or may not be listed by the office/agent presenting the information.

©2026 Stellar MLS . All rights reserved.

DMCA Notice

Powered by Luxury Presence