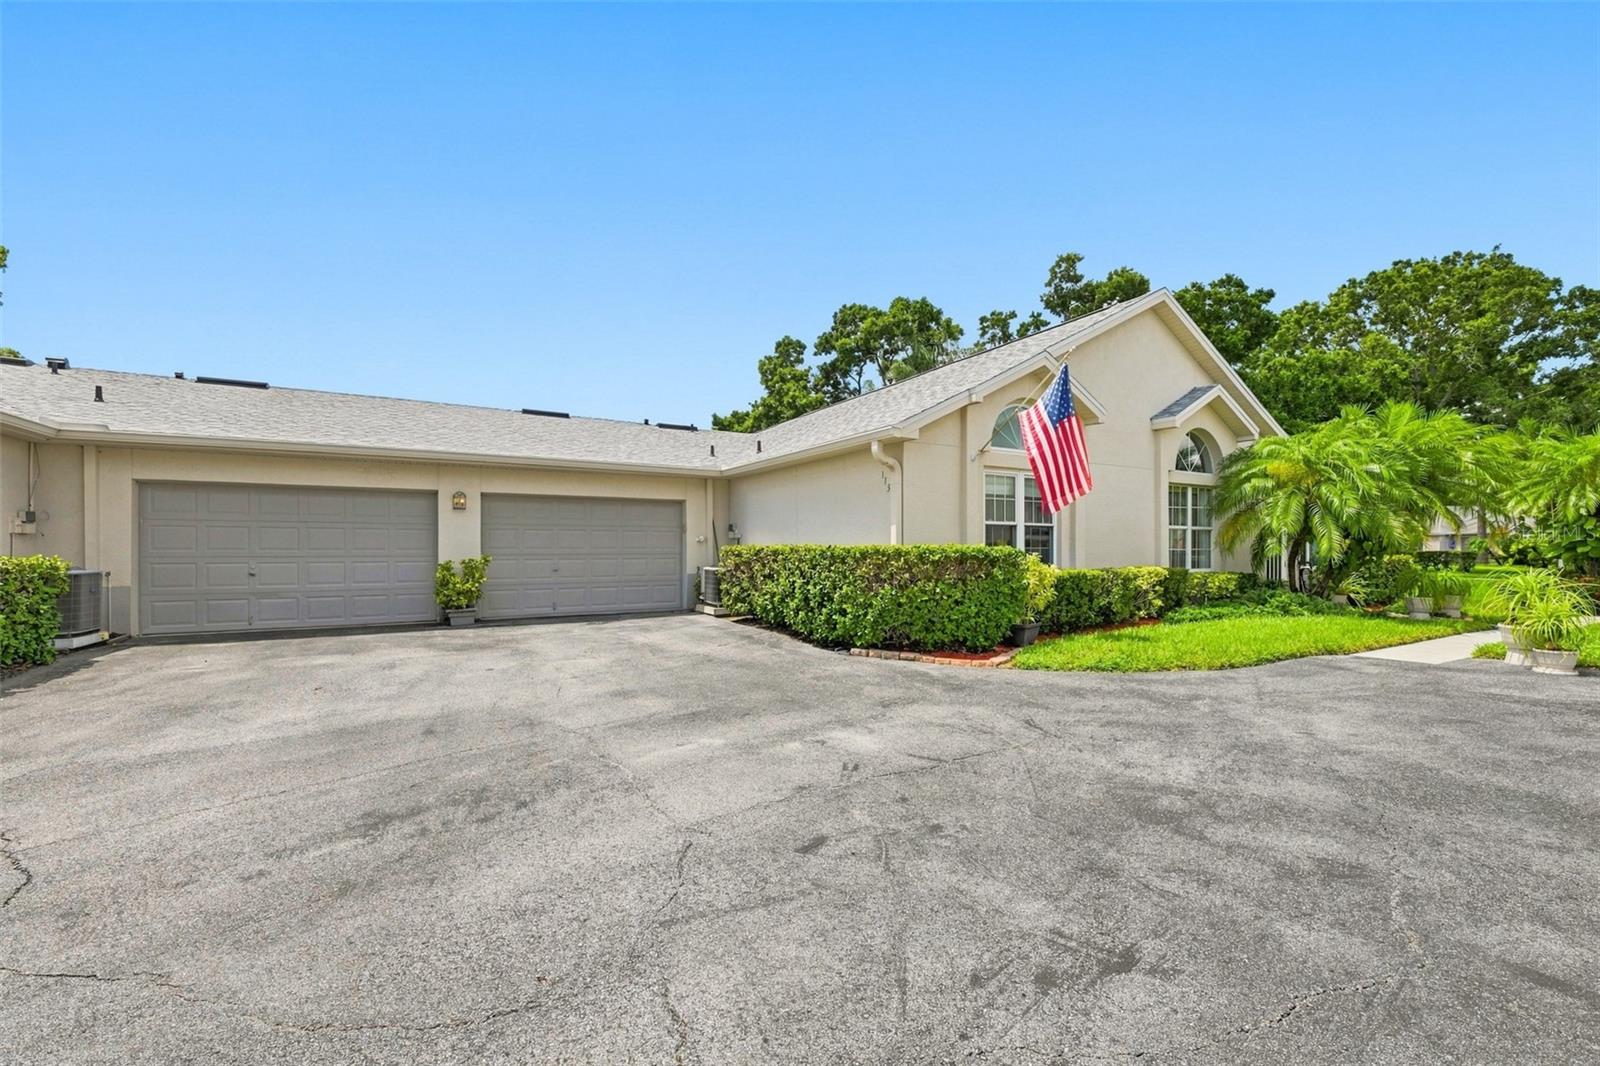
Property photo 1
Property photo 2
Property photo 3
Property photo 4
Property photo 5
3 Beds
2 Baths
1,500 sqft

$310,000

1131 GOLFVIEW WOODS DR, RUSKIN FL, 33573

Price per sqft$206.67
Built in1992
Property size1,500 sqft
Property typeCondominium
Courtesy of CENTURY 21 BEGGINS ENTERPRISES, Celeste Christman  Listing Contact: 813-658-2121

Overview

Active

Listed Sep 3, 2026

Updated 4 weeks ago

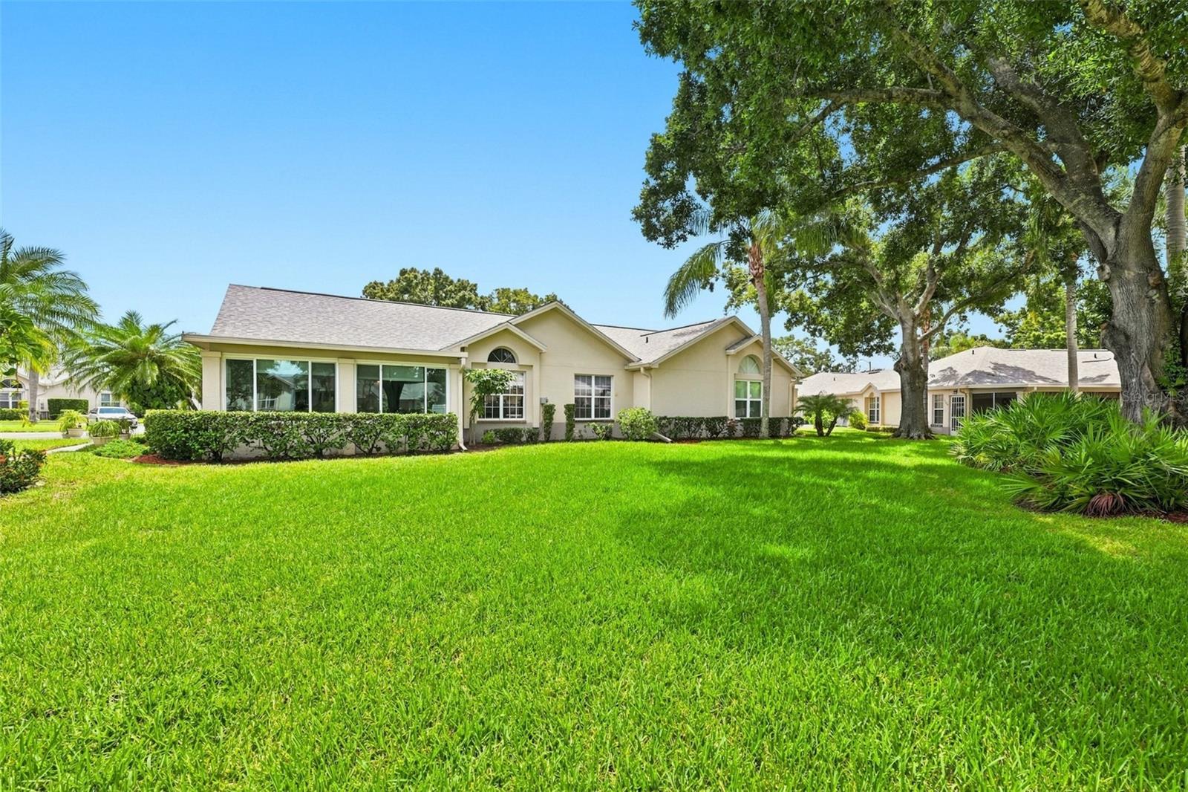
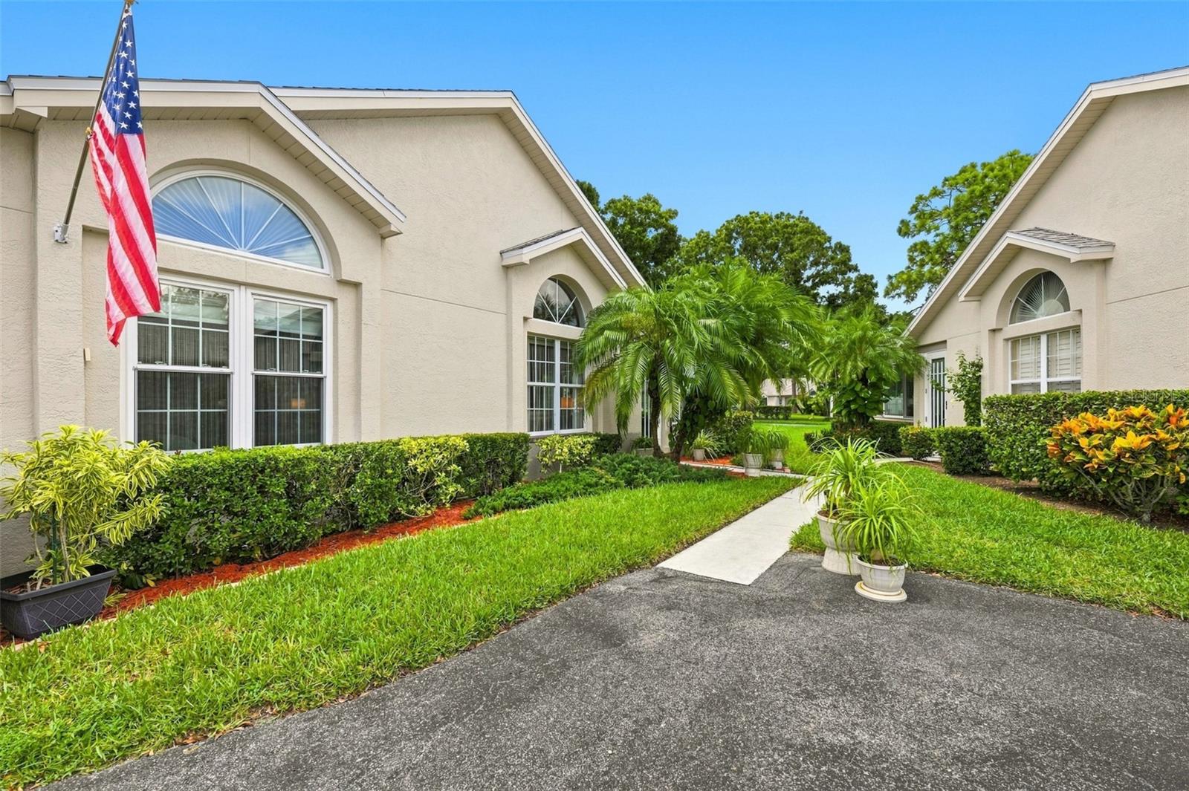
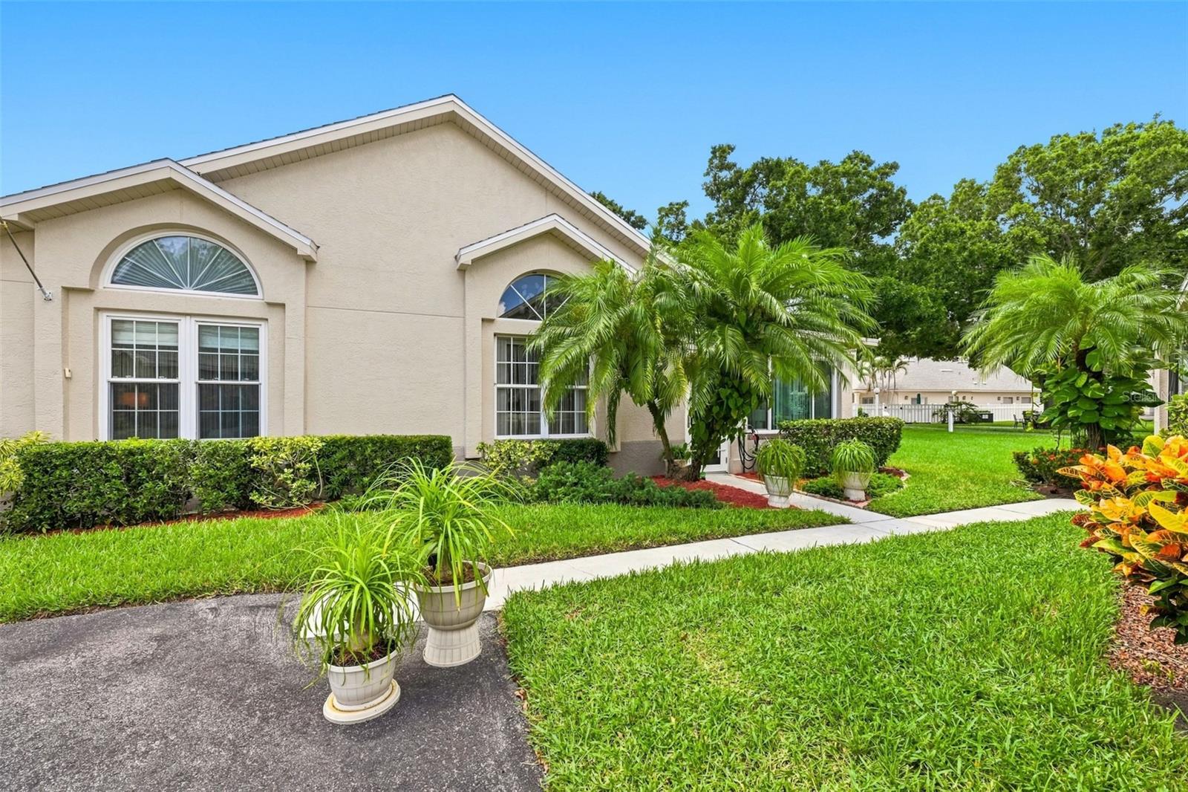
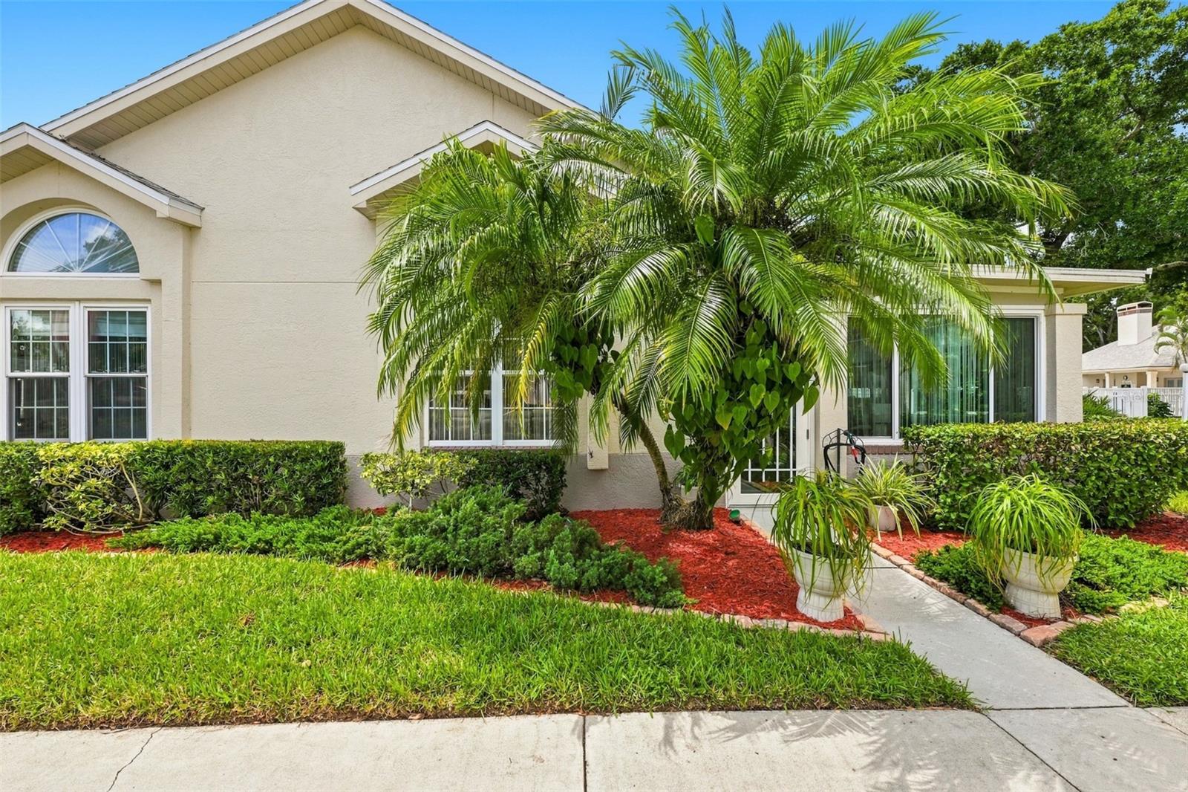
Your maintenance free lifestyle awaits... Gorgeous, modern, Move-In ready, 3 bedroom, 2 bath, 1.5 car garage condominium tucked away in a quiet park like setting in the all ages, golf cart friendly, pet friendly community of Fairway Palms, in the Villages of Cypress Creek in Southern Hillsborough County, FL. Feel yourself exhale and relax as you enter the retreat like community of Fairway Palms. This beautiful 3 bedroom, 2 bath, garage condominium has been lovingly maintained and thoroughly updated, and is only steps from the heated community Pool and Clubhouse. As you step into the unit you'll notice the spacious glassed in Florida room leading into the large open living room with vaulted ceilings, dedicated dining area, and oversized kitchen. The interior floors are Italian porcelain tile which beautifully reflect the abundance of natural light through the living room and bedrooms. Like to Golf? This condo is close to the Cypress Creek Golf Course, and there are golf cart paths to get to nearby shopping, medical, and restaurants. Your monthly condo fee includes water, basic cable, exterior maintenance, grounds maintenance, and pool maintenance, fitness center, and clubhouse. This condo has been completely UPDATED, and a NEW roof was just installed August 2026. Whether you're retired, working, or a student, this condominium is conveniently located minutes from I-75, and near to Highway 301, and Highway 41 to get you to wherever you need to go, but far away from traffic noise. Furnishings available under a separate Bill of Sale. See attachments for a complete list of updates. Call now for your private tour.

$2,062/mo

Est. mortgage payment based on a $310,000 home price.

All estimates are provided by Luxury Presence for informational purposes only. Actual amounts may vary.

Additional information

MLS® ID
TB8545317

Interior Features

Bedrooms
3
Bathrooms
2
Cooling
Yes
Heating
Yes
Basement
No

Exterior Features

Lot Size
0.04 Acres

Other Property Details

Taxes
$1,140
Tax Frequency
Annually
Association Fee Frequency
Monthly
Garage
Yes
View
Yes
Pets Allowed
Yes
55+/Senior Community
No

Listings courtesy of Stellar MLS as distributed by MLS GRID

All information deemed reliable but not guaranteed and should be independently verified. All properties are subject to prior sale, change or withdrawal. Neither listing broker(s) nor Facet Realty shall be responsible for any typographical errors, misinformation, misprints and shall be held totally harmless. Properties displayed may be listed or sold by various participants in the MLS. 

Based on information submitted to the MLS GRID as of 8:01 AM UTC on 10/8/2026. All data is obtained from various sources and may not have been verified by broker or MLS GRID. Supplied Open House Information is subject to change without notice. All information should be independently reviewed and verified for accuracy. Properties may or may not be listed by the office/agent presenting the information.

©2026 Stellar MLS . All rights reserved.

DMCA Notice

Powered by Luxury Presence