Property photo 1
Property photo 2
Property photo 3
Property photo 4
Property photo 5
4 Beds
3 Baths
2,560 sqft

$429,000

10032 SAGE CREEK DR, SUN CITY CENTER FL, 33573

Price per sqft$167.58
Built in2018
Property size2,560 sqft
Property typeResidential
Courtesy of PREMIER REALTY OF TAMPA, Kerri Connolly  Listing Contact: 813-417-2480

Overview

Active

Listed Jul 24, 2026

Updated Sep 2

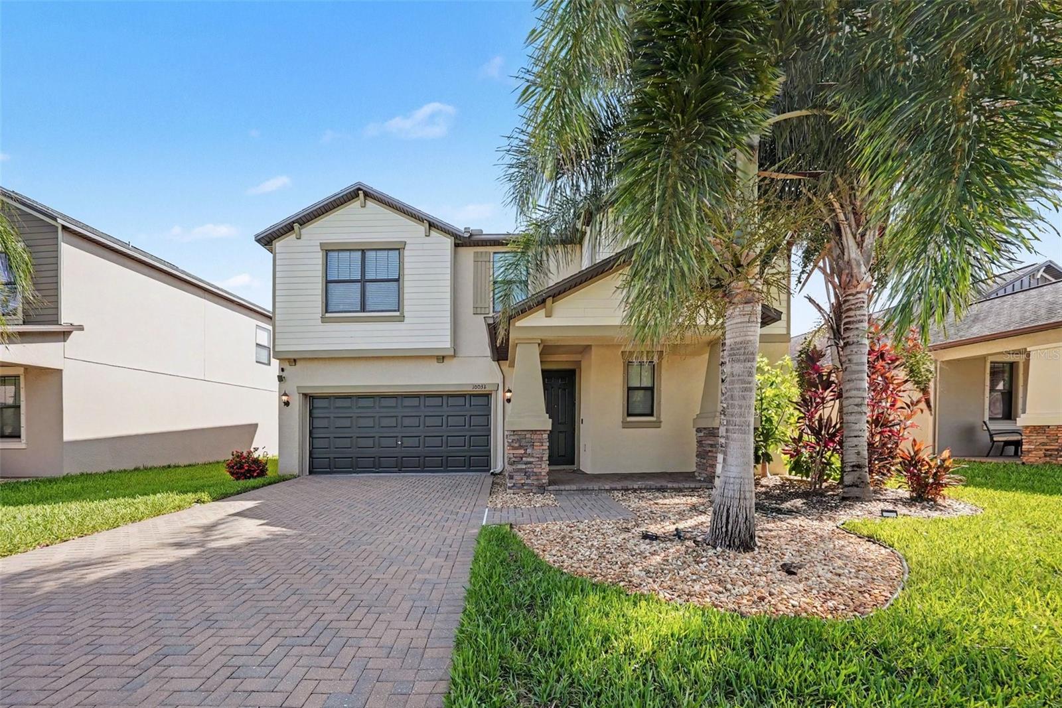
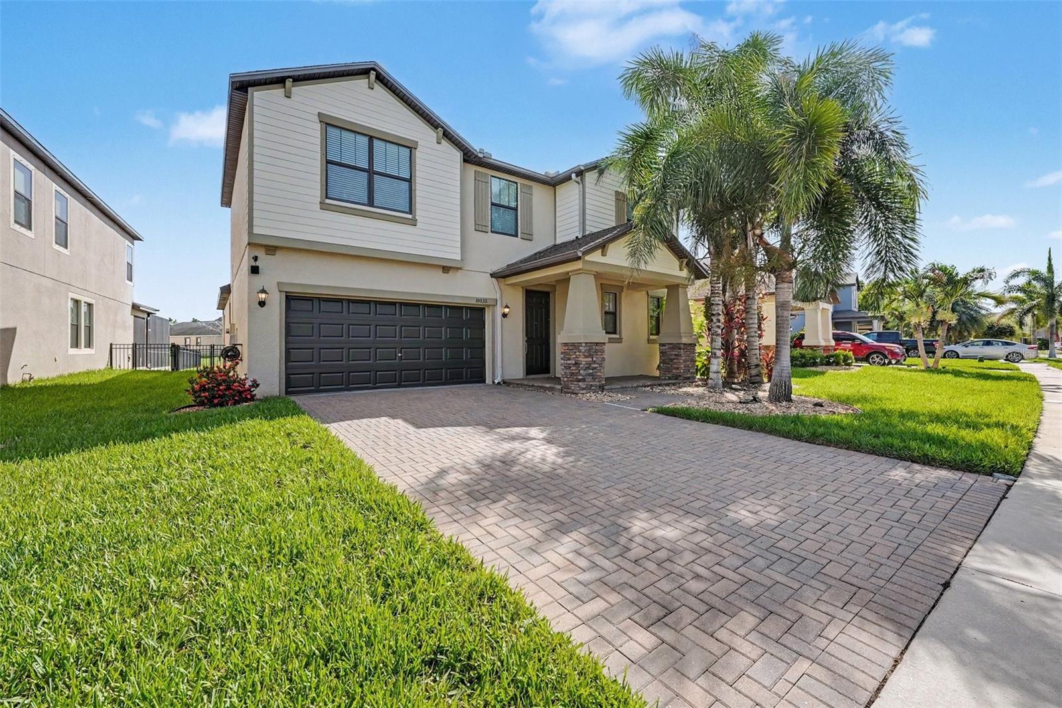
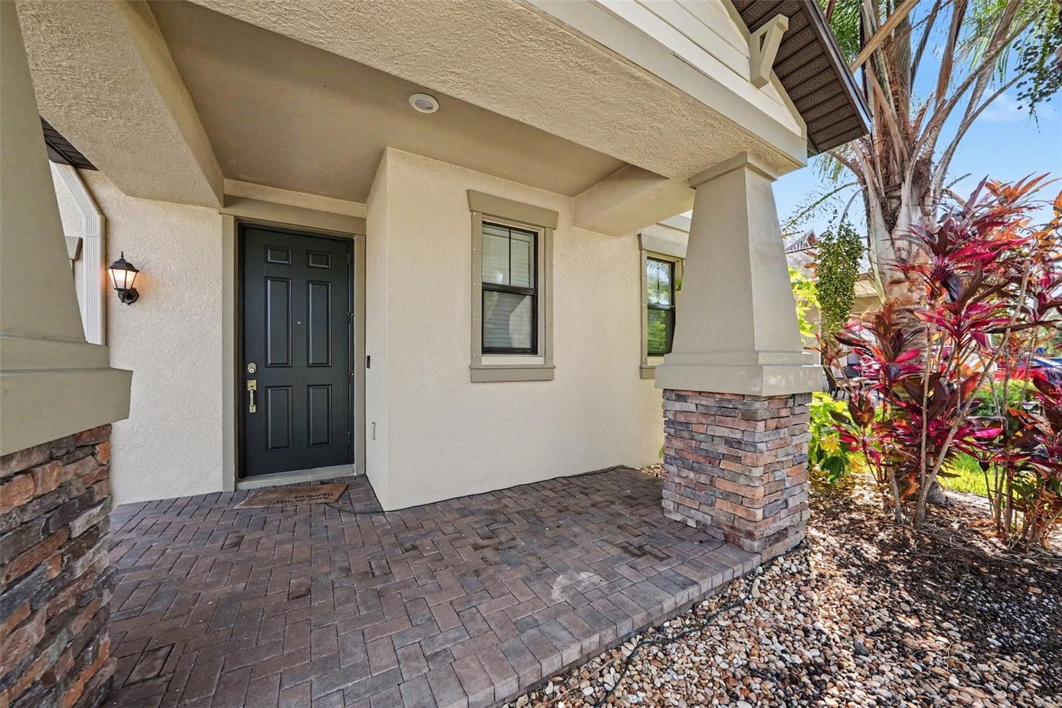
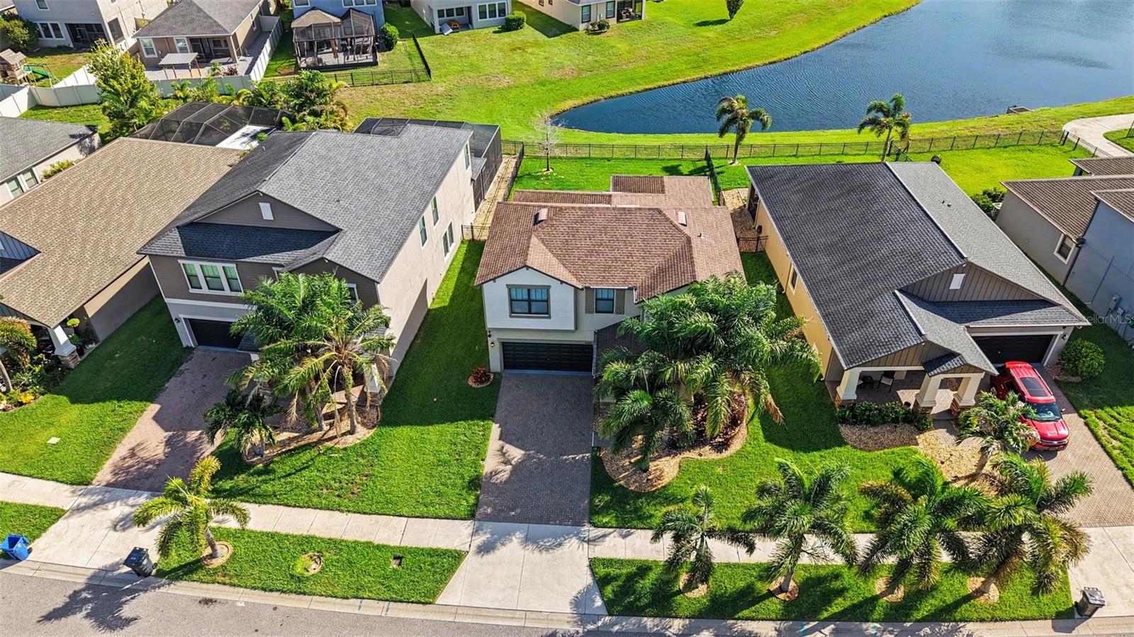
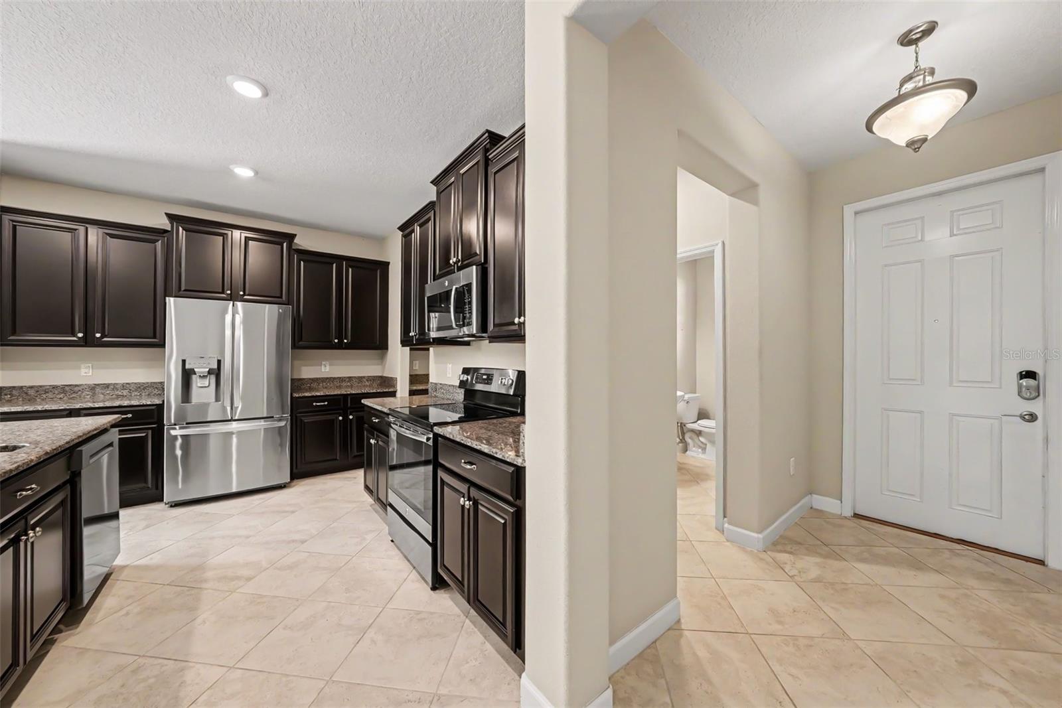
***SELLER WILL ASSIST BUYER(S) WITH CLOSING COSTS UP TO $10,000*** Welcome to this beautifully maintained 4-bedroom, 2.5-bath home offering 2,533 heated square feet of comfortable living space. The spacious kitchen is designed for both everyday living and entertaining, featuring 42-inch cabinets, easy-glide shelving, and stainless steel appliances. The open and functional floor plan with volume ceilings provides plenty of room for gathering with family and friends, while generous living spaces offer flexibility to fit your lifestyle. The owner's suite is truly oversized and offers beautiful pond views. The ensuite bathroom features a double vanity with granite countertops, a garden tub, walk-in shower, and an expansive walk-in closet. Additionally direct access to the large separate laundry room with washer/dryer for added convenience. Open floor plan from living room area that leads to a screened-in lanai overlooking the pond, and a large fenced backyard, creating the perfect space for relaxing or entertaining outdoors. Located in the desirable Belmont community with easy access to I-75, residents enjoy outstanding amenities including two resort-style pools, walking trails, playgrounds, basketball courts, and tennis courts. Conveniently situated near restaurants, shopping, schools, beaches, airports, Downtown Tampa, Sarasota, and MacDill Air Force Base, this home offers the perfect blend of comfort, convenience, and Florida living in the growing Ruskin area. Welcome Home!

$2,854/mo

Est. mortgage payment based on a $429,000 home price.

All estimates are provided by Luxury Presence for informational purposes only. Actual amounts may vary.

Additional information

MLS® ID
TB8531642

Interior Features

Bedrooms
4
Bathrooms
3
Cooling
Yes
Heating
Yes
Basement
No

Exterior Features

Lot Size
0.15 Acres

Other Property Details

Taxes
$6,253
Tax Frequency
Annually
Association Fee Frequency
Monthly
Garage
Yes
Pets Allowed
Yes
55+/Senior Community
No

Listings courtesy of Stellar MLS as distributed by MLS GRID

All information deemed reliable but not guaranteed and should be independently verified. All properties are subject to prior sale, change or withdrawal. Neither listing broker(s) nor Facet Realty shall be responsible for any typographical errors, misinformation, misprints and shall be held totally harmless. Properties displayed may be listed or sold by various participants in the MLS. 

Based on information submitted to the MLS GRID as of 4:09 AM UTC on 10/8/2026. All data is obtained from various sources and may not have been verified by broker or MLS GRID. Supplied Open House Information is subject to change without notice. All information should be independently reviewed and verified for accuracy. Properties may or may not be listed by the office/agent presenting the information.

©2026 Stellar MLS . All rights reserved.

DMCA Notice

Powered by Luxury Presence