Property photo 1
Property photo 2
Property photo 3
Property photo 4
Property photo 5
3 Beds
2 Baths
1,380 sqft

$279,000

4722 NW 80TH RD, GAINESVILLE FL, 32653

Price per sqft$202.17
Built in2004
Property size1,380 sqft
Property typeResidential
Courtesy of KELLER WILLIAMS GAINESVILLE REALTY PARTNERS, Kathleen Weinert  Listing Contact: 352-240-0600

Overview

Active

Listed Oct 1, 2026

Updated 4 days ago

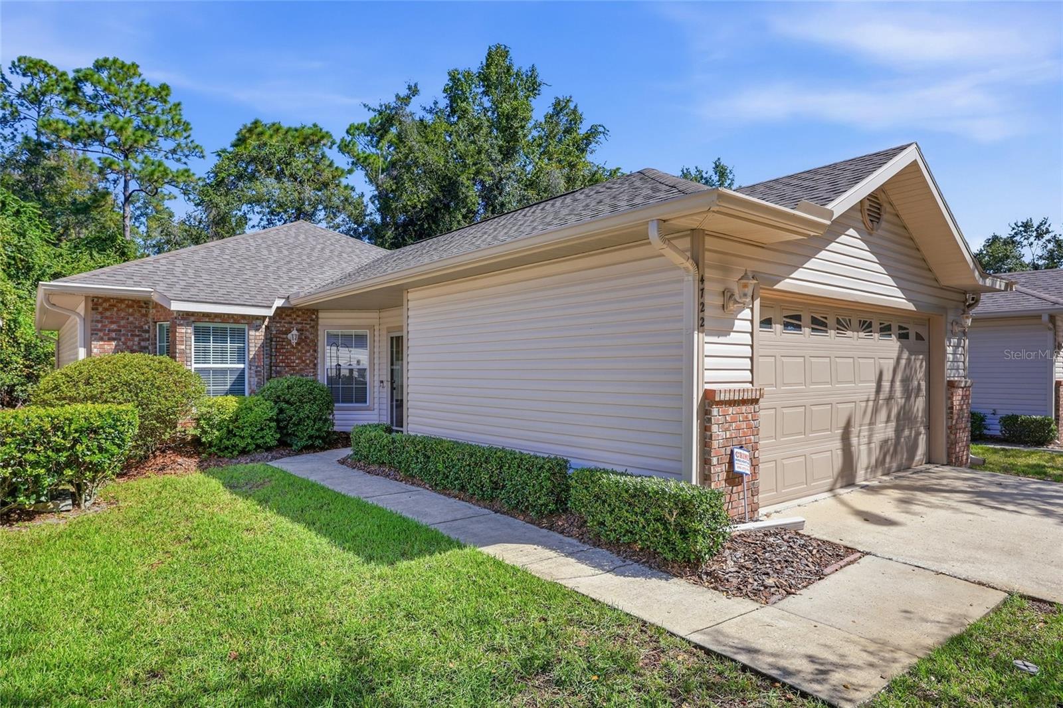
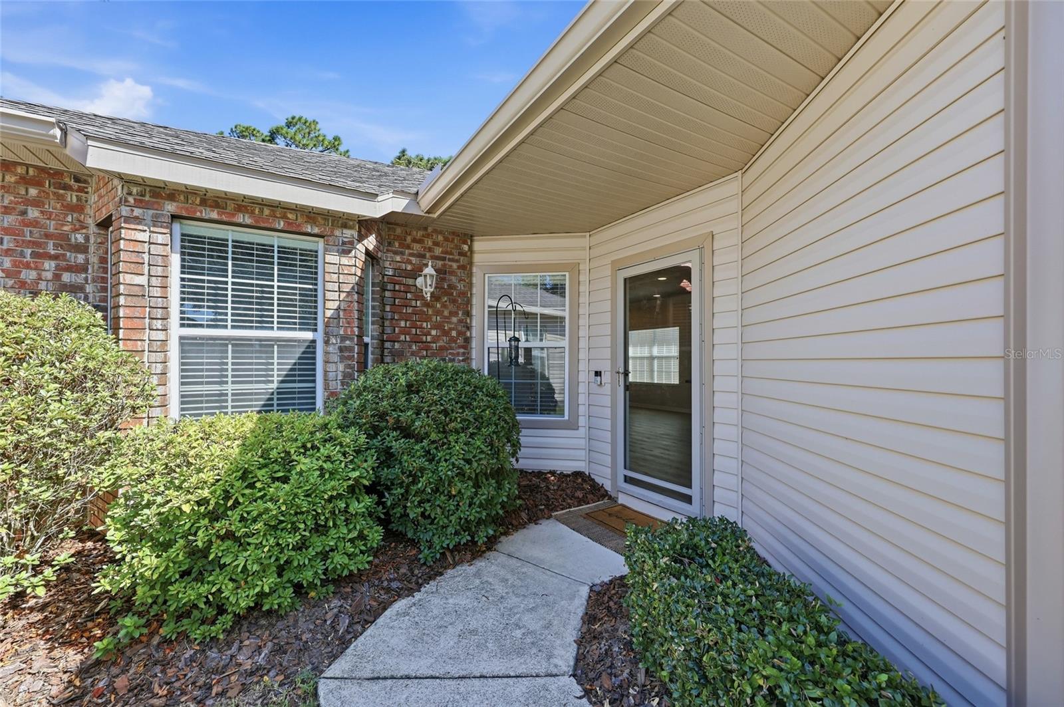
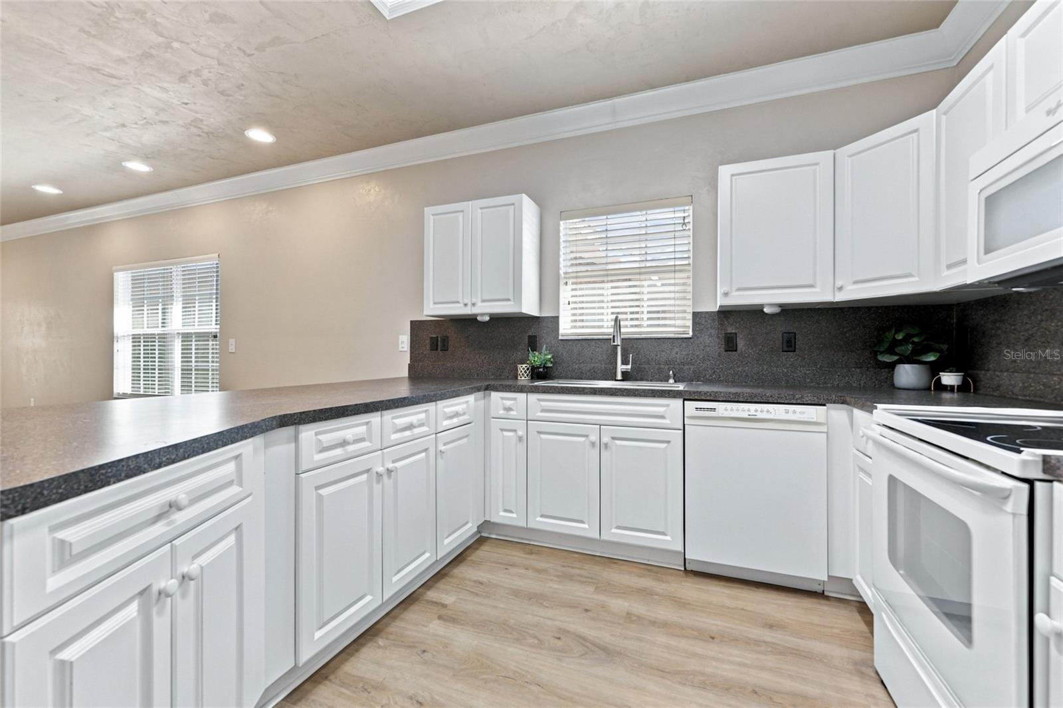
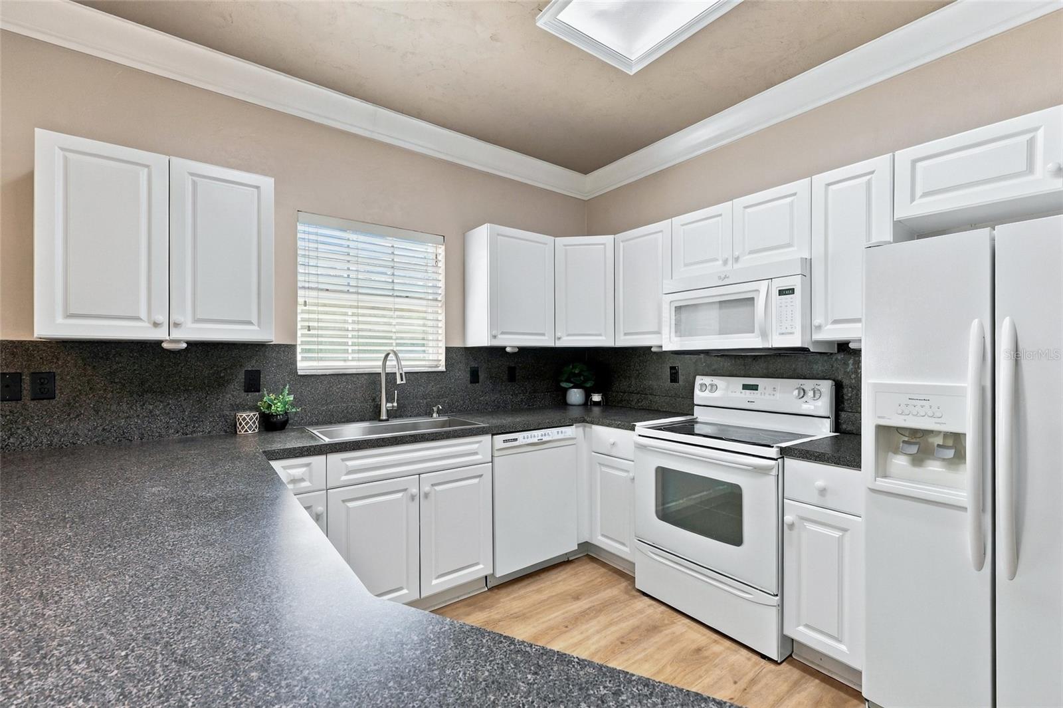
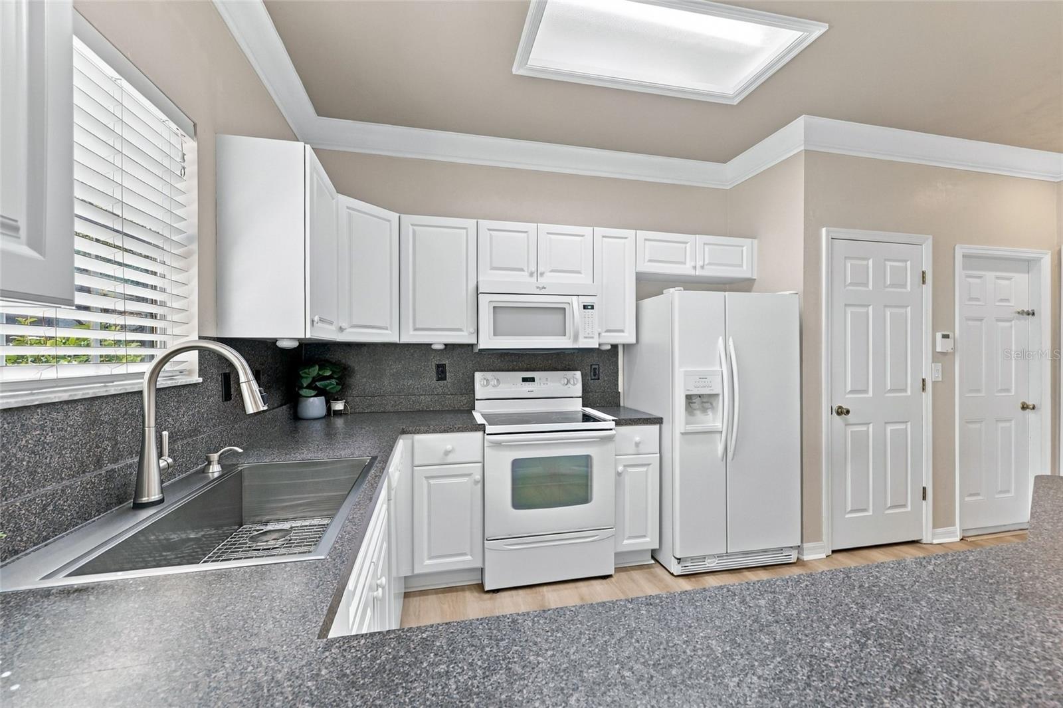
Virtually Staged. Welcome to your charming move-in ready, light and bright 1,380 sqft, 3 bedroom, 2 bath home with screened-in porch in Blues Creek. Thoughtful updates include a 2020 roof, 2019 HVAC, and 2020 water heater, offering peace of mind for years to come. As you approach the home, you will appreciate the well-manicured landscaping along the walkway, the architectural brick accents on the house, and privacy of no neighbors behind. The front door opens to an open-concept kitchen, dining room, and living room. Natural light pours into the entryway through the glass door, highlighting the beautiful luxury vinyl plank flooring and crown-molding throughout the living areas. The kitchen features ample counter space for preparing meals, an abundance of cabinets, matching white appliances, and a pantry. An expansive living room adjoins the kitchen, creating the ideal space for relaxing with family and friends. Enter the screened-in patio from the back of your living room, and host bbqs, family get-togethers, or just relax with a cup of coffee in the morning. The three bedrooms are situated on the left side of the home. The spacious primary bedroom faces toward the front of the house with a large bay window overlooking the front lawn. It also has a large walk-in closet, and an en-suite bathroom with a dual sink vanity and beautiful custom tiled walk-in shower with grab-bars. The hallway from the primary bedroom leads to the secondary bathroom and the two additional bedrooms which are at the back of the home. All bedrooms have brand new carpet. The indoor laundry closet is located near the secondary bedrooms and bathroom. There is ample storage for vehicles and tools in the 2-car garage. The community of Blues Creek offers walking trails, a pool, tennis courts, and a clubhouse that you can access all year round. Enjoy peace of mind and easy living in this impeccably cared-for home, since the HOA takes care of all exterior maintenance including the roof and siding, as well as the lawns and landscaping of homes in The Gardens. The neighborhood is in a convenient location close to shopping, restaurants, schools, and major roads. Schedule your private showing today!

$1,856/mo

Est. mortgage payment based on a $279,000 home price.

All estimates are provided by Luxury Presence for informational purposes only. Actual amounts may vary.

Additional information

MLS® ID
GC543673

Interior Features

Bedrooms
3
Bathrooms
2
Cooling
Yes
Heating
Yes
Basement
No

Exterior Features

Lot Size
0.06 Acres

Other Property Details

Taxes
$2,910
Tax Frequency
Annually
Association Fee Frequency
Monthly
Garage
Yes
Pets Allowed
Yes
55+/Senior Community
No

Listings courtesy of Stellar MLS as distributed by MLS GRID

All information deemed reliable but not guaranteed and should be independently verified. All properties are subject to prior sale, change or withdrawal. Neither listing broker(s) nor Facet Realty shall be responsible for any typographical errors, misinformation, misprints and shall be held totally harmless. Properties displayed may be listed or sold by various participants in the MLS. 

Based on information submitted to the MLS GRID as of 10:18 AM UTC on 10/8/2026. All data is obtained from various sources and may not have been verified by broker or MLS GRID. Supplied Open House Information is subject to change without notice. All information should be independently reviewed and verified for accuracy. Properties may or may not be listed by the office/agent presenting the information.

©2026 Stellar MLS . All rights reserved.

DMCA Notice

Powered by Luxury Presence