Property photo 1
Property photo 2
Property photo 3
Property photo 4
Property photo 5
4 Beds
2 Baths
1,932 sqft

$500,000

10246 N VALLE DR, TAMPA FL, 33612

Price per sqft$258.80
Built in1956
Property size1,932 sqft
Property typeResidential
Courtesy of FUTURE HOME REALTY INC, Melissa Mekdeci  Listing Contact: 813-855-4982

Overview

Active

Listed Sep 16, 2026

Updated 27h ago

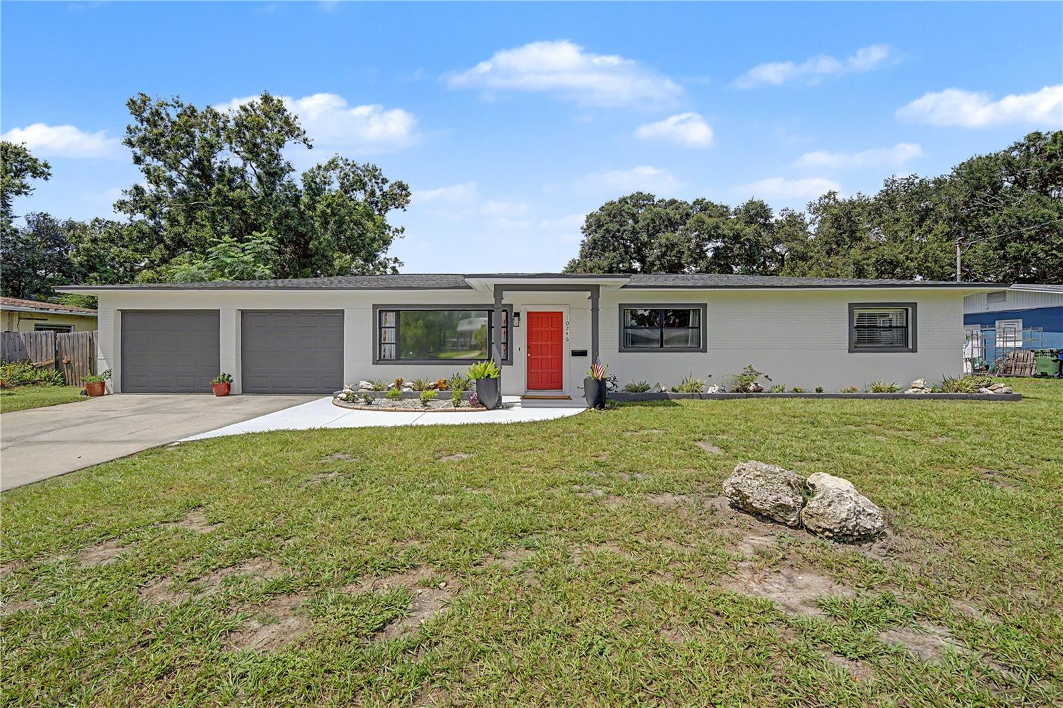
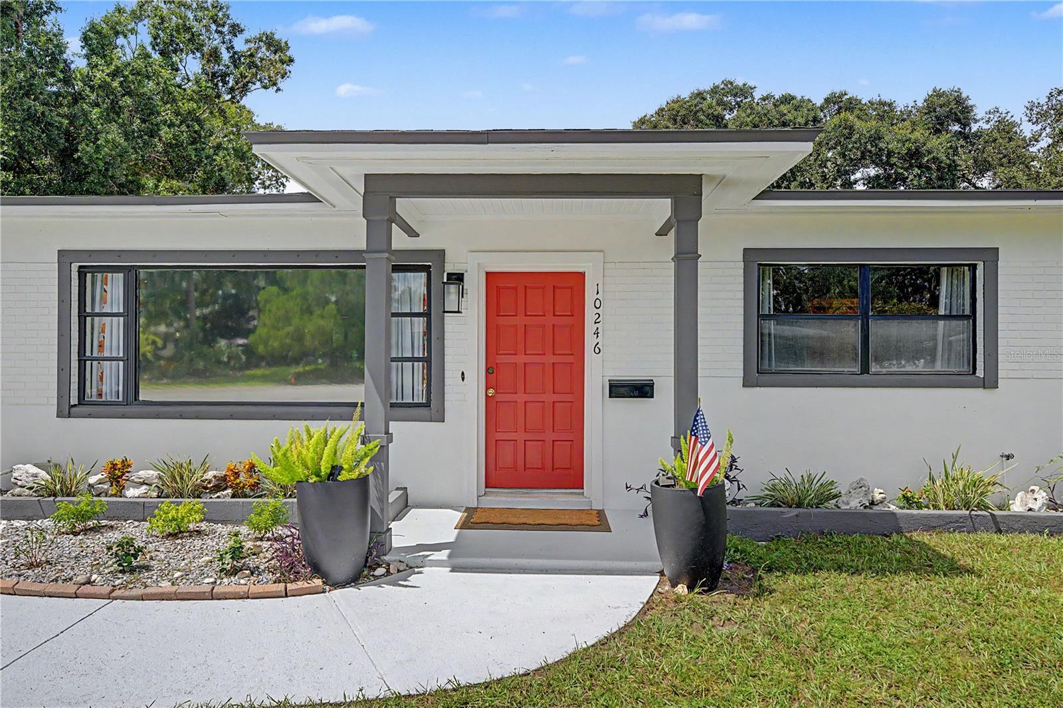
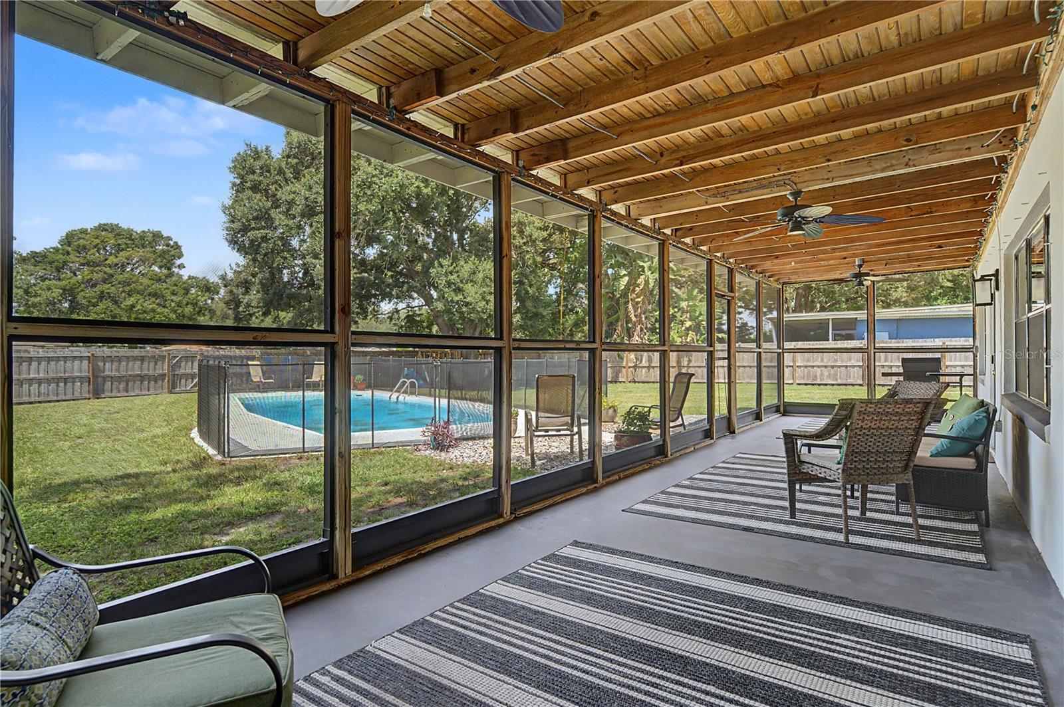
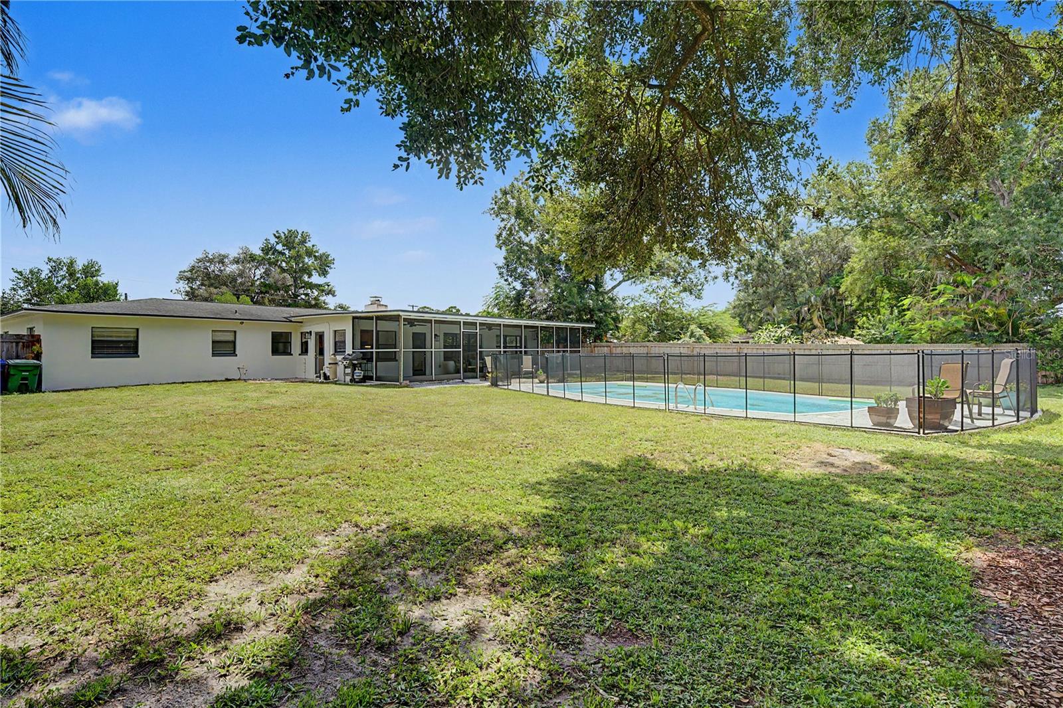
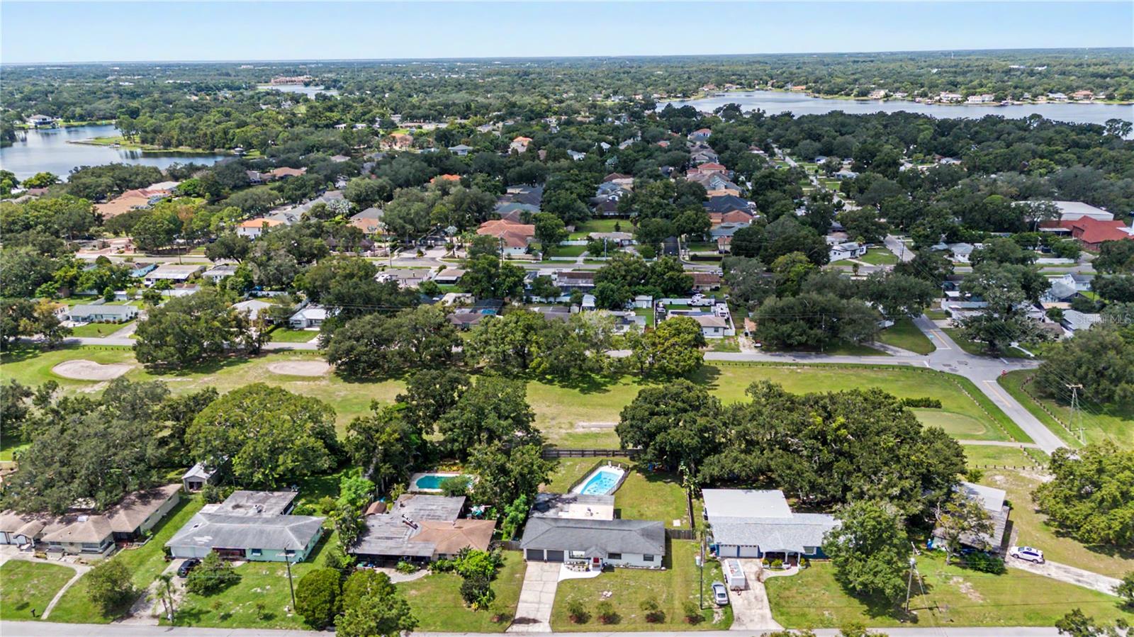
WELCOME to this timeless pool home nestled in the serene Forest Hills community along the Babe Zaharias Golf Course in Tampa, Florida. This well maintained 4 bedroom, 2 bath residence sits on a generous lot and offers a bright, airy interior with a thoughtful layout designed for comfort and functionality. The home features a spacious double living area, an oversized two car garage, and a welcoming floor plan anchored by a charming fireplace. A well appointed kitchen boasts abundant storage and counter space. Both bathrooms have been beautifully remodeled, adding a fresh and modern touch throughout. Inside, natural light flows easily through the living spaces, highlighting the classic terrazzo floors and creating an inviting atmosphere. The bedrooms are well sized, offering flexibility for use. Step outside to your private oasis featuring an in ground pool, a large screened in porch, and green landscaping with direct golf course frontage. The pool includes a child safety fence, and the fully fenced yard enhances both privacy and practicality. Making this generous outdoor living space ideal for relaxing, entertaining, or simply enjoying Florida’s outdoors. The oversized two car garage provides ample room for vehicles, storage, or even a workspace, adding to the home’s overall functionality. And the location is hard to beat, it is close I 275, schools, dining, shopping, and everyday conveniences. No HOA and no CDD. This is an exceptional opportunity to own a beautiful home in the desirable City of Tampa community. Don’t miss your chance to make it yours and call today for your private tour!

$3,327/mo

Est. mortgage payment based on a $500,000 home price.

All estimates are provided by Luxury Presence for informational purposes only. Actual amounts may vary.

Additional information

MLS® ID
TB8549197

Interior Features

Bedrooms
4
Bathrooms
2
Fireplace
Yes
Cooling
Yes
Heating
Yes
Basement
No

Exterior Features

Lot Size
0.34 Acres

Other Property Details

Taxes
$5,051
Tax Frequency
Annually
Association Fee Frequency
Monthly
Garage
Yes
View
Yes
Pets Allowed
Yes
Pool
Yes
55+/Senior Community
No

Listings courtesy of Stellar MLS as distributed by MLS GRID

All information deemed reliable but not guaranteed and should be independently verified. All properties are subject to prior sale, change or withdrawal. Neither listing broker(s) nor Facet Realty shall be responsible for any typographical errors, misinformation, misprints and shall be held totally harmless. Properties displayed may be listed or sold by various participants in the MLS. 

Based on information submitted to the MLS GRID as of 7:36 AM UTC on 10/8/2026. All data is obtained from various sources and may not have been verified by broker or MLS GRID. Supplied Open House Information is subject to change without notice. All information should be independently reviewed and verified for accuracy. Properties may or may not be listed by the office/agent presenting the information.

©2026 Stellar MLS . All rights reserved.

DMCA Notice

Powered by Luxury Presence