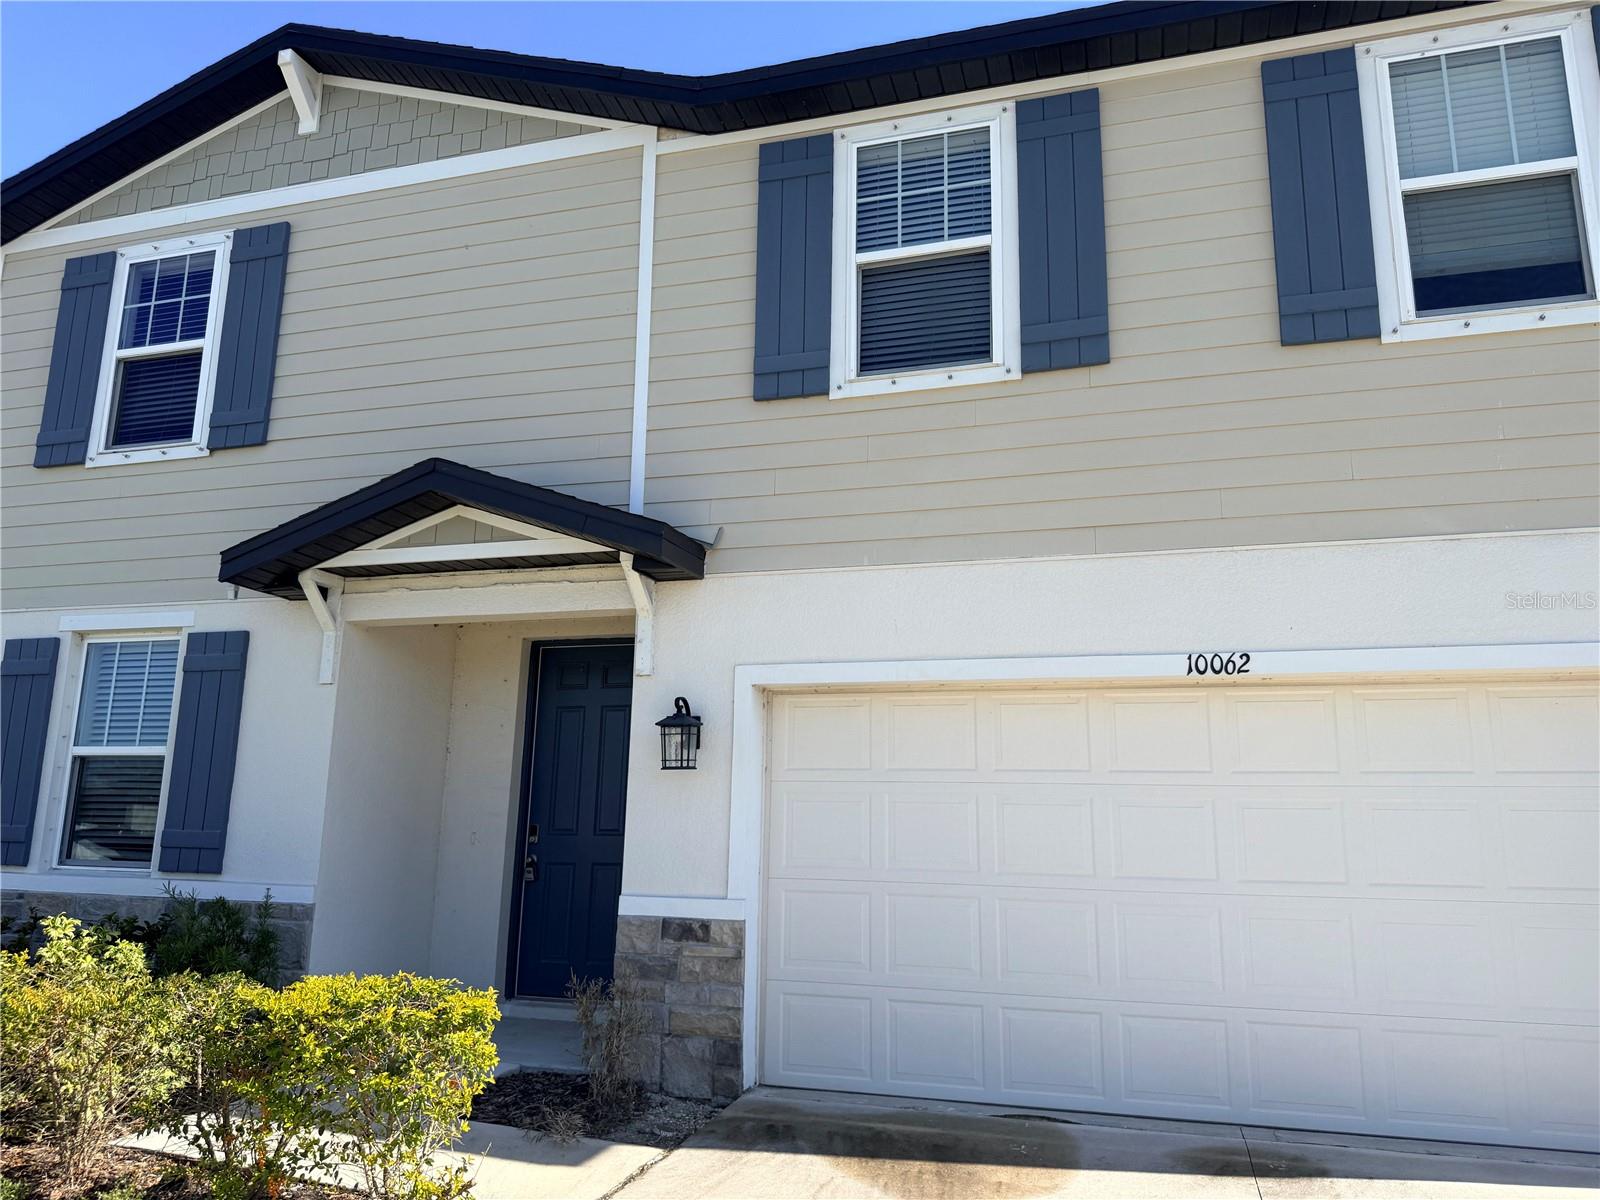
Property photo 1
Property photo 2
Property photo 3
Property photo 4
Property photo 5
4 Beds
3 Baths
2,340 sqft

$405,000

10062 DAYBREAK GLN, PARRISH FL, 34219

Price per sqft$173.08
Built in2023
Property size2,340 sqft
Property typeResidential
Courtesy of FINE PROPERTIES, Julie Pieczonka  Listing Contact: 941-782-0000

Overview

Active

Listed Nov 17, 2025

Updated 2 weeks ago

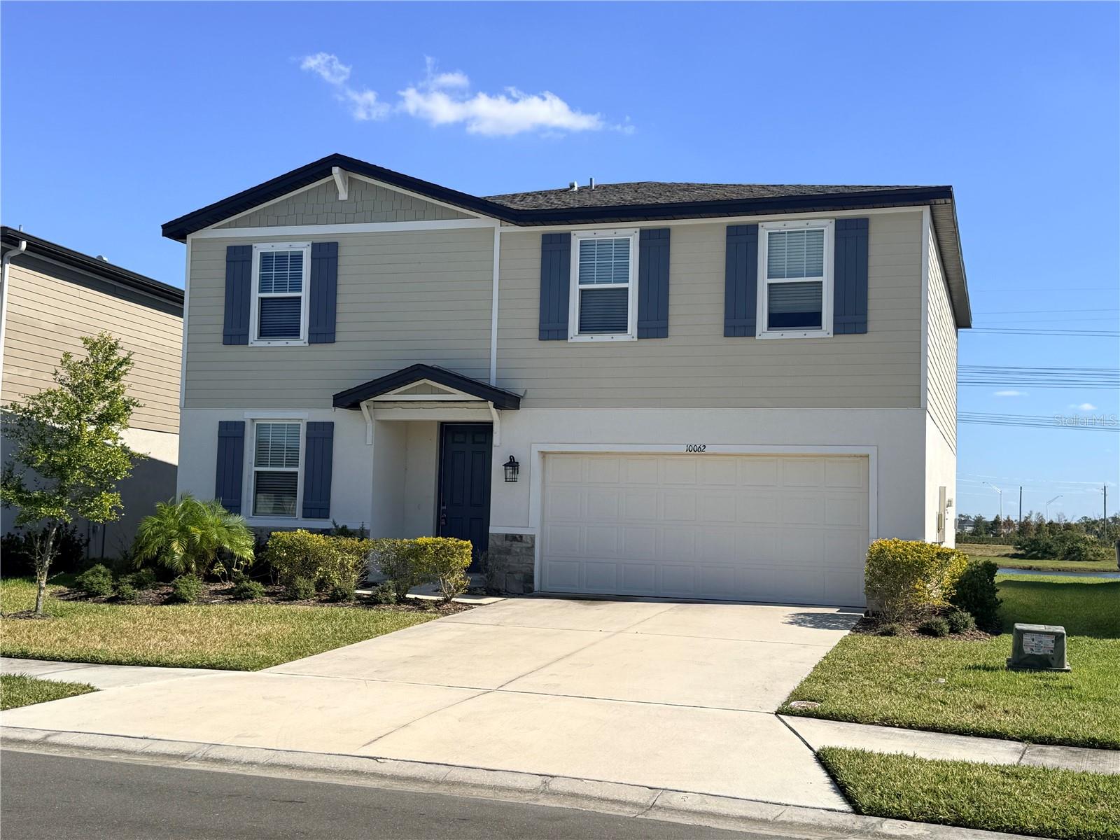
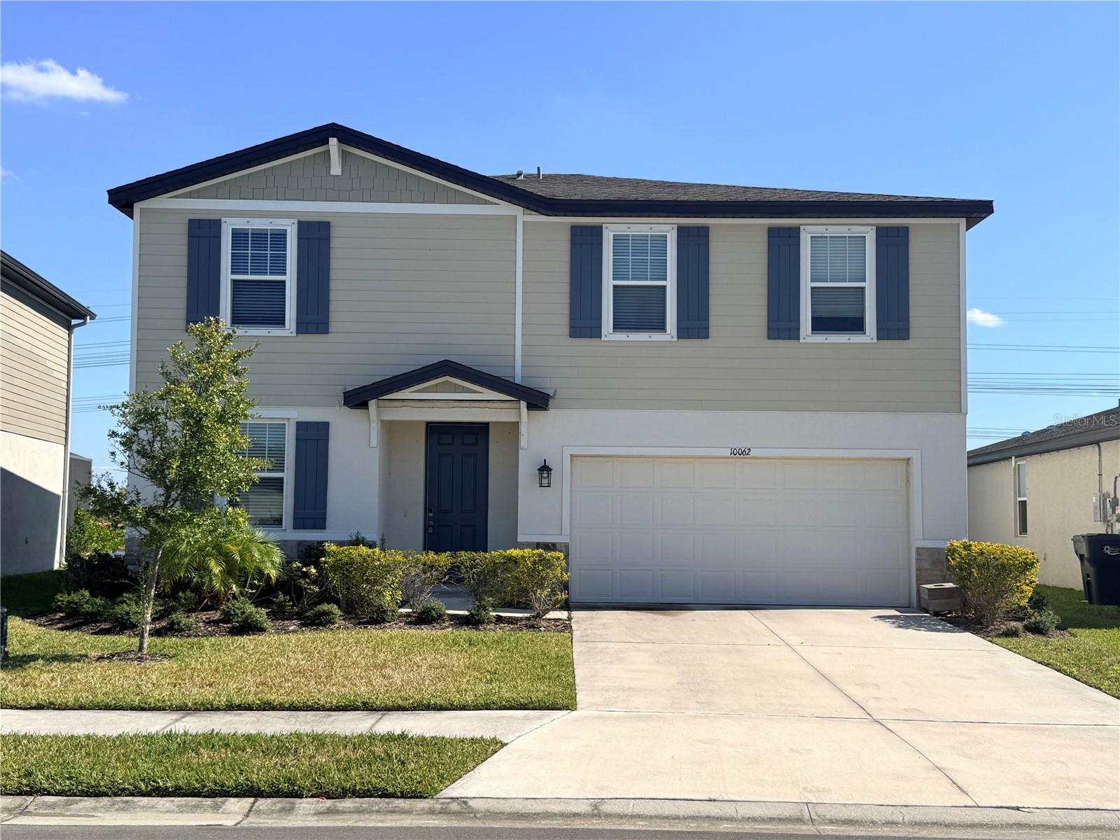
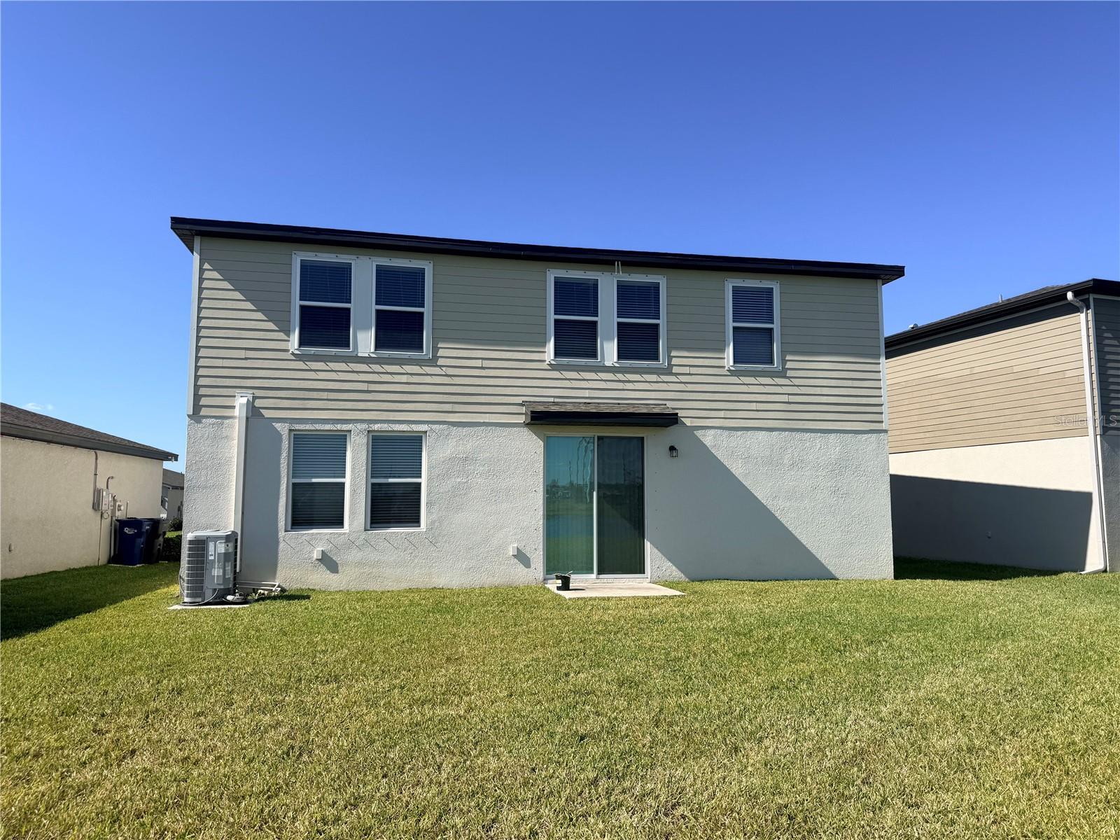
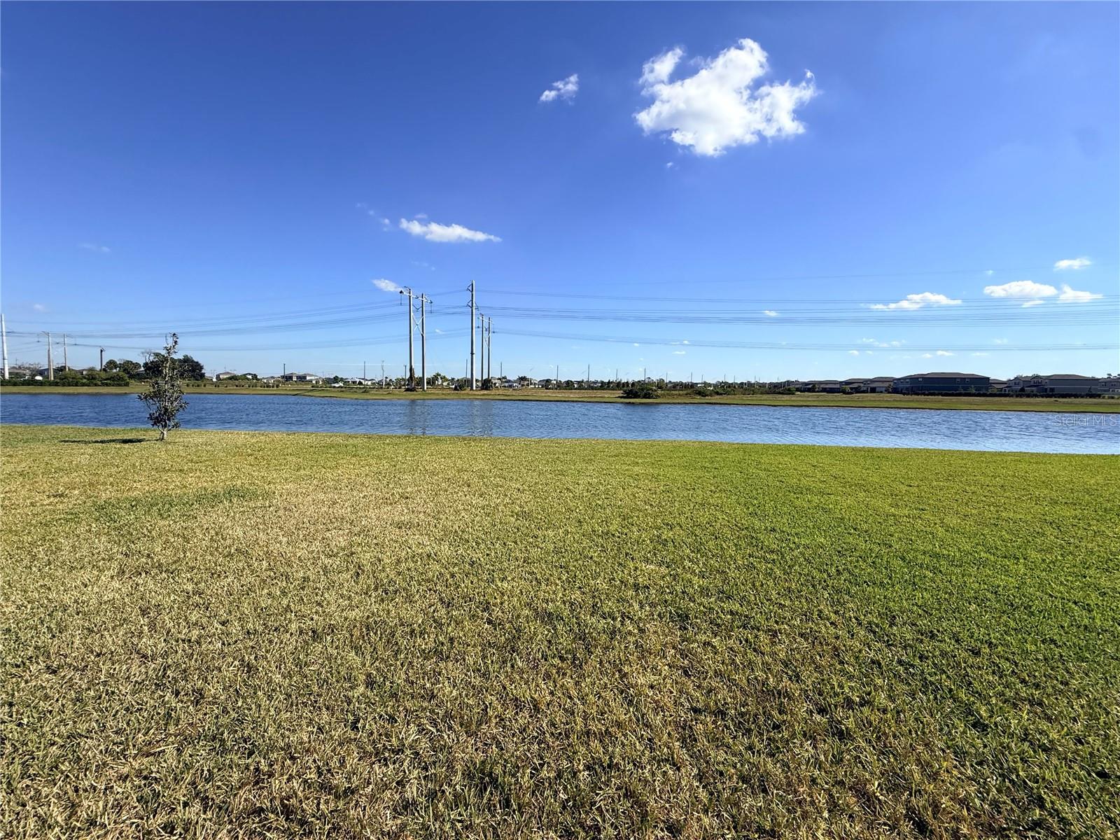
Huge Price Reduction! Must See! Spacious lot and home! Welcome to this beautiful 4-bedroom + den, 2.5-bathroom home offering 2,340 sq. ft. of comfortable living in the highly sought-after Summerwoods community in Parrish, FL! Sitting on a great lot...This inviting two-story residence features an open-concept floor plan designed for both everyday living and effortless entertaining. The spacious kitchen, dining, and living areas flow seamlessly together, while sliding doors lead to a lovely backyard overlooking a peaceful lake, perfect for relaxing sunsets and outdoor enjoyment. Upstairs, a generous loft provides additional space for a media room, playroom, or cozy retreat. The primary suite is impressively sized, complete with a large walk-in closet and a well-appointed en-suite bathroom. Three additional bedrooms plus a main-level den provide flexibility for family, guests, or a home office. All appliances, including washer and dryer, are included for your convenience, and the home also boasts a two-car garage and sits on an excellent lot.Summerwoods residents enjoy fantastic amenities such as a resort-style pool, playground, and splash pad. Location is everything, with quick access to I-75 and I-275, commuting to Tampa, St. Pete, Sarasota, and surrounding areas is a breeze. Parrish continues to grow, with exciting new infrastructure, shops, and dining options underway. Built in 2023, this is the perfect family-friendly home in a thriving community—don’t miss the opportunity to make it yours.

$2,694/mo

Est. mortgage payment based on a $405,000 home price.

All estimates are provided by Luxury Presence for informational purposes only. Actual amounts may vary.

Additional information

MLS® ID
A4672086

Interior Features

Bedrooms
4
Bathrooms
3
Cooling
Yes
Heating
Yes
Basement
No

Exterior Features

Lot Size
0.16 Acres

Other Property Details

Taxes
$7,798
Tax Frequency
Annually
Association Fee Frequency
Monthly
Garage
Yes
View
Yes
Pets Allowed
Yes
55+/Senior Community
No

Listings courtesy of Stellar MLS as distributed by MLS GRID

All information deemed reliable but not guaranteed and should be independently verified. All properties are subject to prior sale, change or withdrawal. Neither listing broker(s) nor Facet Realty shall be responsible for any typographical errors, misinformation, misprints and shall be held totally harmless. Properties displayed may be listed or sold by various participants in the MLS. 

Based on information submitted to the MLS GRID as of 2:30 AM UTC on 10/8/2026. All data is obtained from various sources and may not have been verified by broker or MLS GRID. Supplied Open House Information is subject to change without notice. All information should be independently reviewed and verified for accuracy. Properties may or may not be listed by the office/agent presenting the information.

©2026 Stellar MLS . All rights reserved.

DMCA Notice

Powered by Luxury Presence