Property photo 1
Property photo 2
Property photo 3
Property photo 4
Property photo 5
3 Beds
3 Baths
1,335 sqft

$399,000

7752 RIGBY ST, WINDERMERE FL, 34786

Price per sqft$298.88
Built in2012
Property size1,335 sqft
Property typeTownhomes
Courtesy of ATLIS REALTY GROUP LLC, Ayoub Aitelhaj  Listing Contact: 863-212-5455

Overview

Active

Listed Aug 3, 2026

Updated 11h ago

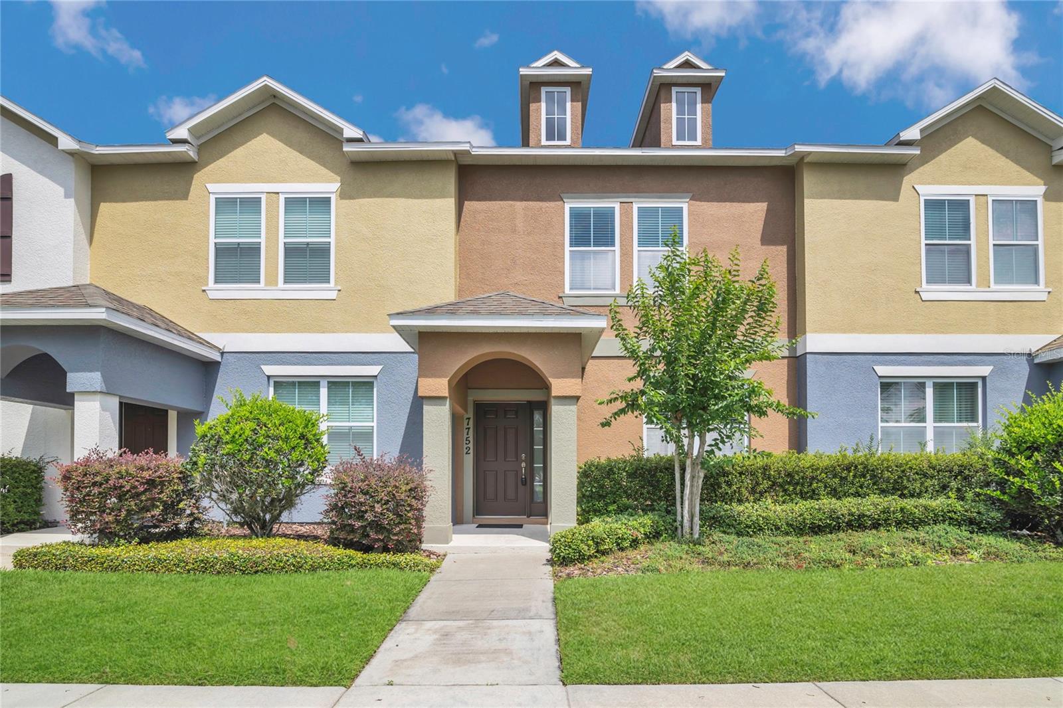
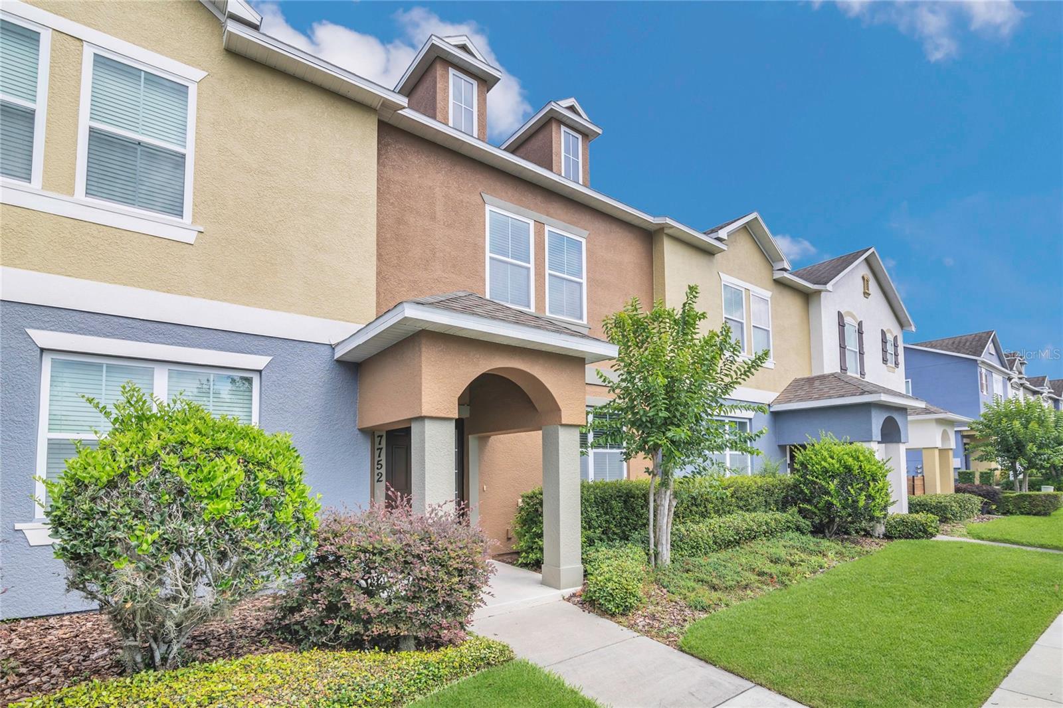
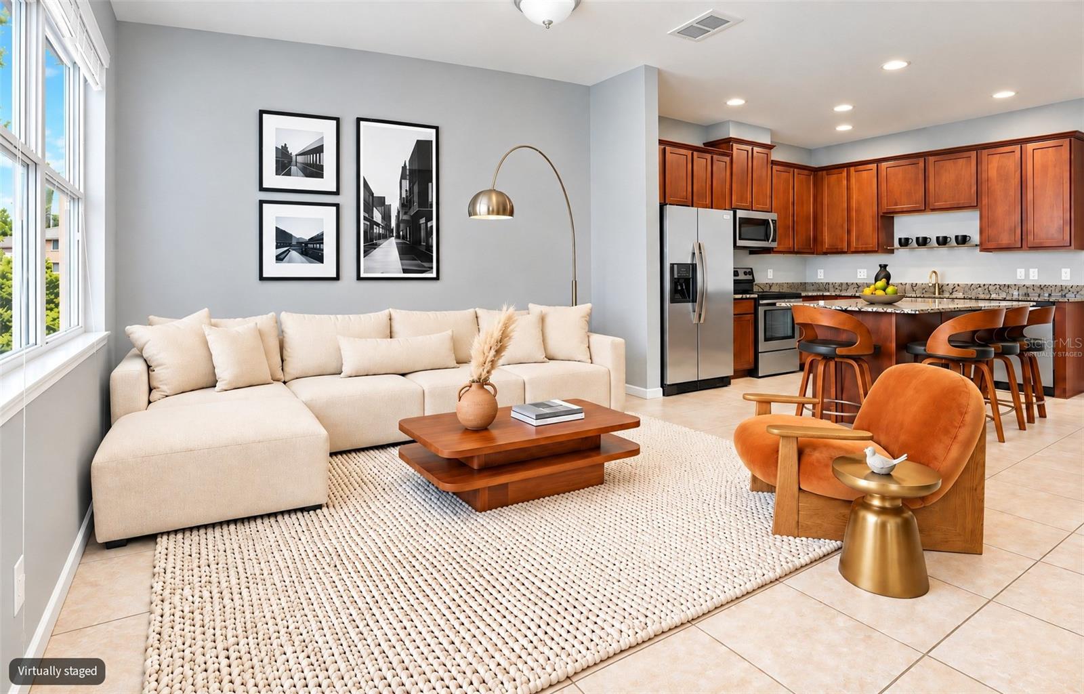
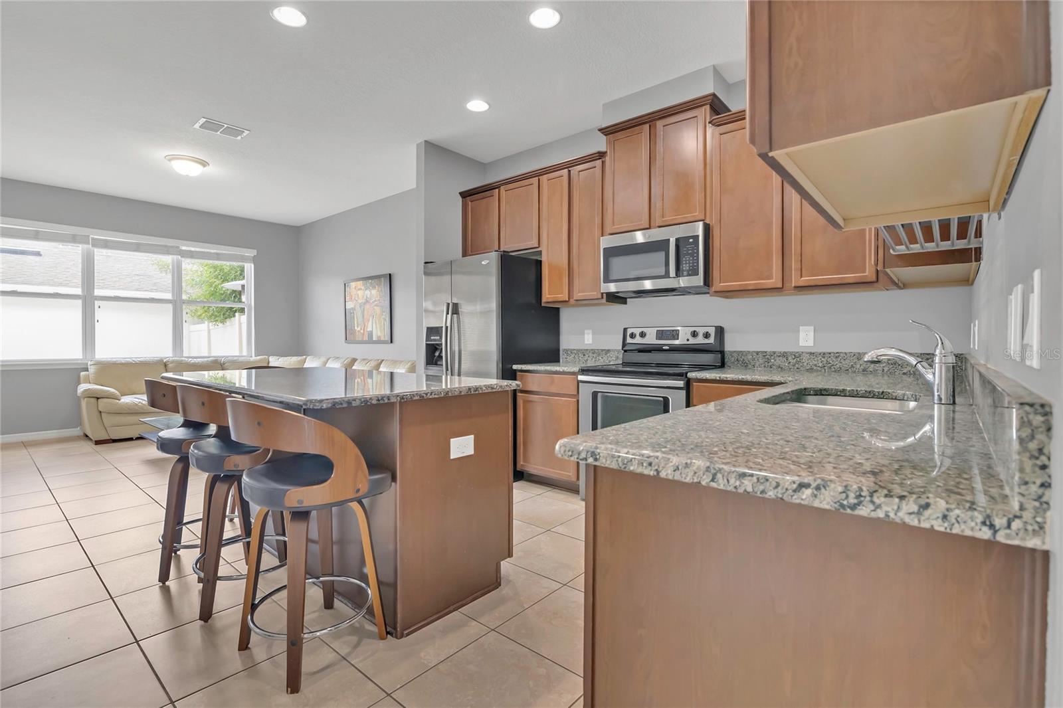
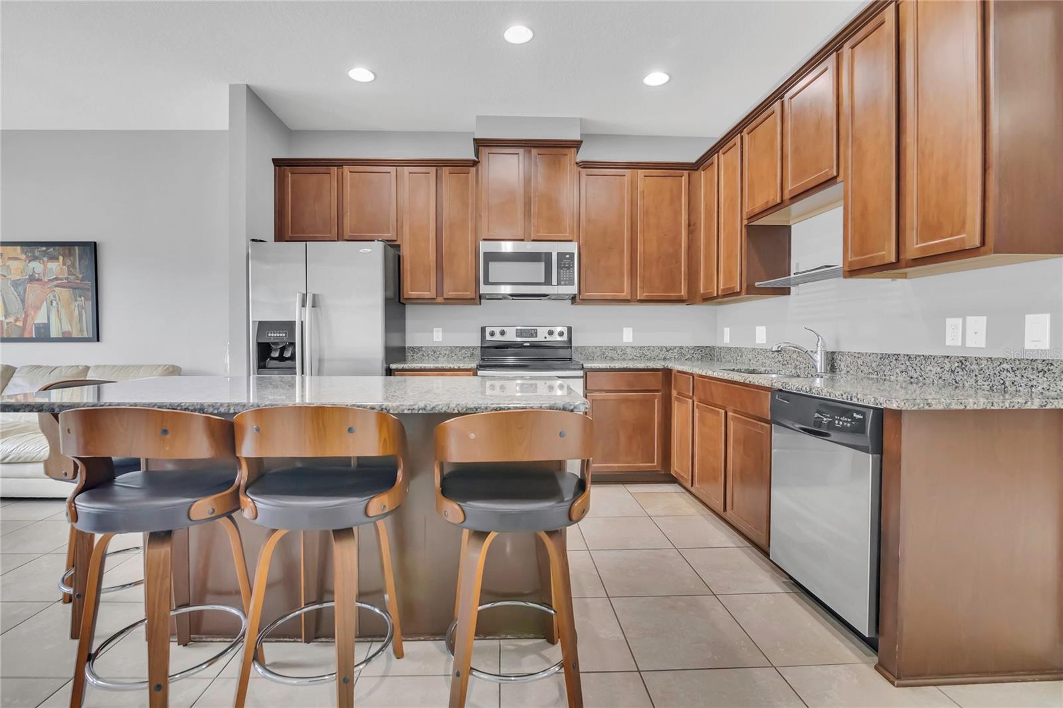
Virtually Staged. Welcome home to this beautiful 3 bedroom, 2.5 bath townhome in one of Windermere’s most sought after communities. Offering a private courtyard, this home delivers the perfect blend of comfort, convenience, and easy Florida living. The home feels bright, clean, and is move in ready from the moment you walk through the door. The inviting layout is filled with natural light and offers plenty of space to relax, entertain, and enjoy day to day living. All three bedrooms are located upstairs, including a spacious primary suite featuring a walk-in closet, dual sink vanity, and upgraded frameless glass walk-in shower. The home features a spacious kitchen complete with stainless steel appliances. As you step outside to access the private courtyard you will notice that it connects directly to a two car garage, providing both convenience and privacy. With its low maintenance exterior, the HOA takes care of lawn and shrub maintenance, ensuring hassle free living. Ideally located near A-rated schools, like Sunset Park Elementary and Horizon West Middle School. Your have access to the Wickham Park community offering fantastic amenities including a pool, clubhouse, and scenic walking trails. You are also close to Disney, great shopping and dining like in the Winter Garden Village. You are near several parks and everyday conveniences, so this Windermere townhome puts you close to everything while giving you a private place to call home. Come see why this one is worth making your next move!

$2,655/mo

Est. mortgage payment based on a $399,000 home price.

All estimates are provided by Luxury Presence for informational purposes only. Actual amounts may vary.

Additional information

MLS® ID
O6422269

Interior Features

Bedrooms
3
Bathrooms
3
Cooling
Yes
Heating
Yes
Basement
No

Exterior Features

Lot Size
0.06 Acres

Other Property Details

Taxes
$5,379
Tax Frequency
Annually
Association Fee Frequency
Monthly
Garage
Yes
Pets Allowed
Yes
55+/Senior Community
No

Listings courtesy of Stellar MLS as distributed by MLS GRID

All information deemed reliable but not guaranteed and should be independently verified. All properties are subject to prior sale, change or withdrawal. Neither listing broker(s) nor Facet Realty shall be responsible for any typographical errors, misinformation, misprints and shall be held totally harmless. Properties displayed may be listed or sold by various participants in the MLS. 

Based on information submitted to the MLS GRID as of 3:54 PM UTC on 10/7/2026. All data is obtained from various sources and may not have been verified by broker or MLS GRID. Supplied Open House Information is subject to change without notice. All information should be independently reviewed and verified for accuracy. Properties may or may not be listed by the office/agent presenting the information.

©2026 Stellar MLS . All rights reserved.

DMCA Notice

Powered by Luxury Presence