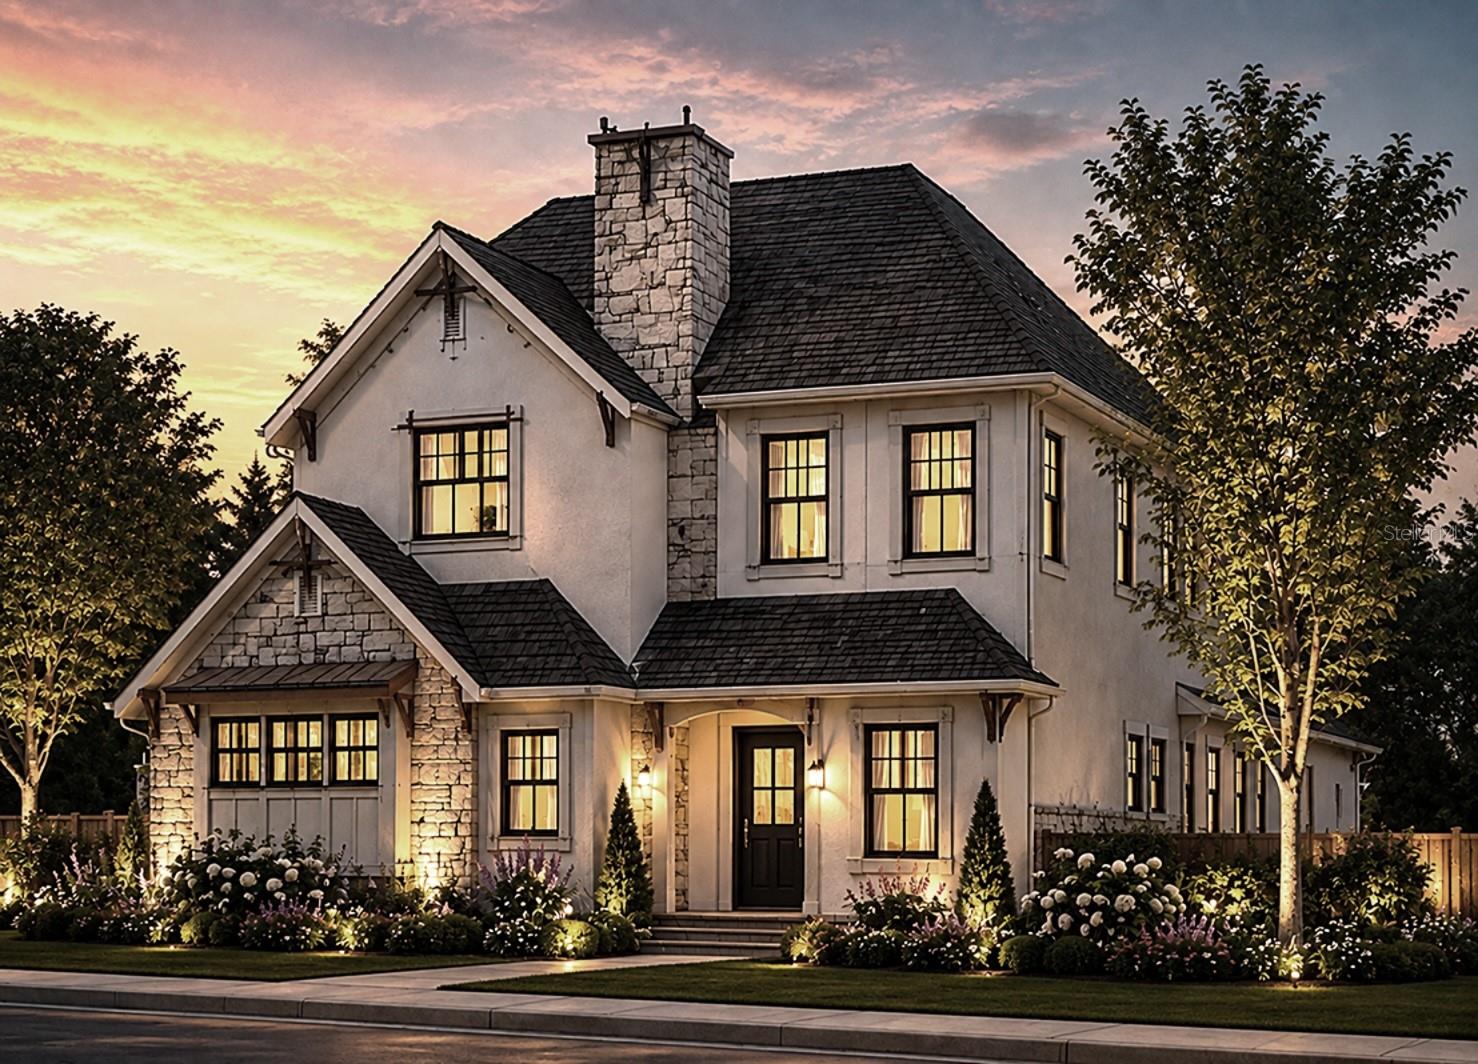
Property photo 1
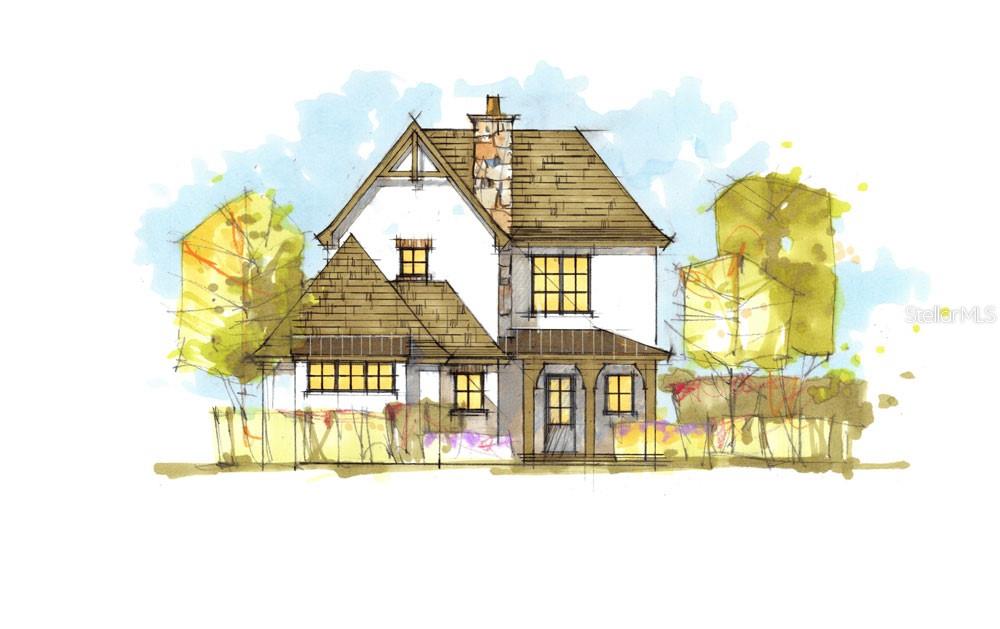
Property photo 2
3 Beds
4 Baths
2,998 sqft

$1,435,200

662 JAMES MOORE DR, MOUNT DORA FL, 32757

Price per sqft$478.72
Built in2027
Property size2,998 sqft
Property typeResidential
Courtesy of COLONY REALTY GROUP, INC., Simi Lightsey  Listing Contact: 4077026710

Overview

Active

Listed Aug 14, 2026

Updated 12 days ago

Pre-Construction. To be built. Your chance to enjoy easy, inspired living in Mount Dora’s LAST EVER Luxury Downtown Custom Home Community. Designed for both everyday living and effortless entertaining, this thoughtfully planned home has a little bit of everything! The first floor centers around a spacious great room and open kitchen with a walk-in pantry, creating an easy flow for gathering and entertaining. Step outside to your own private retreat featuring a pool, spa, expansive outdoor living area, lanai, and optional summer kitchen - perfect for enjoying the Florida lifestyle year-round. The first-floor owner’s suite offers added privacy with a generous wardrobe and spacious bath, while a dedicated laundry room, powder bath, and two-car garage add everyday convenience. Upstairs, two additional bedroom suites with walk-in closets, two full baths, and a versatile loft provide plenty of space for family and guests. With indoor-outdoor living at the heart of the design, this floor plan was made for relaxing, hosting, and making the most of life at home! At Cottages on 11th, the lifestyle extends far beyond your front door. Leave the car behind and take a short stroll into downtown Mount Dora, where tree-lined streets lead you to local boutiques, cozy cafés, and an ever-changing mix of dining spots. Weekends fill easily with festivals, live music, waterfront sunsets, and seasonal celebrations, all just steps from home. With only twenty-seven residences, this intimate community offers a rare blend of connection, charm, and comfort. Surrounded by homes that reflect the character of Mount Dora’s beloved Historic District, you’ll enjoy a setting that feels both timeless and uniquely yours!

$9,548/mo

Est. mortgage payment based on a $1,435,200 home price.

All estimates are provided by Luxury Presence for informational purposes only. Actual amounts may vary.

Additional information

MLS® ID
O6433109

Interior Features

Bedrooms
3
Bathrooms
4
Fireplace
Yes
Cooling
Yes
Heating
Yes
Basement
No

Exterior Features

Lot Size
0.16 Acres

Other Property Details

Taxes
$2,827
Tax Frequency
Annually
Association Fee Frequency
Monthly
Garage
Yes
Pets Allowed
Yes
New Construction
Yes
Pool
Yes
55+/Senior Community
No

Listings courtesy of Stellar MLS as distributed by MLS GRID

All information deemed reliable but not guaranteed and should be independently verified. All properties are subject to prior sale, change or withdrawal. Neither listing broker(s) nor Facet Realty shall be responsible for any typographical errors, misinformation, misprints and shall be held totally harmless. Properties displayed may be listed or sold by various participants in the MLS. 

Based on information submitted to the MLS GRID as of 8:27 PM UTC on 10/7/2026. All data is obtained from various sources and may not have been verified by broker or MLS GRID. Supplied Open House Information is subject to change without notice. All information should be independently reviewed and verified for accuracy. Properties may or may not be listed by the office/agent presenting the information.

©2026 Stellar MLS . All rights reserved.

DMCA Notice

Powered by Luxury Presence