Property photo 1
Property photo 2
Property photo 3
Property photo 4
Property photo 5
3 Beds
2 Baths
1,554 sqft

$410,000

10113 ALLENBY CT, ORLANDO FL, 32821

Price per sqft$263.84
Built in1979
Property size1,554 sqft
Property typeResidential
Courtesy of WEMERT GROUP REALTY LLC, Jenny Wemert  Listing Contact: 407-214-3967

Overview

Active

Listed Sep 29, 2026

Updated 6 days ago

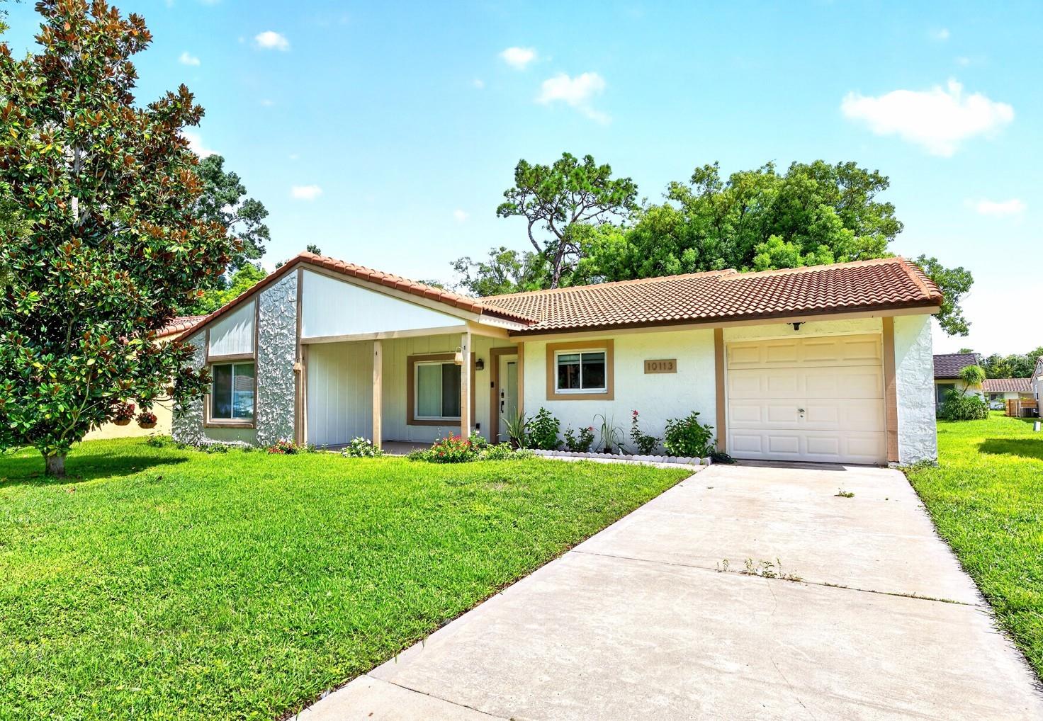
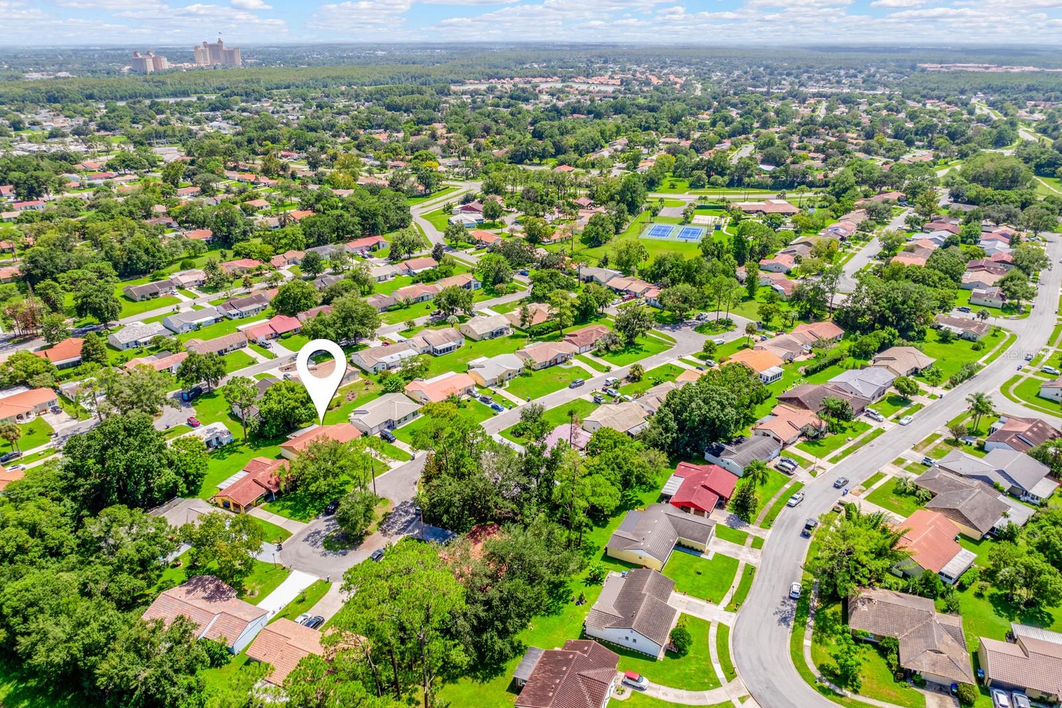
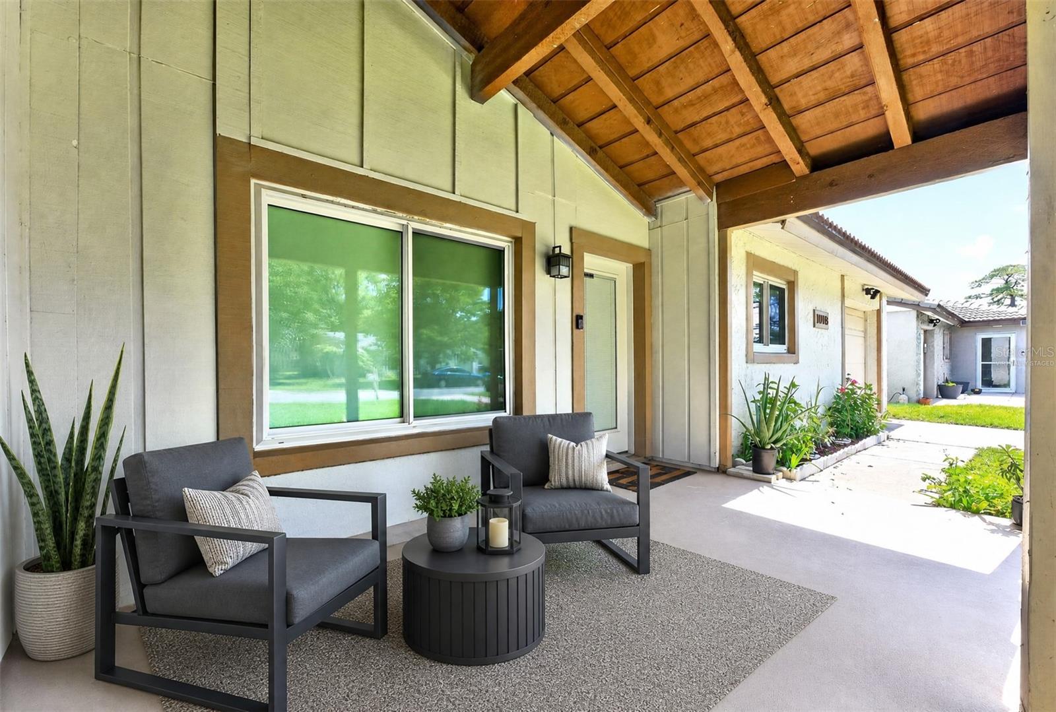
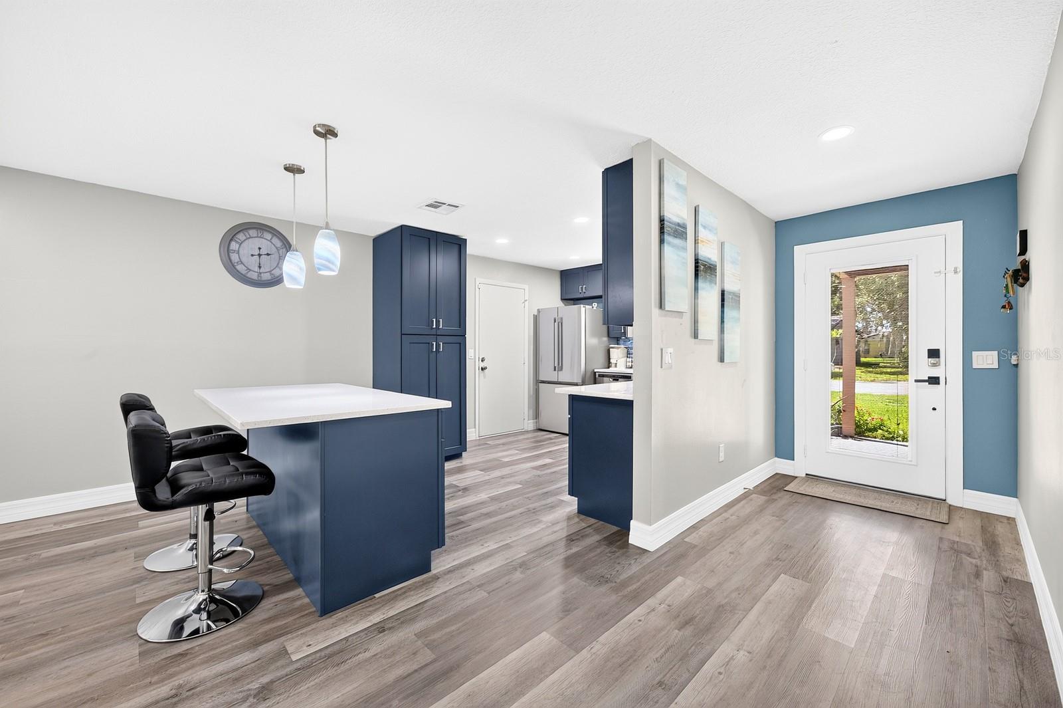
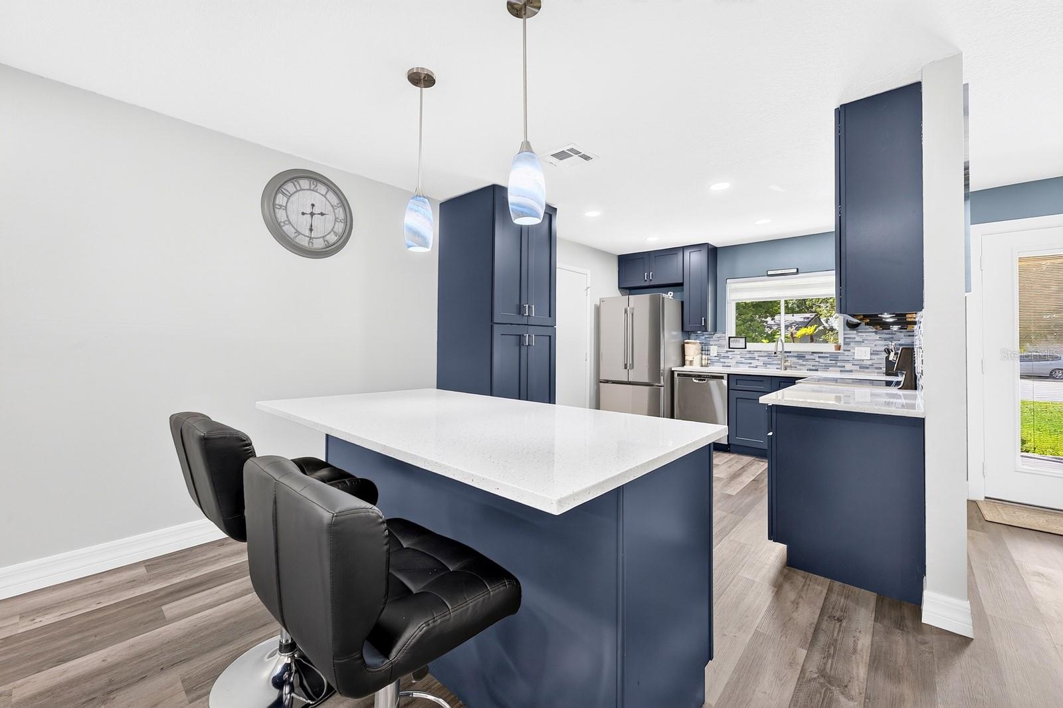
Virtually Staged. UPDATED HOME ideally located in the heart of Orlando! This beautifully renovated 3-bedroom, 2-bath floor plan in the Lime Tree community offers a fresh, modern interior plus a spacious COVERED FRONT PORCH, FLORIDA ROOM and 1-car garage. Recent improvements include: NEW LUXURY VINYL PLANK FLOORING throughout and TILE in the Florida room (2026); NEW KITCHEN APPLIANCES, CABINETRY & QUARTZ COUNTERTOPS (2025); UPDATED LIGHTING (2025); EPOXY GARAGE FLOOR (2025); and EXTERIOR PAINT (2025). The ROOF (2022) is also updated, and the A/C was replaced in 2019 featuring an added UV light, and the home has also been REPLUMBED and features DOUBLE-PANE WINDOWS. Inside, the fully renovated kitchen and bathrooms pair modern finishes with an easy, functional layout. The generous ENCLOSED FLORIDA ROOM adds valuable flexible living space for entertaining, relaxing, hobbies or a home office, while the laundry area provides plenty of additional storage. The 1-car garage is also finished with a clean epoxy floor for added durability. Lime Tree residents enjoy HOA-INCLUDED LAWN CARE & IRRIGATION, plus a COMMUNITY POOL and TENNIS COURTS. Zoned for "A" Rated Lake Buena Vista High School. The central Orlando location puts UNIVERSAL ORLANDO, EPIC UNIVERSE and SEAWORLD just minutes away, with convenient access to SR 528, Orangewood Boulevard and International Drive. Shopping, dining, entertainment and Central Florida attractions are all within easy reach – an updated home with everyday convenience in a location that keeps you close to it all. Call today to schedule a tour!

$2,728/mo

Est. mortgage payment based on a $410,000 home price.

All estimates are provided by Luxury Presence for informational purposes only. Actual amounts may vary.

Additional information

MLS® ID
O6444037

Interior Features

Bedrooms
3
Bathrooms
2
Cooling
Yes
Heating
Yes
Basement
No

Exterior Features

Lot Size
0.16 Acres

Other Property Details

Taxes
$5,487
Tax Frequency
Annually
Association Fee Frequency
Monthly
Garage
Yes
Pets Allowed
Yes
55+/Senior Community
No

Listings courtesy of Stellar MLS as distributed by MLS GRID

All information deemed reliable but not guaranteed and should be independently verified. All properties are subject to prior sale, change or withdrawal. Neither listing broker(s) nor Facet Realty shall be responsible for any typographical errors, misinformation, misprints and shall be held totally harmless. Properties displayed may be listed or sold by various participants in the MLS. 

Based on information submitted to the MLS GRID as of 12:33 AM UTC on 10/8/2026. All data is obtained from various sources and may not have been verified by broker or MLS GRID. Supplied Open House Information is subject to change without notice. All information should be independently reviewed and verified for accuracy. Properties may or may not be listed by the office/agent presenting the information.

©2026 Stellar MLS . All rights reserved.

DMCA Notice

Powered by Luxury Presence