Property photo 1
Property photo 2
Property photo 3
Property photo 4
Property photo 5
2 Beds
1 Bath
987 sqft

$180,000

511 POLARIS LOOP #109, CASSELBERRY FL, 32707

Price per sqft$182.37
Built in1971
Property size987 sqft
Property typeCondominium
Courtesy of LA ROSA REALTY PREMIER LLC, Ramon Reyes  Listing Contact: 407-401-9076

Overview

Active

Listed Sep 19, 2026

Updated 13 days ago

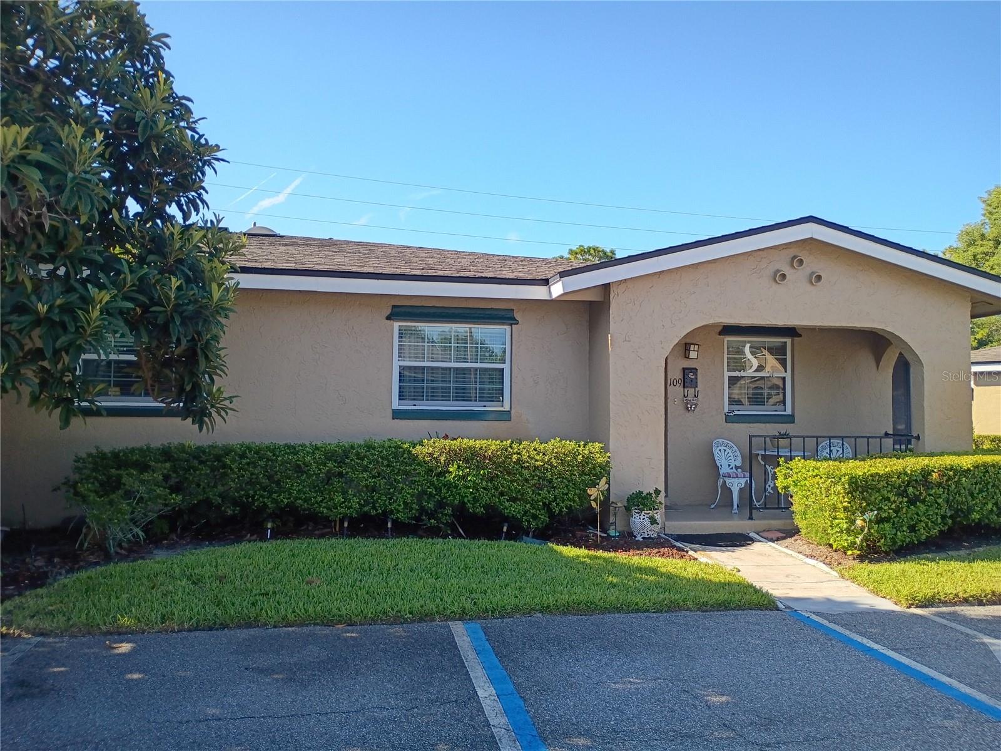
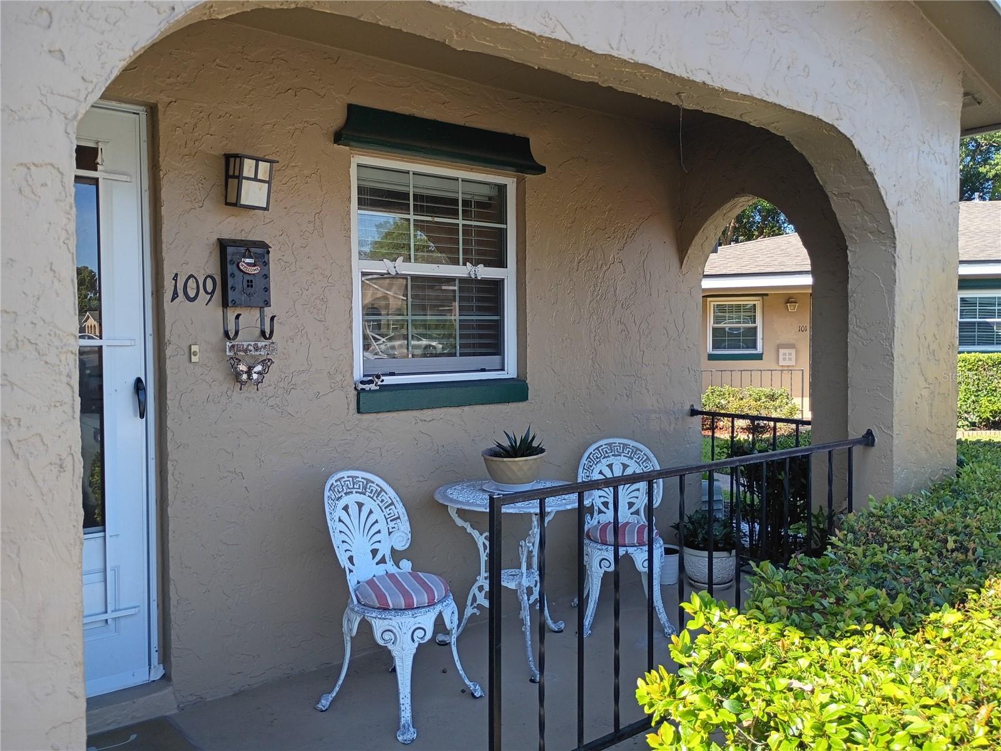
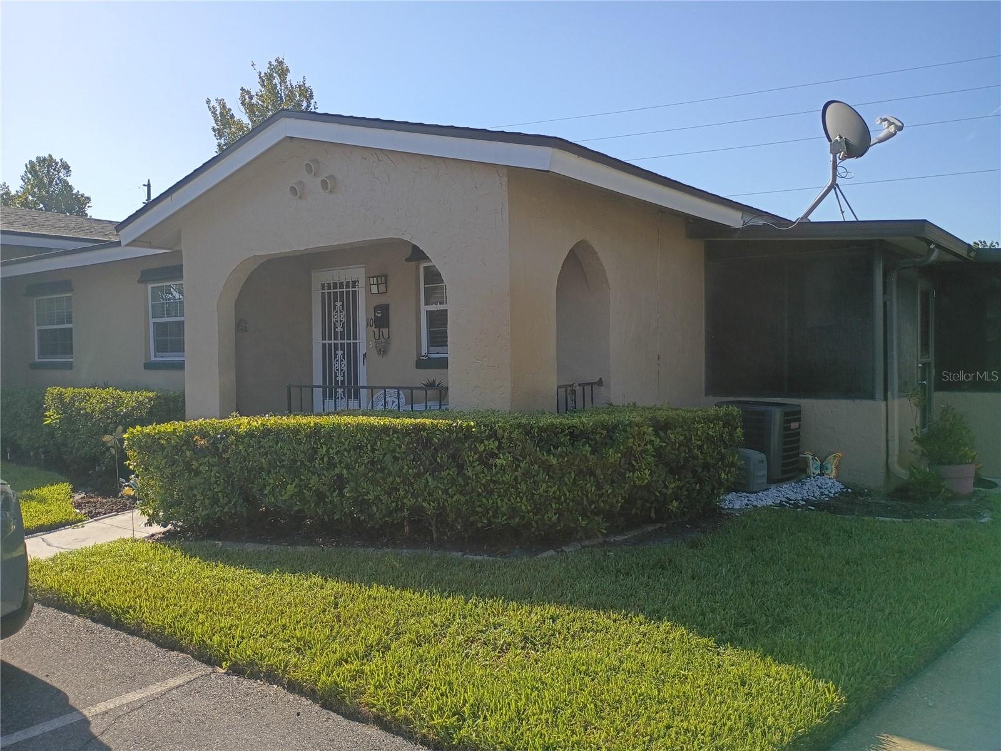
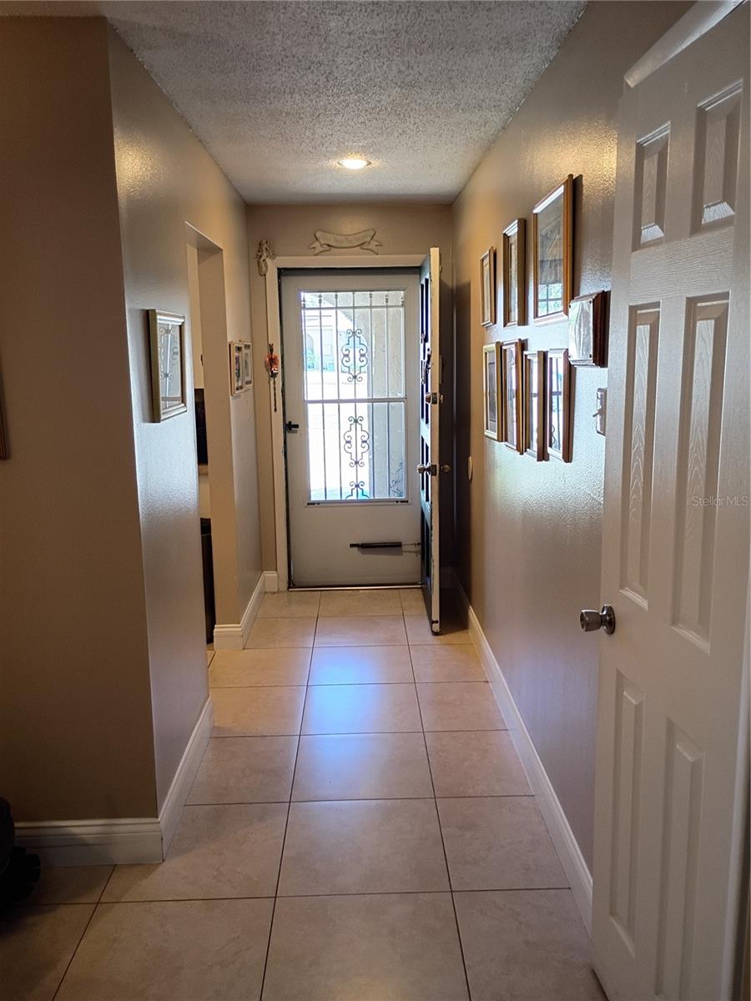
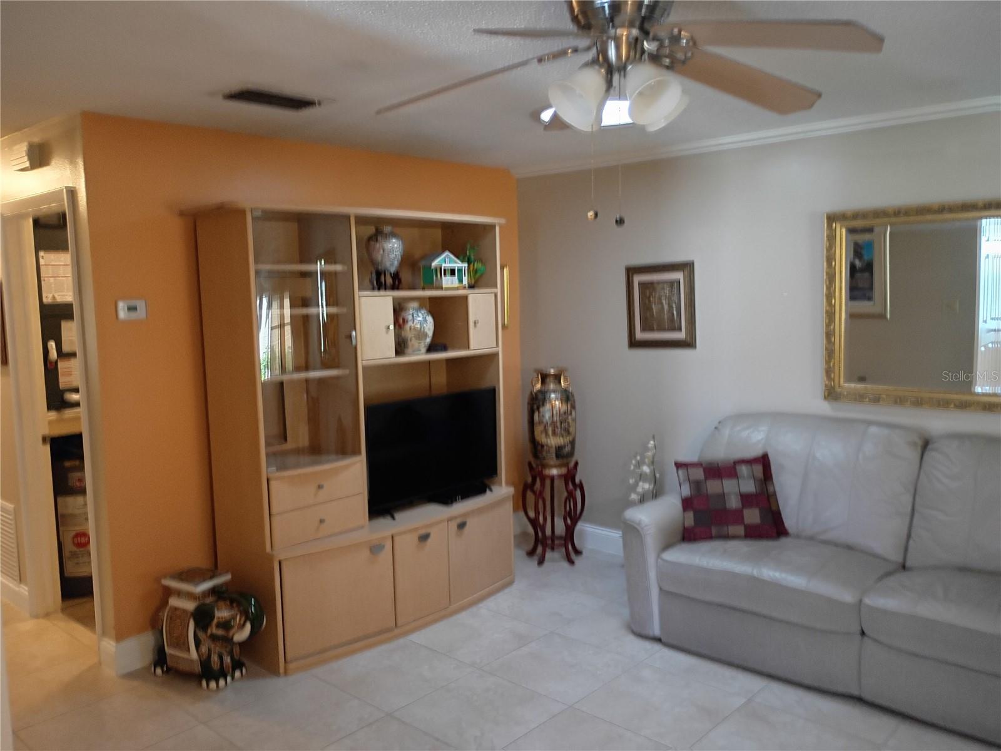
Welcome home to low-maintenance Florida living in the highly desirable Summit Village community! This charming 2-bedroom, 1-bathroom ground-floor villa offers nearly 1,000 sq. ft. of comfortable, well-designed living space. Step inside to an inviting open-concept living and dining combination featuring easy-maintenance flooring, tons of natural light, and a functional layout designed for seamless everyday living and casual entertaining. The kitchen offers ample cabinetry and counter space, positioned conveniently right off the main living area. Enjoy morning coffee or cool evening breezes from your private covered entry porch. Both bedrooms are generously sized with ample closet storage, served by a central full bath. An in-unit laundry area adds maximum convenience. Summit Village Amenities & Maintenance-Free Living: Nestled in a peaceful, tree-lined enclave, the HOA provides exceptional value and true peace of mind. Amenities and services include: • Access to 3 sparkling community swimming pools • Clubhouse & recreational facilities • Tennis courts & community sidewalks • HOA covers: Exterior maintenance, ground upkeep, water, sewer, and trash removal Prime Casselberry Location Unbeatable proximity to everything Central Florida has to offer! You are just minutes from Park Avenue in Winter Park, Rollins College, UCF, Full Sail University, Altamonte Springs, and major commuter arteries (US-17/92, SR-436, and I-4). Whether you're looking for an ideal starter home, a perfect fit for downsizing, or a turnkey investment opportunity in Seminole County, this condo is a must-see! Schedule your private showing today!

$1,198/mo

Est. mortgage payment based on a $180,000 home price.

All estimates are provided by Luxury Presence for informational purposes only. Actual amounts may vary.

Additional information

MLS® ID
O6443292

Interior Features

Bedrooms
2
Bathrooms
1
Cooling
Yes
Basement
No

Exterior Features

Lot Size
0.02 Acres

Other Property Details

Taxes
$275
Tax Frequency
Annually
Association Fee Frequency
Monthly
Pets Allowed
Yes
55+/Senior Community
No

Listings courtesy of Stellar MLS as distributed by MLS GRID

All information deemed reliable but not guaranteed and should be independently verified. All properties are subject to prior sale, change or withdrawal. Neither listing broker(s) nor Facet Realty shall be responsible for any typographical errors, misinformation, misprints and shall be held totally harmless. Properties displayed may be listed or sold by various participants in the MLS. 

Based on information submitted to the MLS GRID as of 8:39 AM UTC on 10/8/2026. All data is obtained from various sources and may not have been verified by broker or MLS GRID. Supplied Open House Information is subject to change without notice. All information should be independently reviewed and verified for accuracy. Properties may or may not be listed by the office/agent presenting the information.

©2026 Stellar MLS . All rights reserved.

DMCA Notice

Powered by Luxury Presence