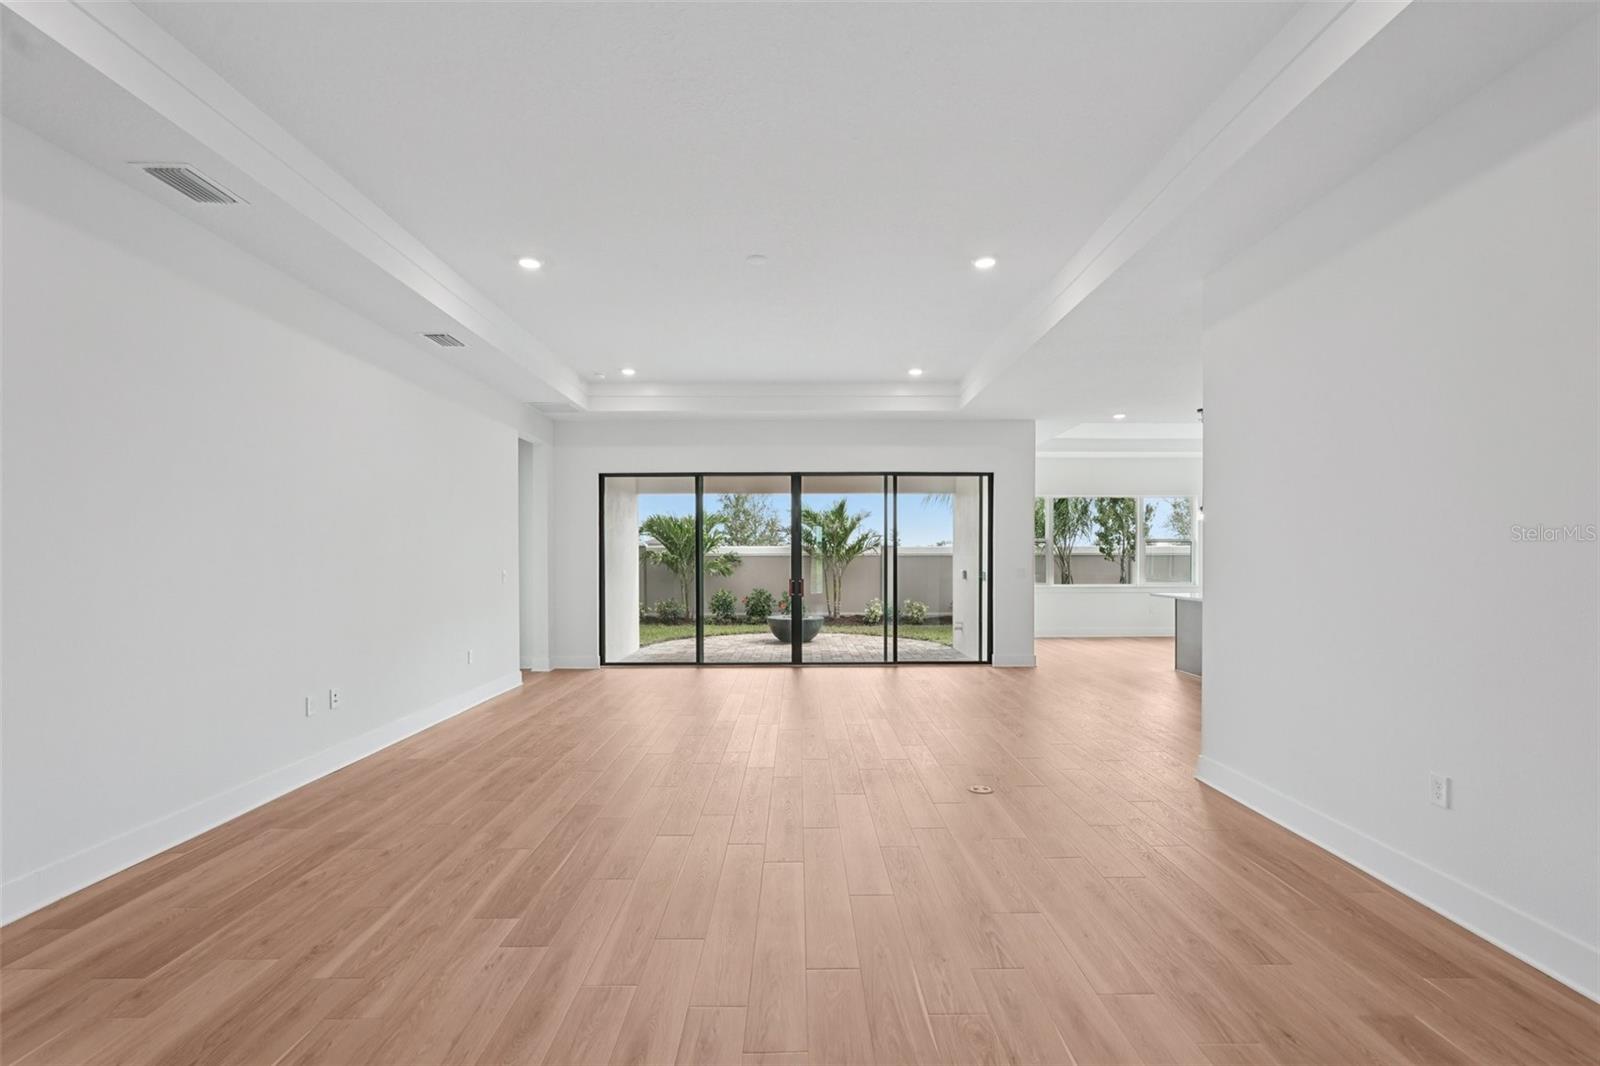
Property photo 1
Property photo 2
Property photo 3
Property photo 4
Property photo 5
3 Beds
3 Baths
2,473 sqft

$791,599

12652 IVORY TUSK LN, SPRING HILL FL, 34610

Price per sqft$320.10
Built in2026
Property size2,473 sqft
Property typeResidential
Courtesy of DRB GROUP REALTY, LLC, Lisa Clay  Listing Contact: 407-270-2747

Overview

Active

Listed Mar 19, 2026

Updated 2h ago

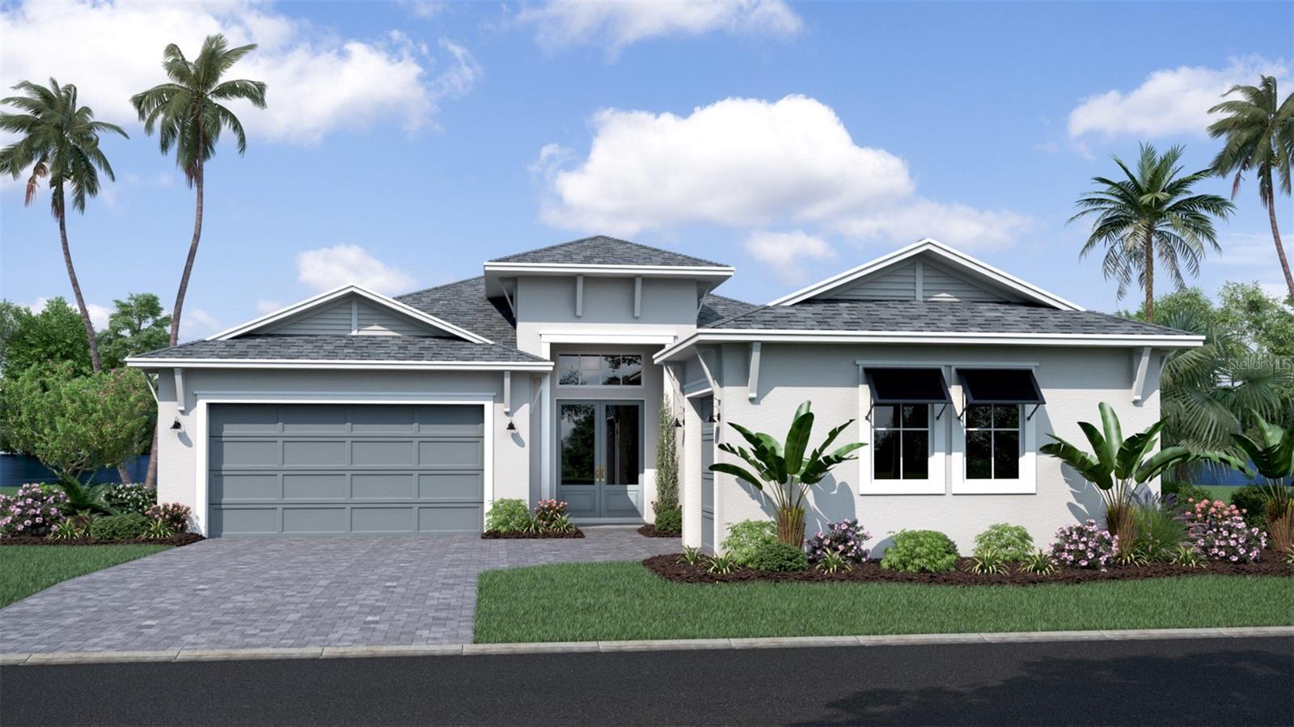
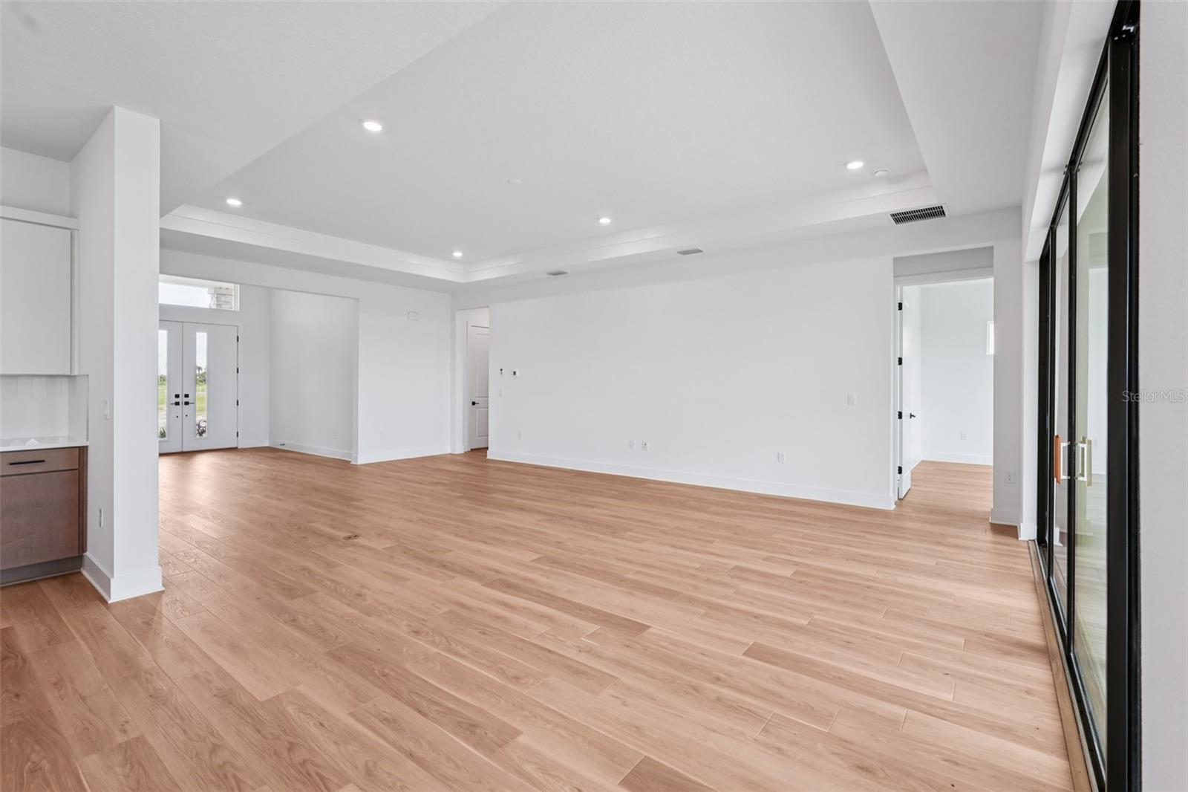
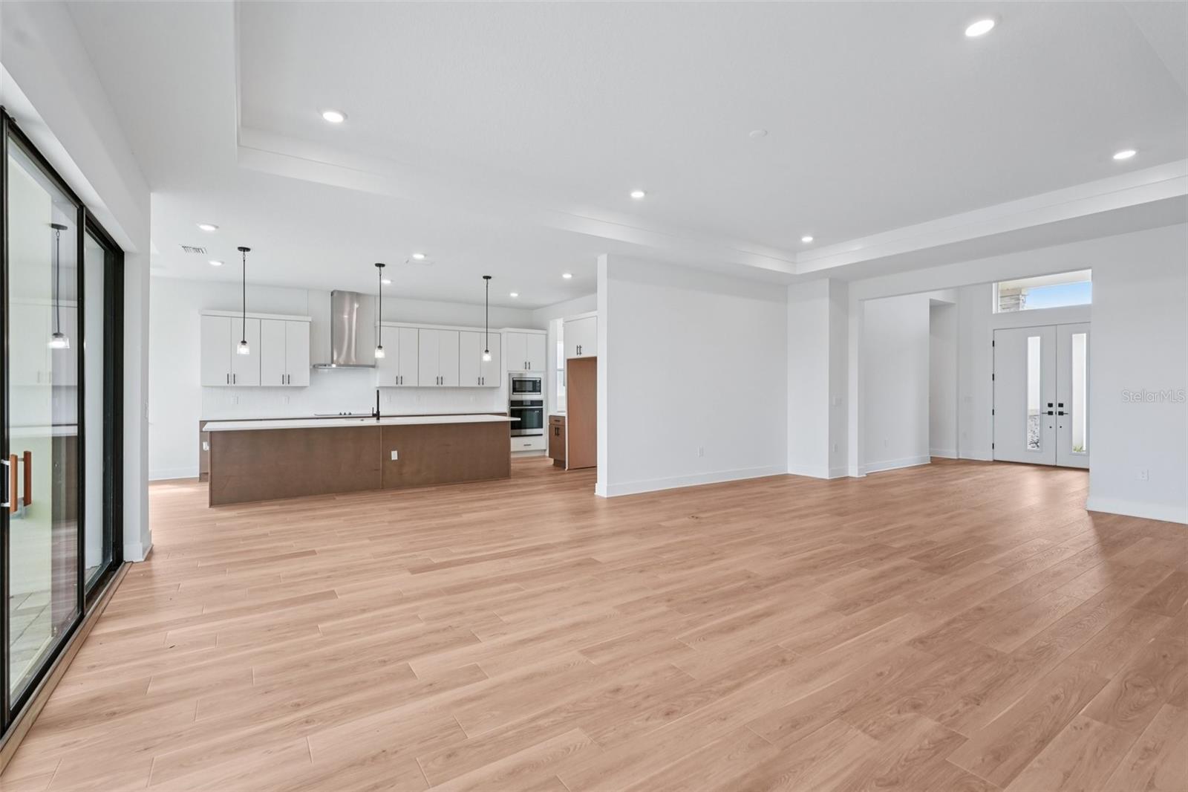
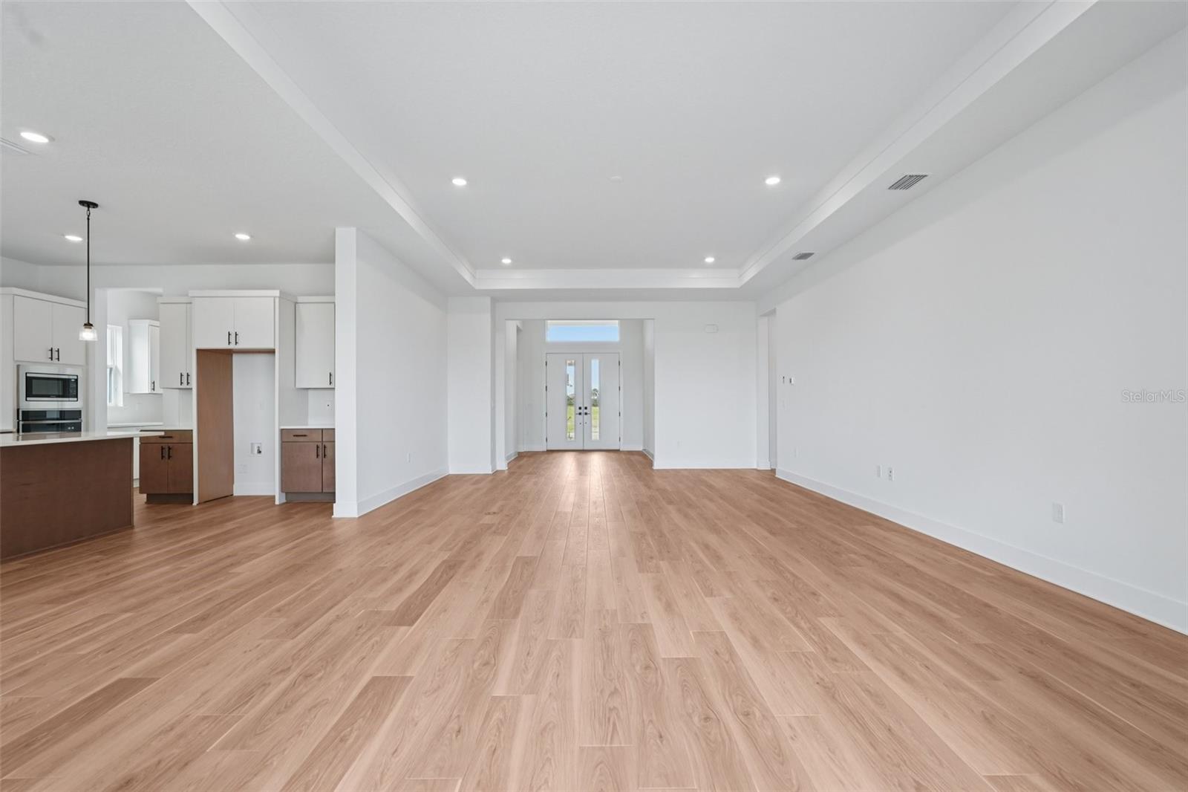
Pre-Construction. To be built. Welcome to The Eider, a spacious and thoughtfully designed home ideal for flexible Florida living. This home offers 3 bedrooms, 2.5 baths, and a versatile flex room within 2,473 sq ft of living space. Showcasing a Coastal elevation, the home welcomes you with double front doors into an open-concept layout with 10-foot ceilings, where the foyer leads to an expansive family room that flows seamlessly to a covered lanai for effortless indoor-outdoor living. The gourmet kitchen combines style and function with an oversized island, soft-close cabinetry, and a corner pantry, while the adjoining dining area enhances the open layout for everyday living and entertaining. The private primary suite provides a relaxing retreat with a dual-sink vanity, step-in shower, private water closet, and a spacious walk-in closet. Additional highlights include a unique three-car garage configuration with a two-car garage and a separate one-car garage, ideal for extra storage, hobbies, or multiple vehicles, along with a conveniently located laundry room near the two-car garage entry. Blending comfort, functionality, and modern design, The Eider is designed for modern living. *Photos may not be of actual home. Photos may be of similar home/floorplan or model home if home is under construction.

$5,267/mo

Est. mortgage payment based on a $791,599 home price.

All estimates are provided by Luxury Presence for informational purposes only. Actual amounts may vary.

Additional information

MLS® ID
TB8487918

Interior Features

Bedrooms
3
Bathrooms
3
Cooling
Yes
Heating
Yes
Basement
No

Exterior Features

Lot Size
0.1 Acres

Other Property Details

Association Fee Frequency
Monthly
Garage
Yes
Pets Allowed
Yes
New Construction
Yes
55+/Senior Community
No

Listings courtesy of Stellar MLS as distributed by MLS GRID

All information deemed reliable but not guaranteed and should be independently verified. All properties are subject to prior sale, change or withdrawal. Neither listing broker(s) nor Facet Realty shall be responsible for any typographical errors, misinformation, misprints and shall be held totally harmless. Properties displayed may be listed or sold by various participants in the MLS. 

Based on information submitted to the MLS GRID as of 10:53 PM UTC on 9/27/2026. All data is obtained from various sources and may not have been verified by broker or MLS GRID. Supplied Open House Information is subject to change without notice. All information should be independently reviewed and verified for accuracy. Properties may or may not be listed by the office/agent presenting the information.

©2026 Stellar MLS . All rights reserved.

DMCA Notice

Powered by Luxury Presence