Property photo 1
Property photo 2
Property photo 3
Property photo 4
Property photo 5
4 Beds
4 Baths
3,230 sqft

$604,700

15723 STARLING WATER DR, LITHIA FL, 33547

Price per sqft$187.21
Built in2010
Property size3,230 sqft
Property typeResidential
Courtesy of FOUNDATION REALTY GROUP, Iris Green  Listing Contact: 813-729-6000

Overview

Active

Listed May 27, 2026

Updated Aug 25

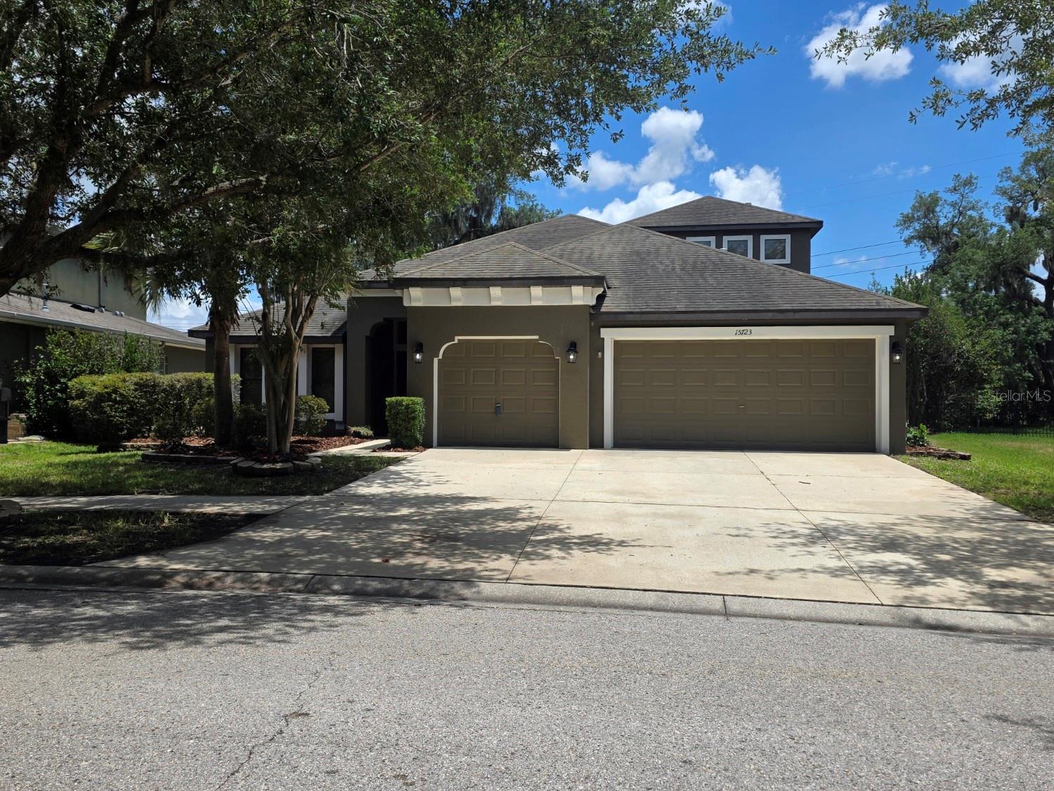
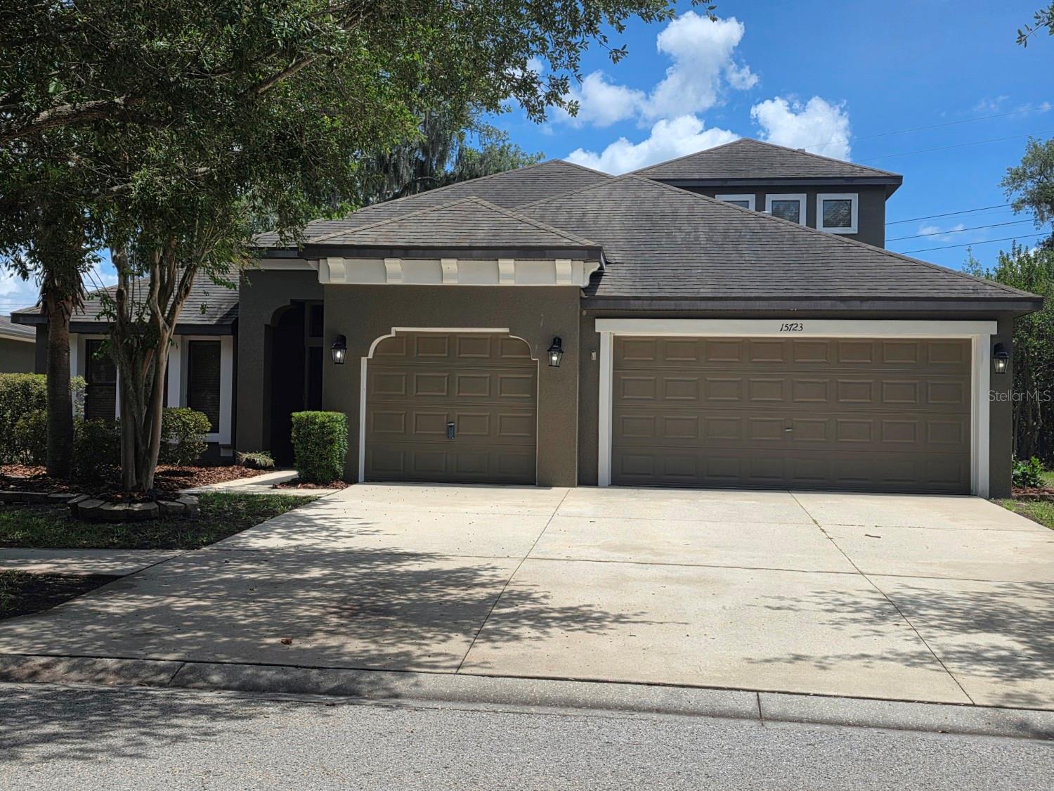
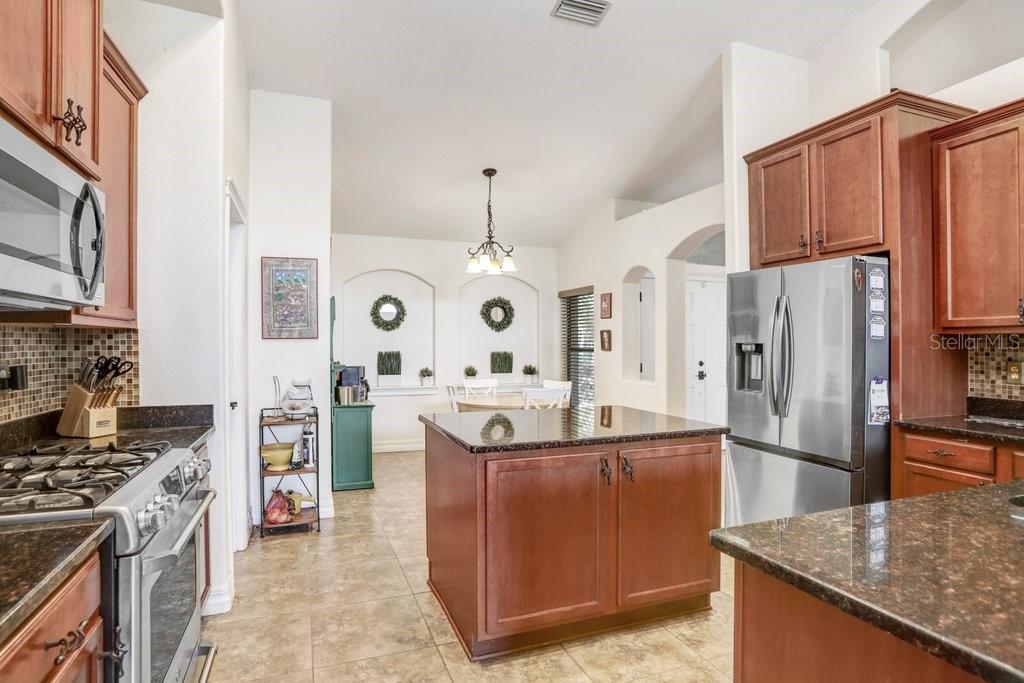
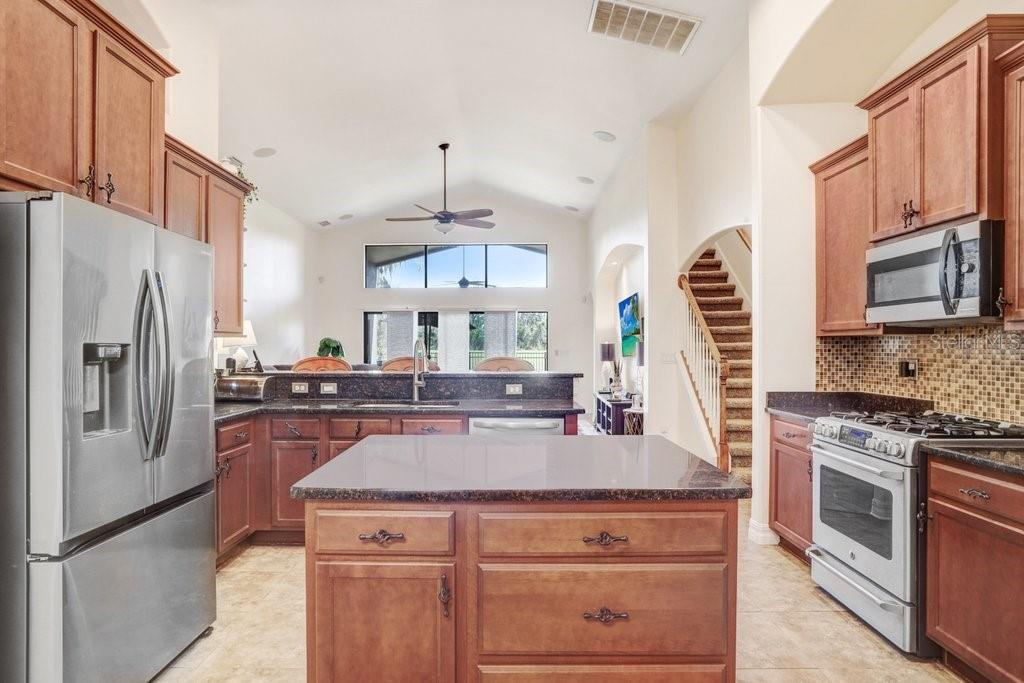
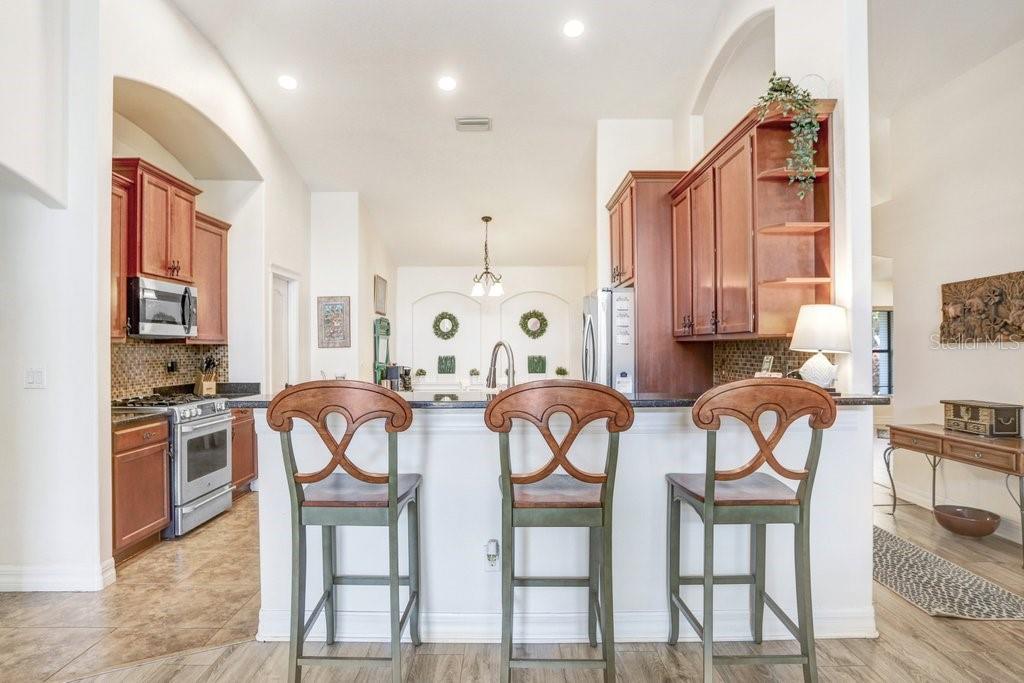
Four bedrooms, 3.5 bathrooms, a bonus room, a home office, and no backyard neighbors! Double doors open to a spacious entry with a flex space/formal dining room on the left, currently being used as a second home office, and a large breakfast area and kitchen on the right. High ceilings carry through to the primary living area, and the home features a triple split floor plan with stairs leading to the second floor. The primary bedroom suite is privately situated on the left side of the home and offers lanai access along with a spacious bath and walk-in closet. Across the living room are two additional bedrooms and a full bathroom. The kitchen overlooks the main living area and provides convenient access to the garage and laundry room while featuring stainless steel appliances, stone countertops, and a walk-in pantry with generous prep and storage space. Just beyond the stairs is the fourth bedroom, currently used as a home office, along with the laundry room and half bath. Upstairs includes a large bonus room, fifth bedroom with walk-in closet, and an additional full bathroom, offering flexible living arrangements and functional separation of space. Triple sliders open to a fenced backyard with passionfruit vines, mature trees, green space views, and private access to a walking trail. The covered lanai is pre-plumbed for a future outdoor kitchen. Additional features include a three-car garage, community amenities, and a playground located across the street. Seller is willing to assist with closing costs with an acceptable offer. Schedule your private showing today!

$4,023/mo

Est. mortgage payment based on a $604,700 home price.

All estimates are provided by Luxury Presence for informational purposes only. Actual amounts may vary.

Additional information

MLS® ID
TB8512277

Interior Features

Bedrooms
4
Bathrooms
4
Cooling
Yes
Heating
Yes
Basement
No

Exterior Features

Lot Size
0.21 Acres

Other Property Details

Taxes
$8,851
Tax Frequency
Annually
Association Fee Frequency
Monthly
Garage
Yes
Pets Allowed
Yes
55+/Senior Community
No

Listings courtesy of Stellar MLS as distributed by MLS GRID

All information deemed reliable but not guaranteed and should be independently verified. All properties are subject to prior sale, change or withdrawal. Neither listing broker(s) nor Facet Realty shall be responsible for any typographical errors, misinformation, misprints and shall be held totally harmless. Properties displayed may be listed or sold by various participants in the MLS. 

Based on information submitted to the MLS GRID as of 9:32 AM UTC on 10/8/2026. All data is obtained from various sources and may not have been verified by broker or MLS GRID. Supplied Open House Information is subject to change without notice. All information should be independently reviewed and verified for accuracy. Properties may or may not be listed by the office/agent presenting the information.

©2026 Stellar MLS . All rights reserved.

DMCA Notice

Powered by Luxury Presence