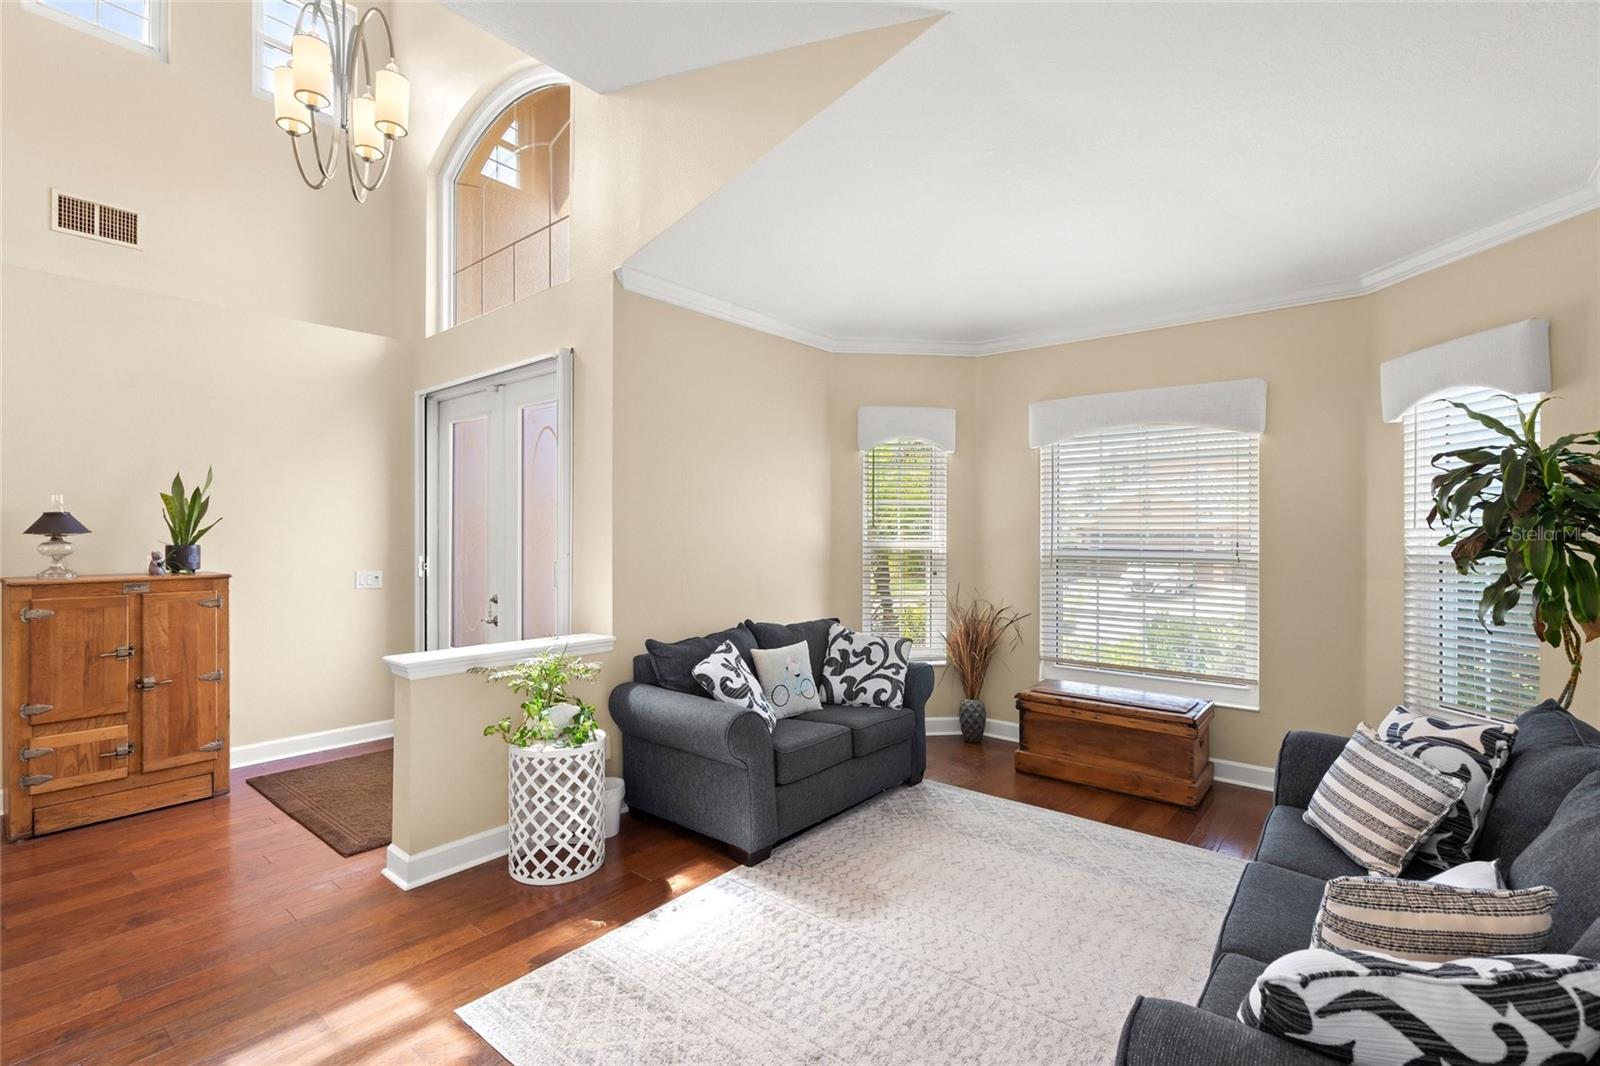
Property photo 1
Property photo 2
Property photo 3
Property photo 4
Property photo 5
4 Beds
4 Baths
3,005 sqft

$789,900

1772 PINYON PINE DR, SARASOTA FL, 34240

Price per sqft$262.86
Built in2005
Property size3,005 sqft
Property typeResidential
Courtesy of ANDREWS & ASSOCIATES REALTY, Tony Andrews  Listing Contact: 941-921-5999

Overview

Active

Listed Sep 10, 2026

Updated 11 days ago

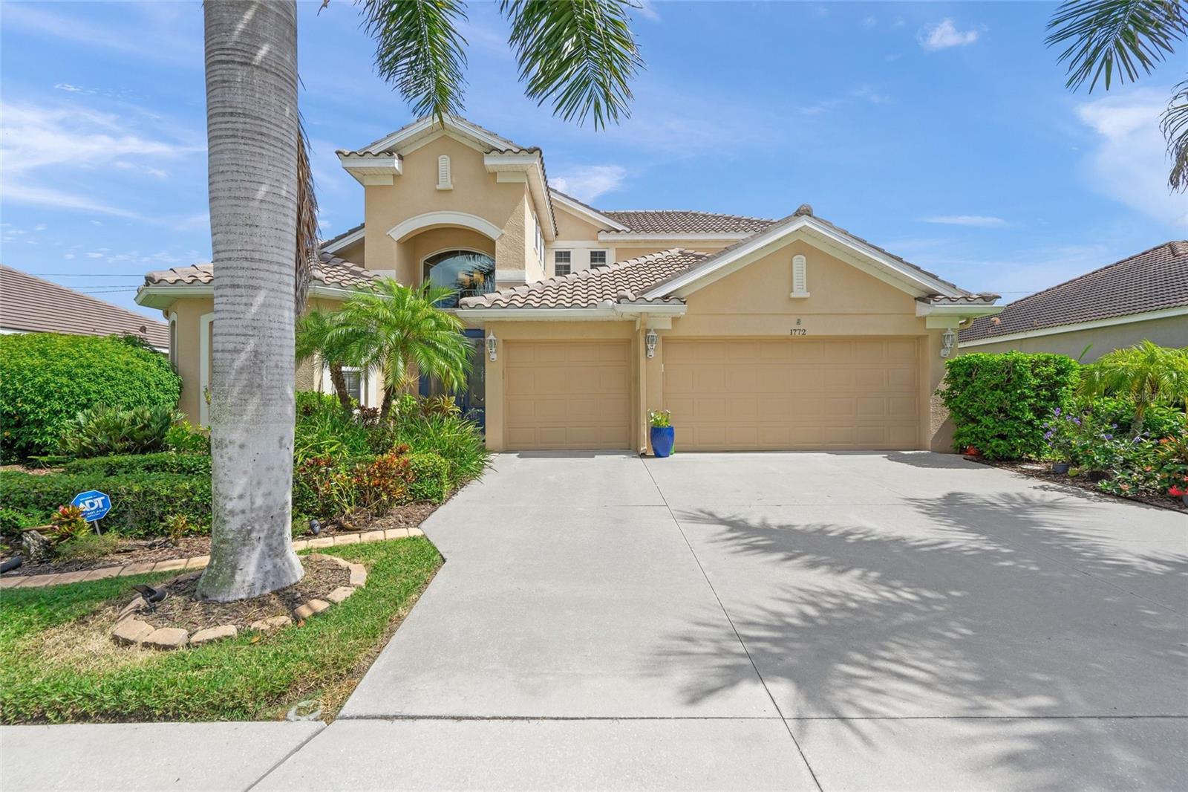
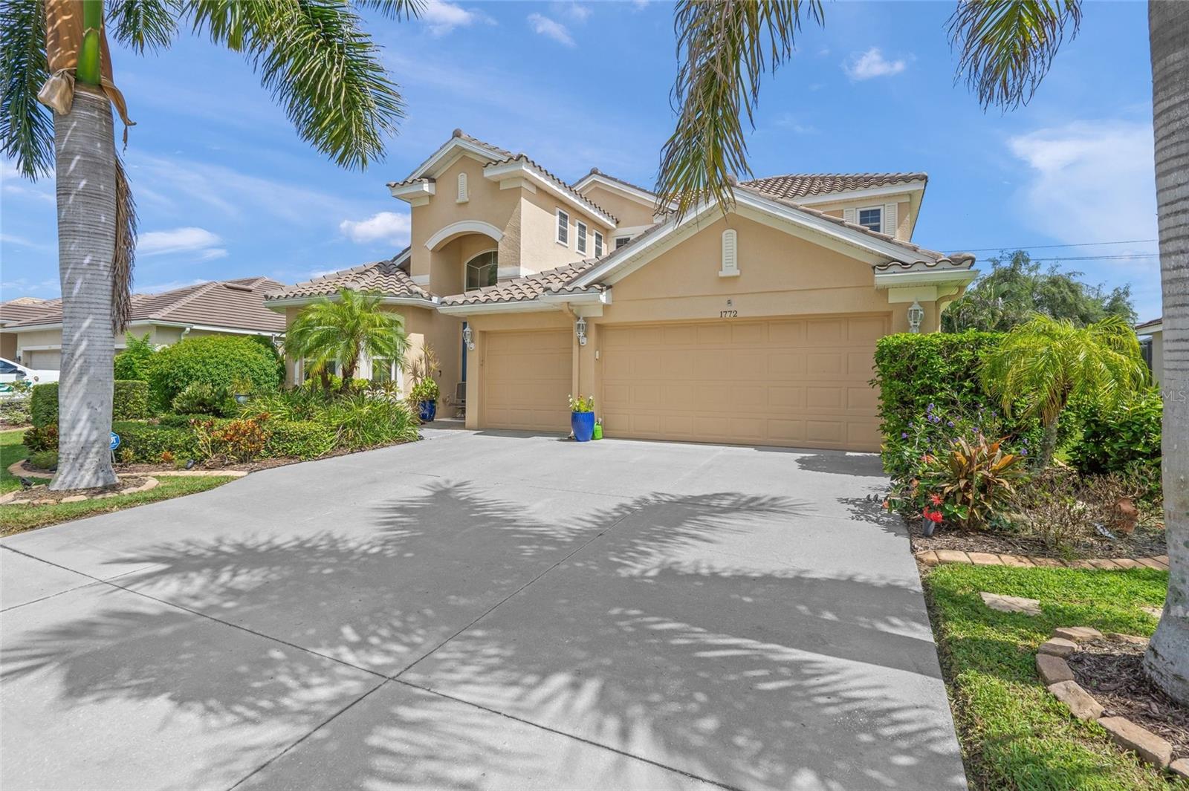
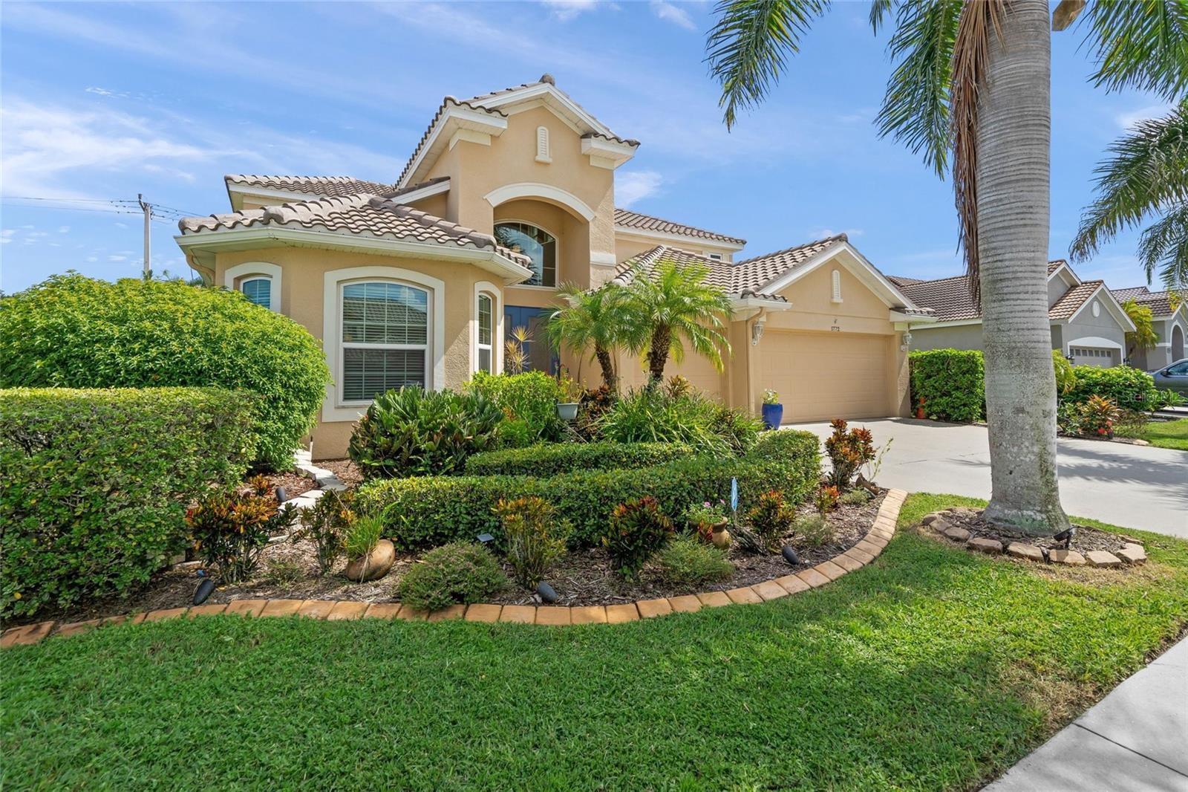
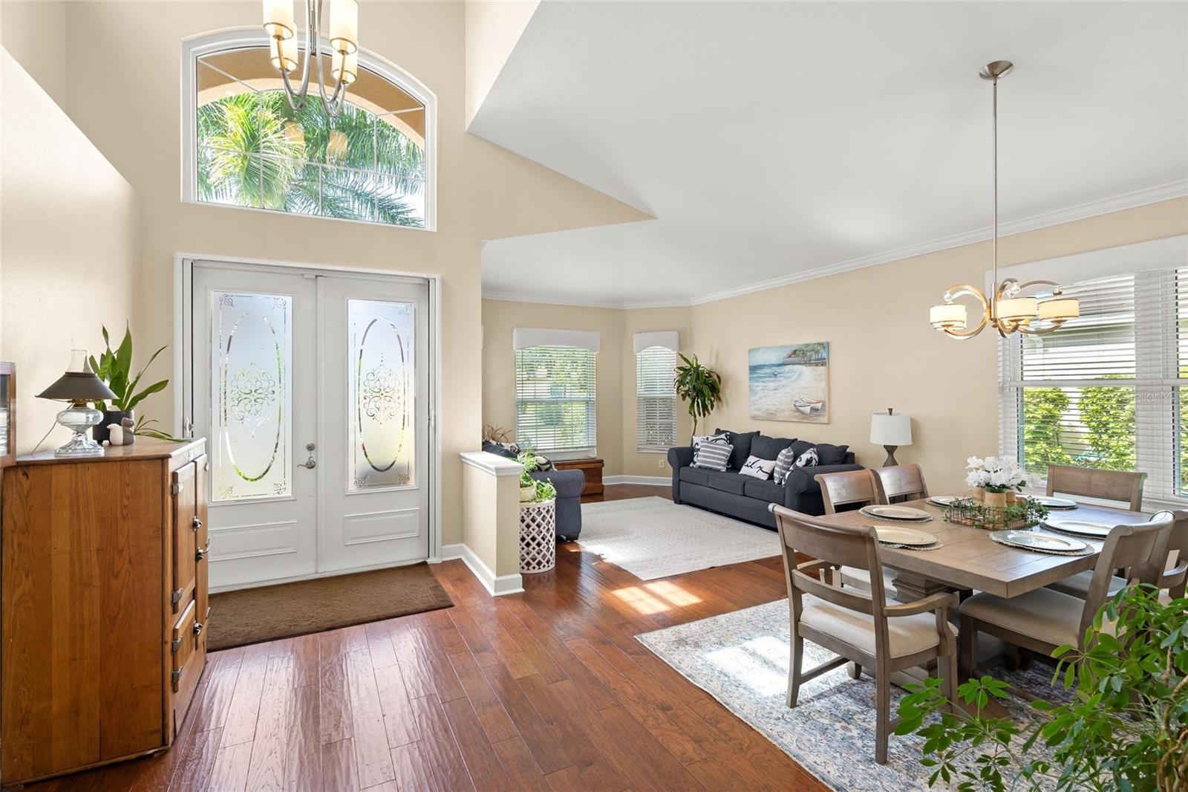
Welcome home to this beautifully remodeled 4BR, 3.5BA pool home offering 3,005 square feet of thoughtfully designed living space. Major updates include a NEWER ROOF (2024), one of two A/C systems replaced in 2025, and HURRICANE-RATED WINDOWS throughout. Enter through double doors into an impressive foyer with soaring 18-foot ceilings and a light-filled, open interior. Engineered Hardwood Floors and Crown Molding enhance the downstairs living areas, adding warmth and character throughout. At the heart of the home is the spacious kitchen, designed for both everyday living and entertaining. A large Silestone quartz island offers abundant seating and workspace, complemented by wood cabinetry, generous pantry storage, convenient workstations, and a combination of Bosch and KitchenAid appliances. A double convection oven and induction cooktop complete this well-appointed kitchen. Just off the kitchen, a built-in breakfast nook is filled with natural light and provides the perfect setting for morning coffee or casual meals. The adjoining family room creates an inviting gathering space with an easy flow between the kitchen and main living areas. An inside laundry/mudroom adds everyday convenience, while the 3 car garage offers plenty of room for vehicles and additional storage with ceiling-mounted racks. The desirable split-bedroom floor plan provides privacy and flexibility. Located on the main level, the spacious primary suite features a sitting area, crown molding, newer carpet, and two oversized closets with organizers. The luxurious en-suite bath includes dual vanities, a separate makeup vanity, soaking tub, glass-enclosed tiled shower, and private water closet. Upstairs are three generously sized bedrooms, two beautiful bathrooms—including a Jack-and-Jill configuration—and an open loft offering flexible space for a media room, home office, playroom, or additional living area. Florida living takes center stage on the screened lanai overlooking the heated saltwater pool. A dedicated grilling and seating area makes outdoor dining and entertaining effortless, while a conveniently located pool bath offers direct access from the patio. Mature landscaping and a fenced backyard provide privacy and create a relaxing outdoor retreat.

$5,255/mo

Est. mortgage payment based on a $789,900 home price.

All estimates are provided by Luxury Presence for informational purposes only. Actual amounts may vary.

Additional information

MLS® ID
A4705265

Interior Features

Bedrooms
4
Bathrooms
4
Cooling
Yes
Heating
Yes
Basement
No

Exterior Features

Lot Size
0.25 Acres

Other Property Details

Taxes
$7,242
Tax Frequency
Annually
Association Fee Frequency
Monthly
Garage
Yes
View
Yes
Pets Allowed
Yes
Pool
Yes
55+/Senior Community
No

Listings courtesy of Stellar MLS as distributed by MLS GRID

All information deemed reliable but not guaranteed and should be independently verified. All properties are subject to prior sale, change or withdrawal. Neither listing broker(s) nor Facet Realty shall be responsible for any typographical errors, misinformation, misprints and shall be held totally harmless. Properties displayed may be listed or sold by various participants in the MLS. 

Based on information submitted to the MLS GRID as of 8:47 PM UTC on 10/9/2026. All data is obtained from various sources and may not have been verified by broker or MLS GRID. Supplied Open House Information is subject to change without notice. All information should be independently reviewed and verified for accuracy. Properties may or may not be listed by the office/agent presenting the information.

©2026 Stellar MLS . All rights reserved.

DMCA Notice

Powered by Luxury Presence