Property photo 1
Property photo 2
Property photo 3
Property photo 4
Property photo 5
4 Beds
3 Baths
2,117 sqft

$625,000

136 SUMMER WINDS DR, SAVANNAH GA, 31410

Price per sqft$295.23
Built in1995
Property size2,117 sqft
Property typeResidential
Courtesy of S2S REALTY, Patrick Lynch  Listing Contact: 813-629-1061

Overview

Active

Listed Sep 25, 2026

Updated 2 days ago

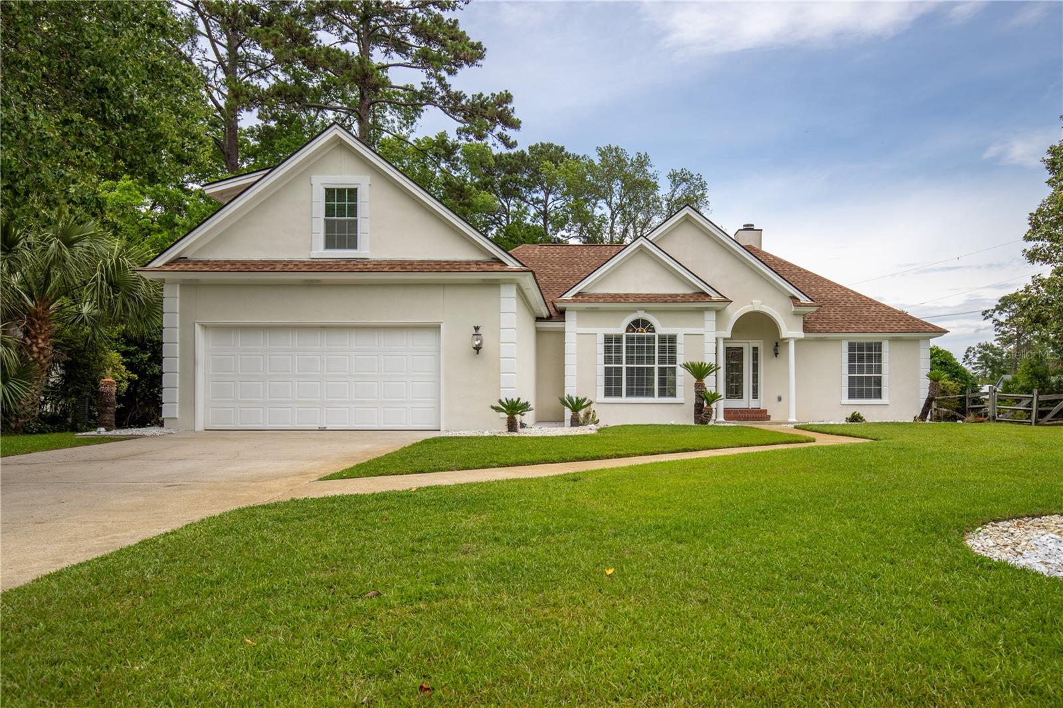
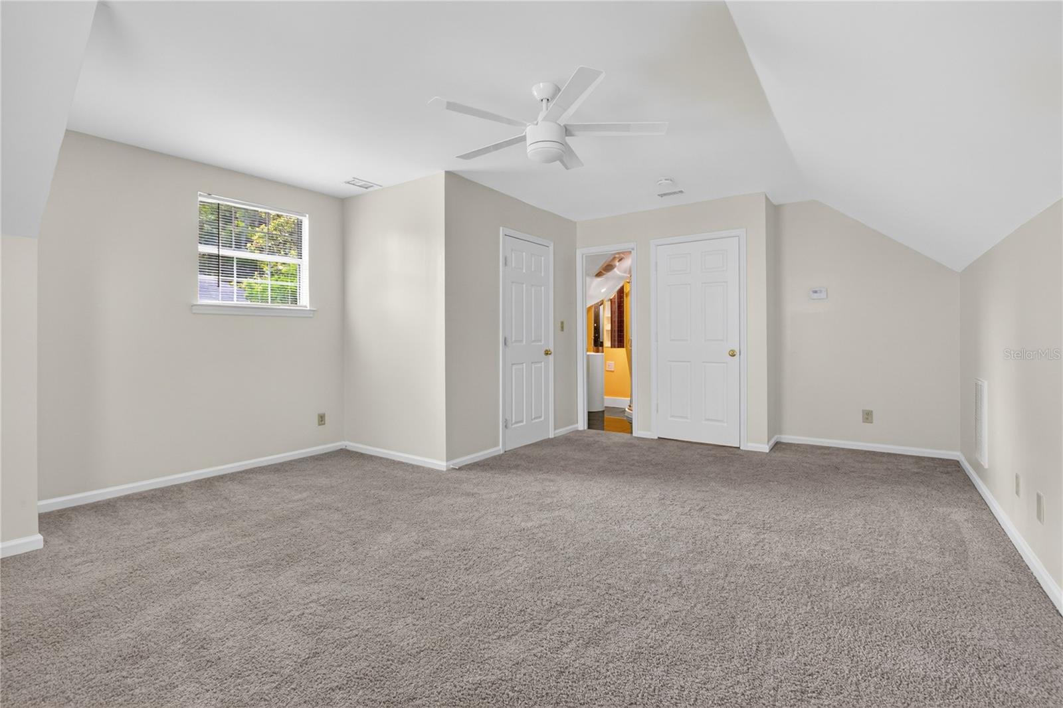
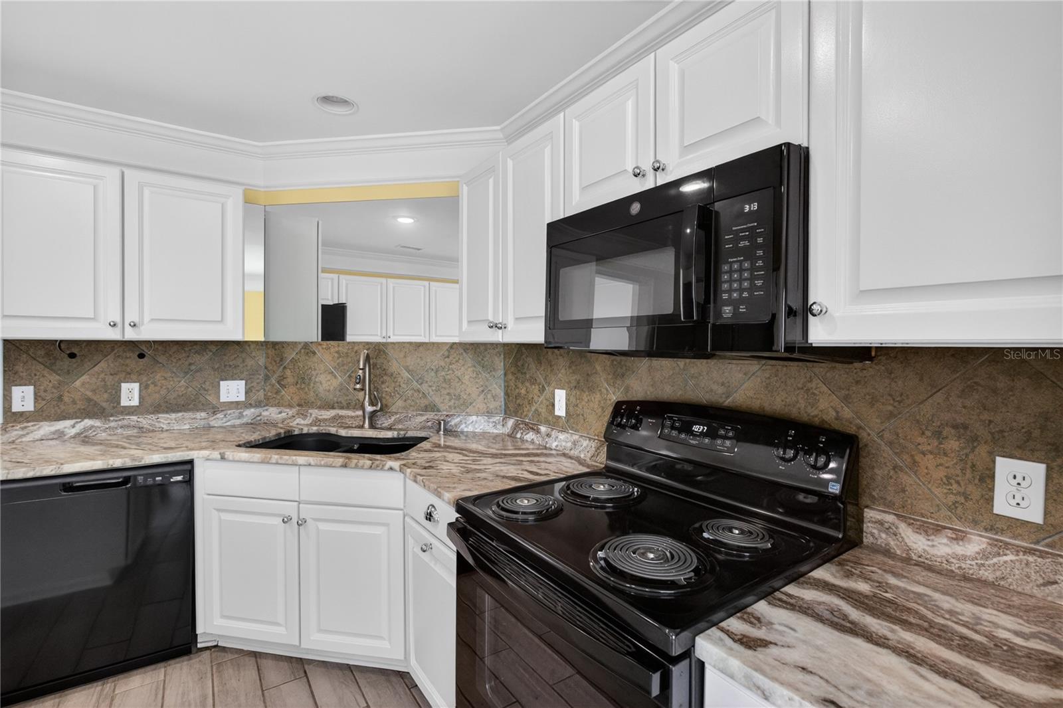
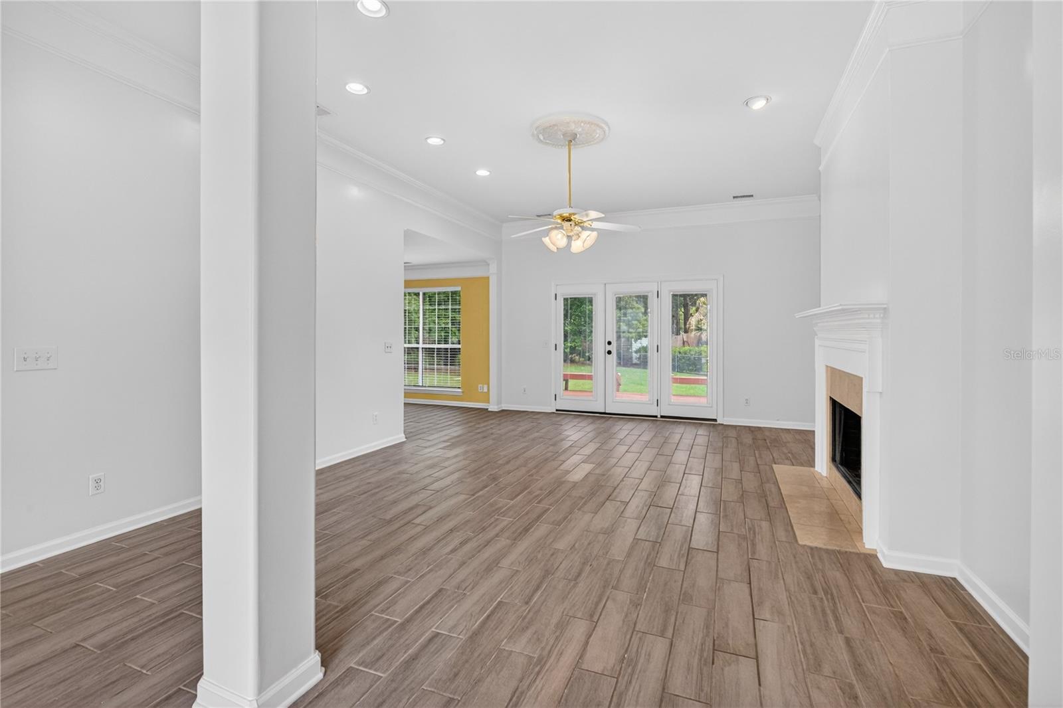
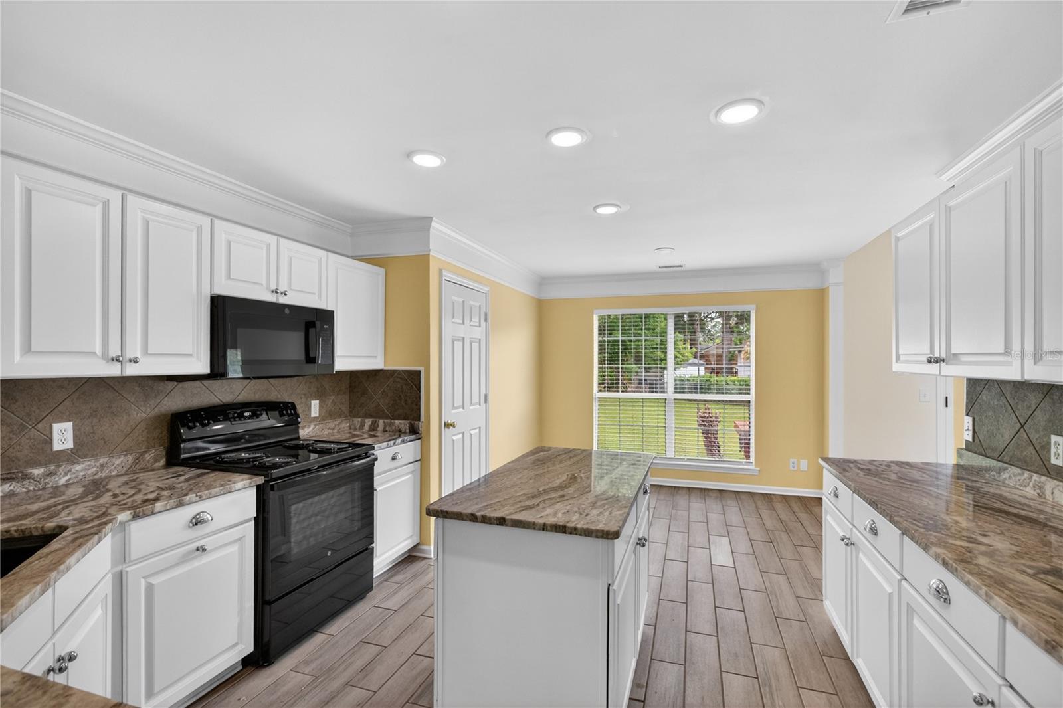
Welcome to 136 Summer Winds Drive, a beautifully refreshed 4-bedroom, 3-bath home in desirable Mercer Place on Whitemarsh Island. Fresh interior paint gives this spacious home a clean, move-in-ready feel, while a versatile floor plan offers rare dual primary suites. The spacious upstairs suite with private bath access is ideal for guests, extended living, MIL, a home office, media room, or separated owner/guest space. The main living areas feature high ceilings, crown molding, recessed lighting, a fireplace, and attractive wood-look tile flooring. The kitchen offers white cabinetry, generous counter space, a center island, tile backsplash, pantry storage, black appliances, and a bright breakfast area overlooking the backyard. NEW range, NEW microwave/hood, NEW dish washer. The main-level primary suite features a tray ceiling, custom closet system, and ensuite bath with soaking tub, separate shower, and large vanity. Additional bedrooms are generously sized, and a dedicated laundry adds everyday convenience. The entire home is surrounded by accent lighting that highlights the beauty of the home at night. There is a 70’ well for lawn irrigation, providing a virtual endless supply of FREE water to keep your new lawn looking nice. Outside, enjoy mature landscaping, a two-car garage, rear deck, expansive .34-acre lot, storage building, and peaceful tree-lined setting. Conveniently located near island schools, shopping, dining, marinas, Tybee Island, and historic downtown Savannah. With 2,659 square feet, flexible living space, a freshly painted interior, and a great Whitemarsh Island location, 136 Summer Winds Drive is ready for its next owner.

$4,158/mo

Est. mortgage payment based on a $625,000 home price.

All estimates are provided by Luxury Presence for informational purposes only. Actual amounts may vary.

Additional information

MLS® ID
TB8552420

Interior Features

Bedrooms
4
Bathrooms
3
Fireplace
Yes
Cooling
Yes
Heating
Yes
Basement
No

Exterior Features

Lot Size
0.34 Acres

Other Property Details

Taxes
$2,440
Tax Frequency
Annually
Association Fee Frequency
Monthly
Garage
Yes
55+/Senior Community
No

Listings courtesy of Stellar MLS as distributed by MLS GRID

All information deemed reliable but not guaranteed and should be independently verified. All properties are subject to prior sale, change or withdrawal. Neither listing broker(s) nor Facet Realty shall be responsible for any typographical errors, misinformation, misprints and shall be held totally harmless. Properties displayed may be listed or sold by various participants in the MLS. 

Based on information submitted to the MLS GRID as of 12:49 PM UTC on 10/8/2026. All data is obtained from various sources and may not have been verified by broker or MLS GRID. Supplied Open House Information is subject to change without notice. All information should be independently reviewed and verified for accuracy. Properties may or may not be listed by the office/agent presenting the information.

©2026 Stellar MLS . All rights reserved.

DMCA Notice

Powered by Luxury Presence