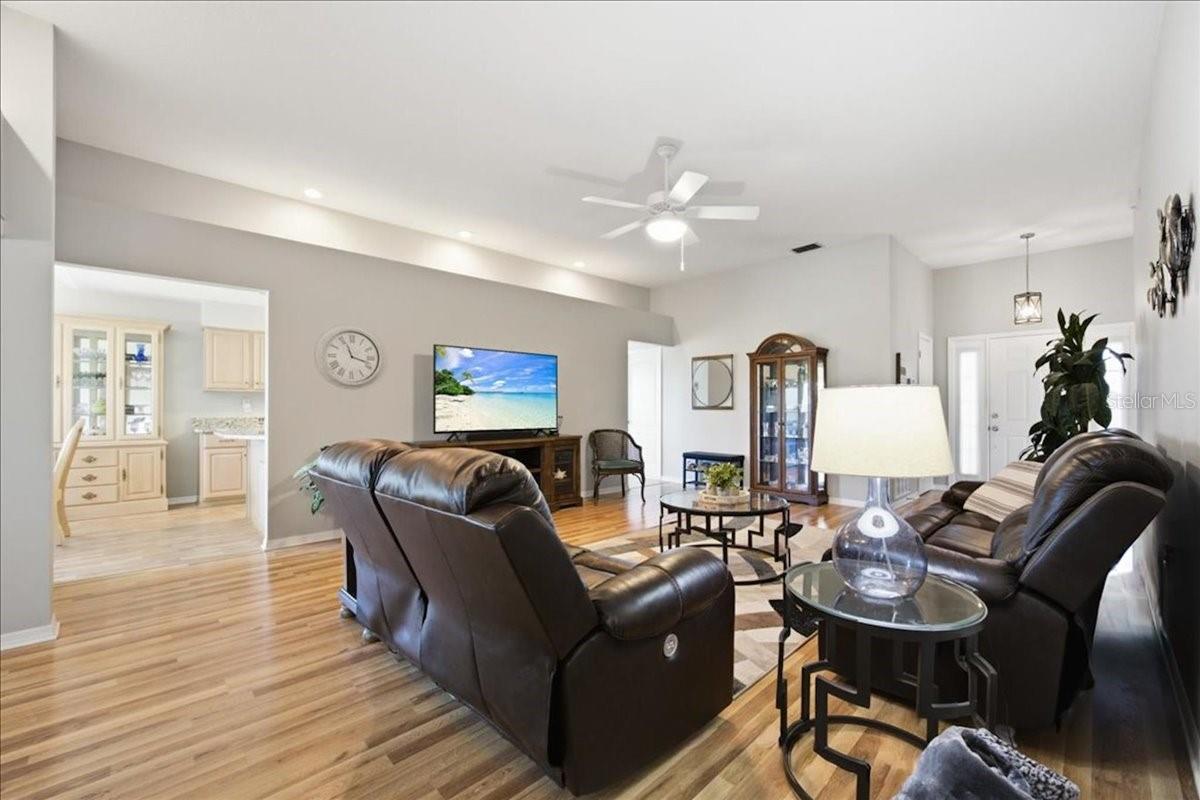
Property photo 1
Property photo 2
Property photo 3
Property photo 4
Property photo 5
3 Beds
2 Baths
1,751 sqft

$317,000

440 SWEETWATER WAY, HAINES CITY FL, 33844

Price per sqft$181.04
Built in1994
Property size1,751 sqft
Property typeResidential
Courtesy of LIONHEART BROKERS, Claudia Centesimo  Listing Contact: 321-214-4640

Overview

Active

Listed Sep 10, 2026

Updated 3 weeks ago

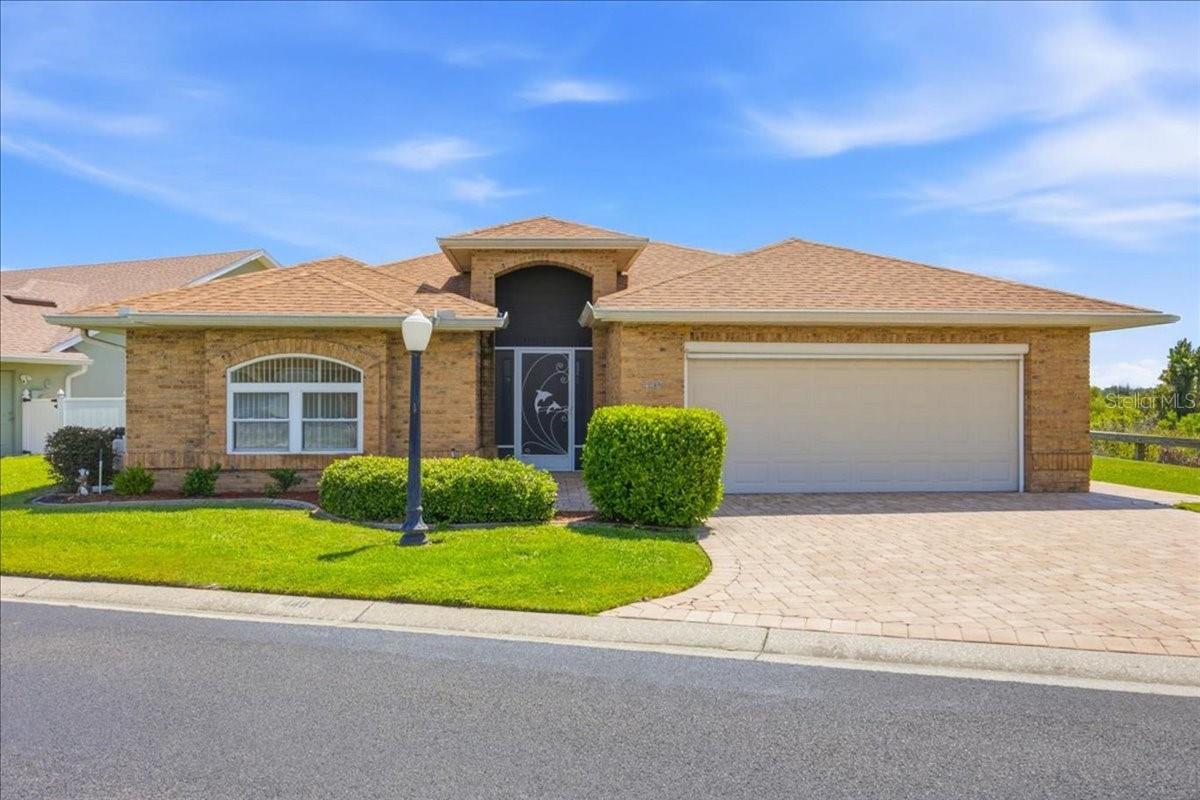
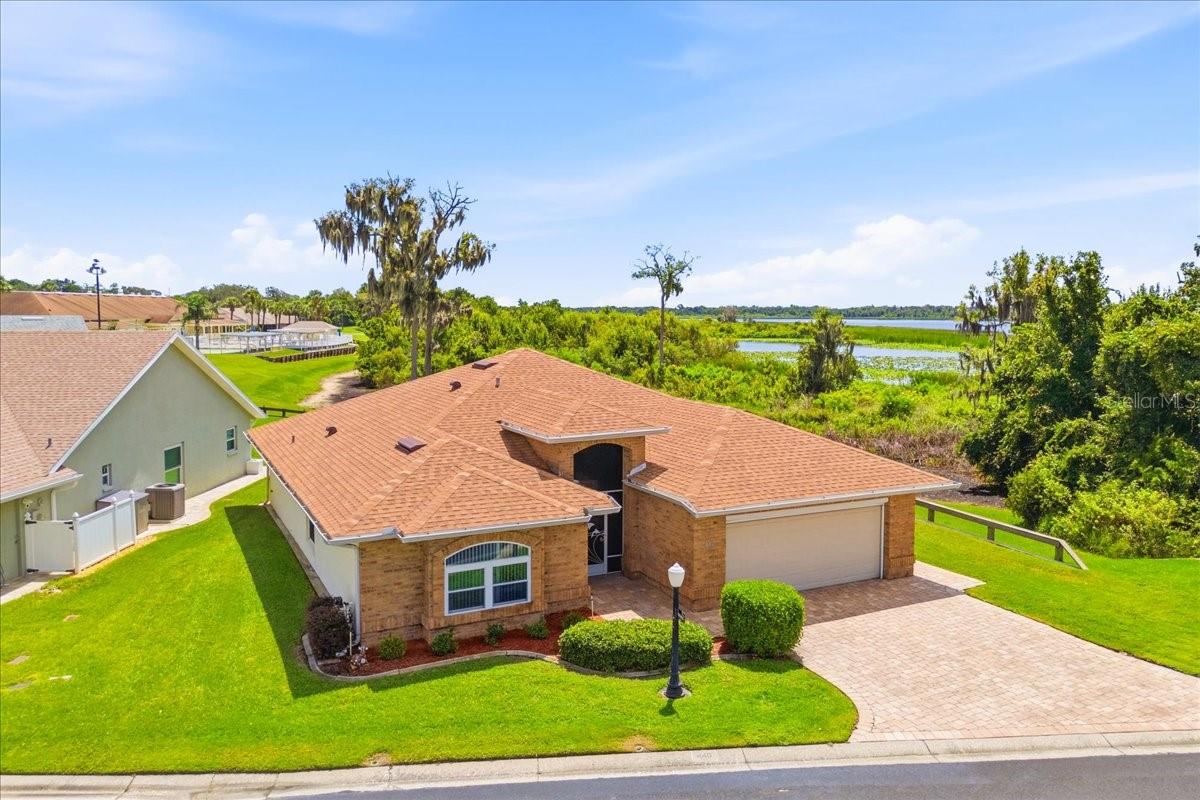
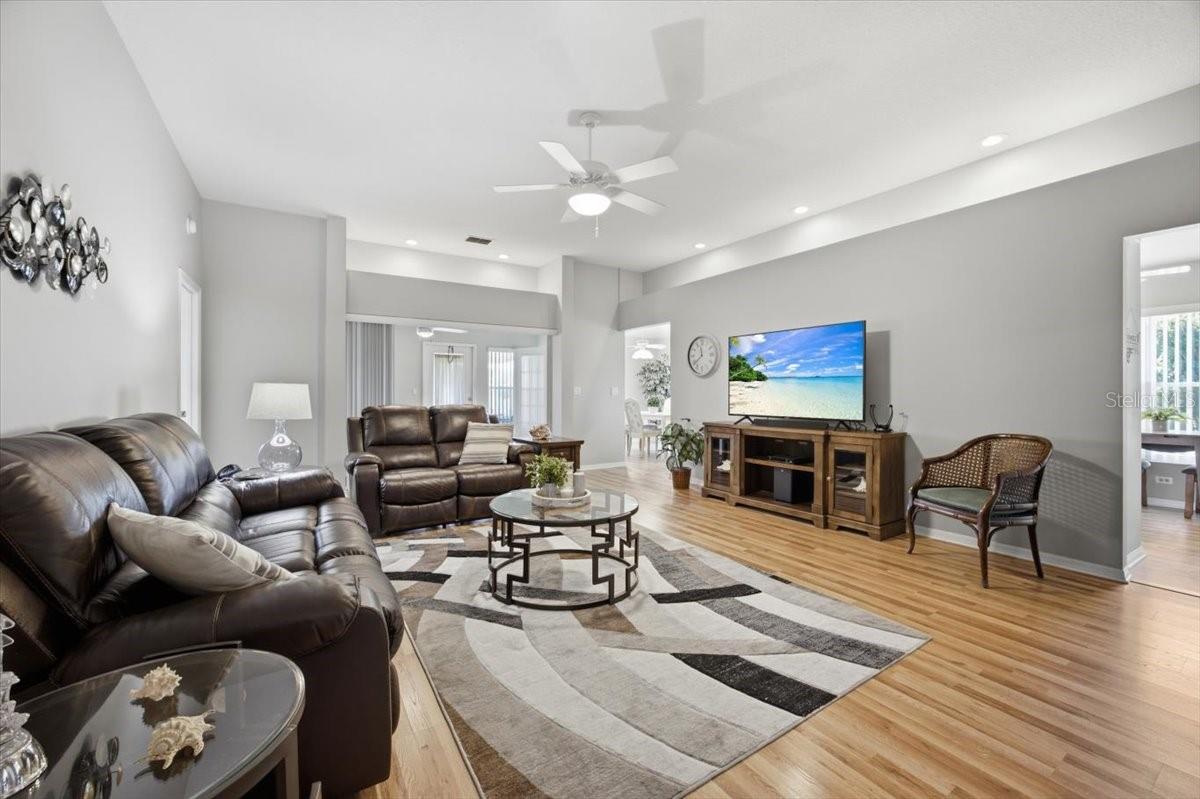
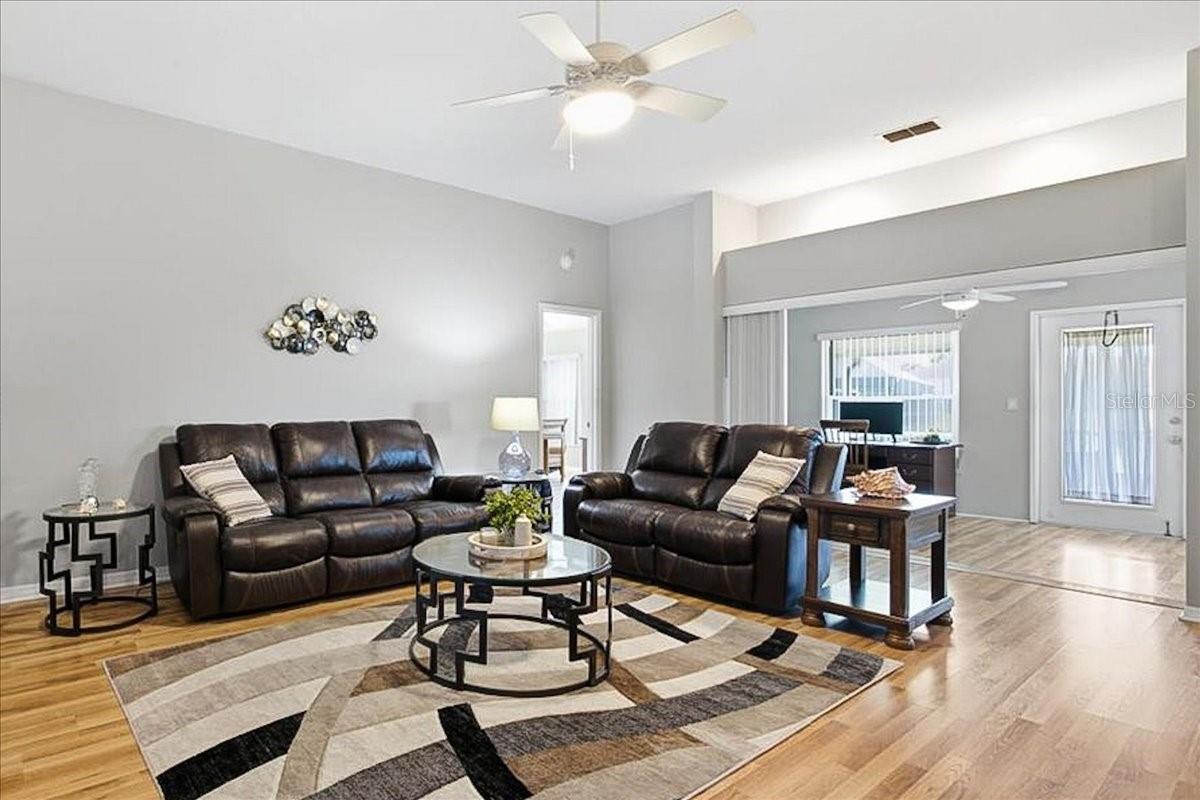
**FULLY FURNISHED with GOLF CART INCLUDED!!** Come visit this home in the 55+ Waterfront Community of Lake Henry Estates. As you step through the front door, your invited by the 11' ceilings and vinyl plank flooring throughout set the tone for this bright, open, 3-bedroom, 2-bathroom home. Head into the kitchen and you'll find granite countertops and a handy pantry. The primary suite offers great views an en-suite bathroom, spacious walk-in closet, and just past the living area, step into the air-conditioned sunroom, where you're greeted by a beautiful back porch and oversized backyard right outside the window. Take in the waterfront setting with no neighbors on two sides for added privacy. This home has been thoughtfully updated with a new roof (2025), replaced windows, a washer and dryer (2023), and a tankless hot water heater, plus an inside utility room, an insulated garage door with electric screen, brick pavers, and extra parking conveniently located nearby, great for entertaining. Everything is move-in ready. And once you step outside your front door, you're in the amazing lakeside, gated community of Lake Henry Estates, offering a 9-hole golf course, swimming, boating, tennis, 2 pickle ball courts, horseshoes, shuffleboard, card tournaments, a library, pool room, craft room, exercise room, and a pub with bar and karaoke, plus so much more, with multiple grocery stores including Publix, Winn-Dixie and Walmart located within 2 miles along with plenty of shopping and restaurants nearby. If you're looking for a worry free, Florida retreat, then look no further, this is definitely a Hidden Jewel of Polk County, coming fully furnished and move-in ready, so schedule a tour today and start living the good life!

$2,109/mo

Est. mortgage payment based on a $317,000 home price.

All estimates are provided by Luxury Presence for informational purposes only. Actual amounts may vary.

Additional information

MLS® ID
O6439733

Interior Features

Bedrooms
3
Bathrooms
2
Cooling
Yes
Heating
Yes
Basement
No

Exterior Features

Lot Size
0.13 Acres

Other Property Details

Taxes
$3,574
Tax Frequency
Annually
Association Fee Frequency
Monthly
Garage
Yes
View
Yes
Pets Allowed
Yes
Furnished
Yes
55+/Senior Community
Yes

Listings courtesy of Stellar MLS as distributed by MLS GRID

All information deemed reliable but not guaranteed and should be independently verified. All properties are subject to prior sale, change or withdrawal. Neither listing broker(s) nor Facet Realty shall be responsible for any typographical errors, misinformation, misprints and shall be held totally harmless. Properties displayed may be listed or sold by various participants in the MLS. 

Based on information submitted to the MLS GRID as of 7:57 PM UTC on 10/7/2026. All data is obtained from various sources and may not have been verified by broker or MLS GRID. Supplied Open House Information is subject to change without notice. All information should be independently reviewed and verified for accuracy. Properties may or may not be listed by the office/agent presenting the information.

©2026 Stellar MLS . All rights reserved.

DMCA Notice

Powered by Luxury Presence