Property photo 1
Property photo 2
Property photo 3
Property photo 4
Property photo 5
3 Beds
2 Baths
1,240 sqft

$299,000

2218 LEWISTON LN, THE VILLAGES FL, 32162

Price per sqft$241.13
Built in2004
Property size1,240 sqft
Property typeResidential
Courtesy of KELLER WILLIAMS CORNERSTONE RE, Karen Kamperman  Listing Contact: 352-233-2200

Overview

Active

Listed Sep 18, 2026

Updated 4 days ago

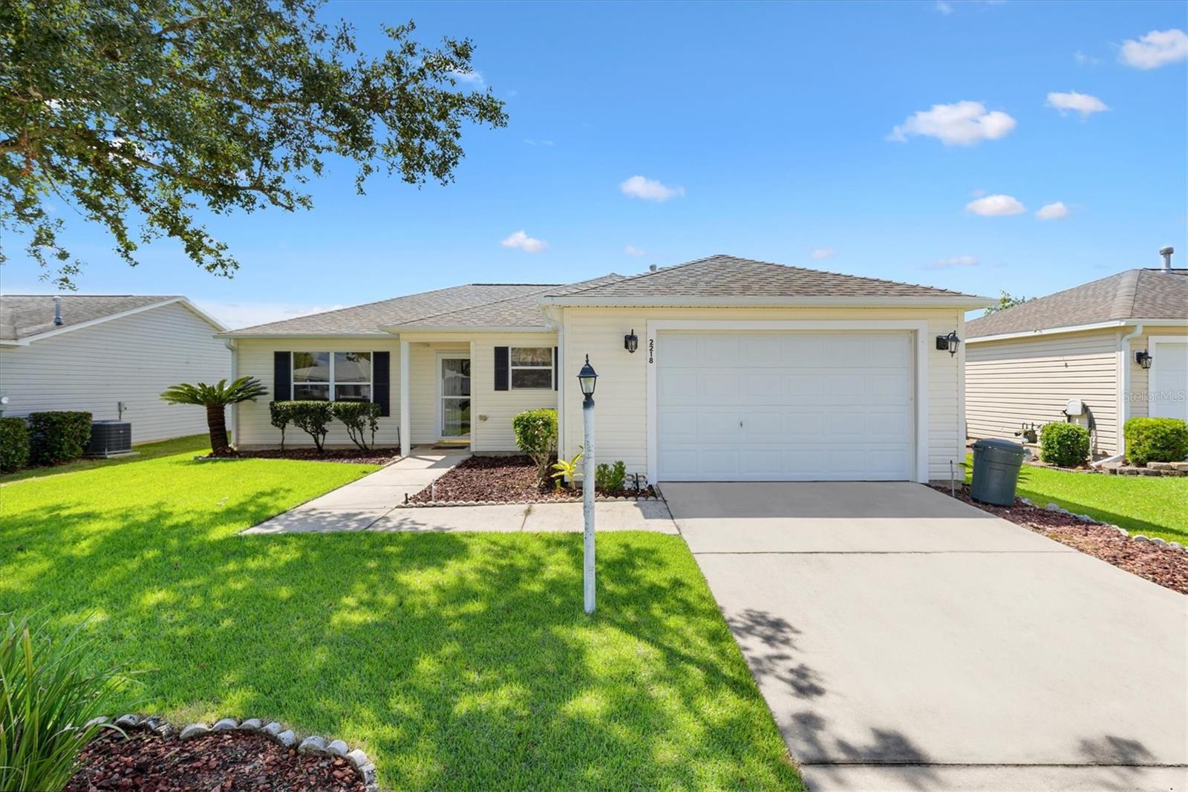
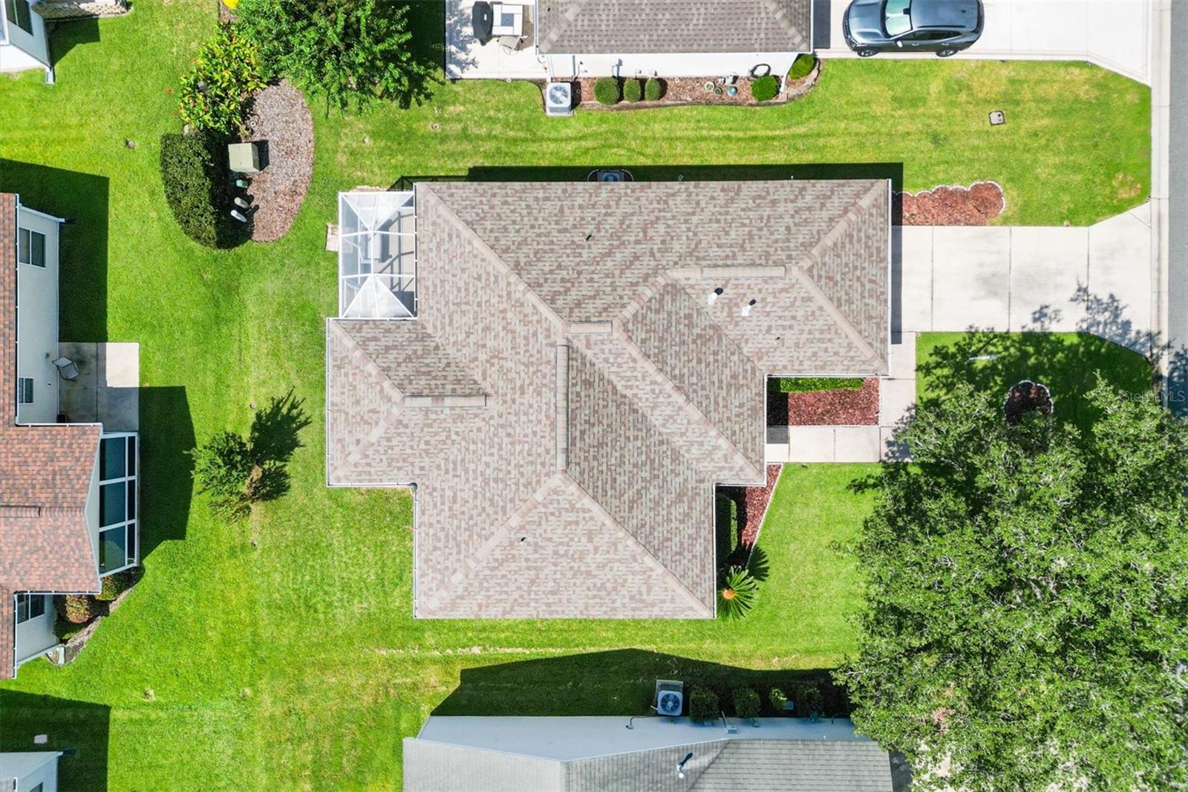
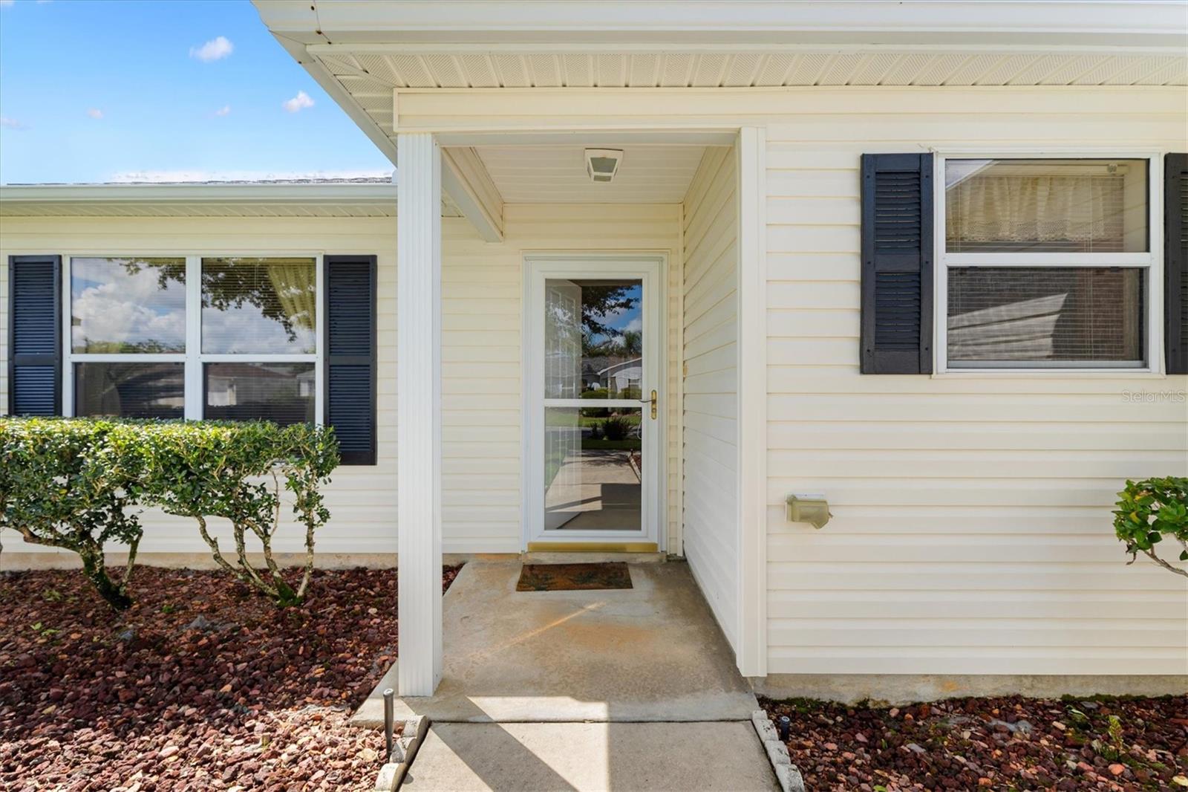
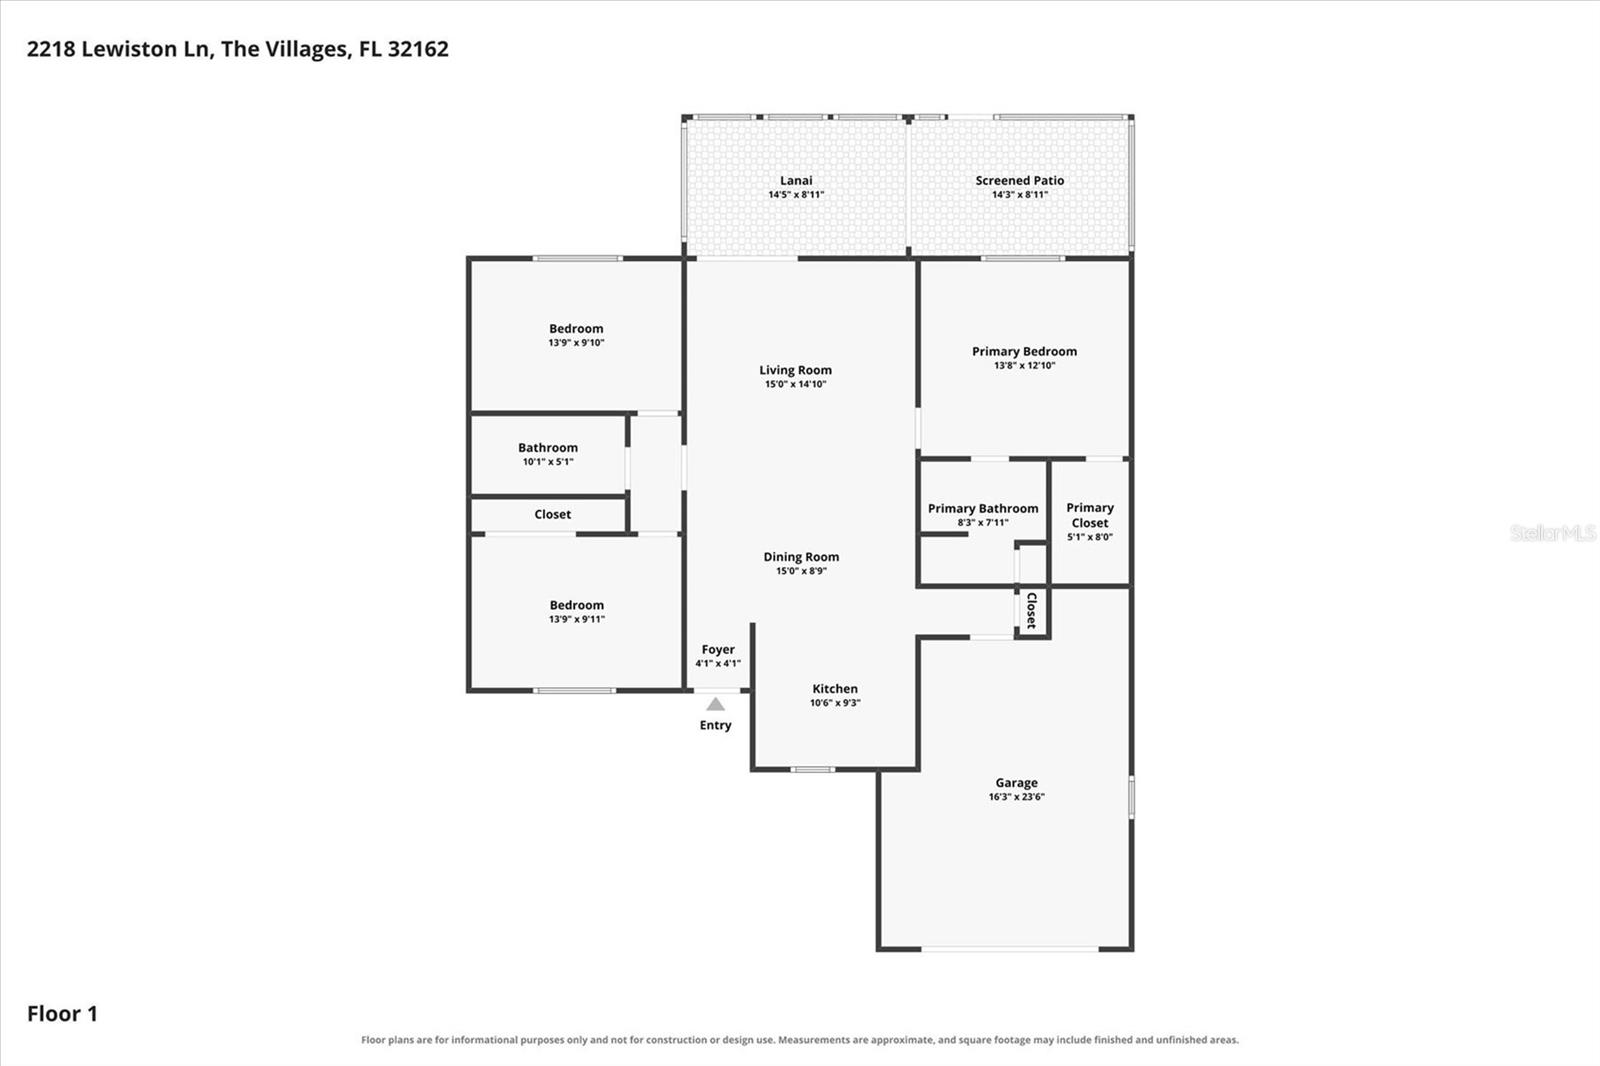
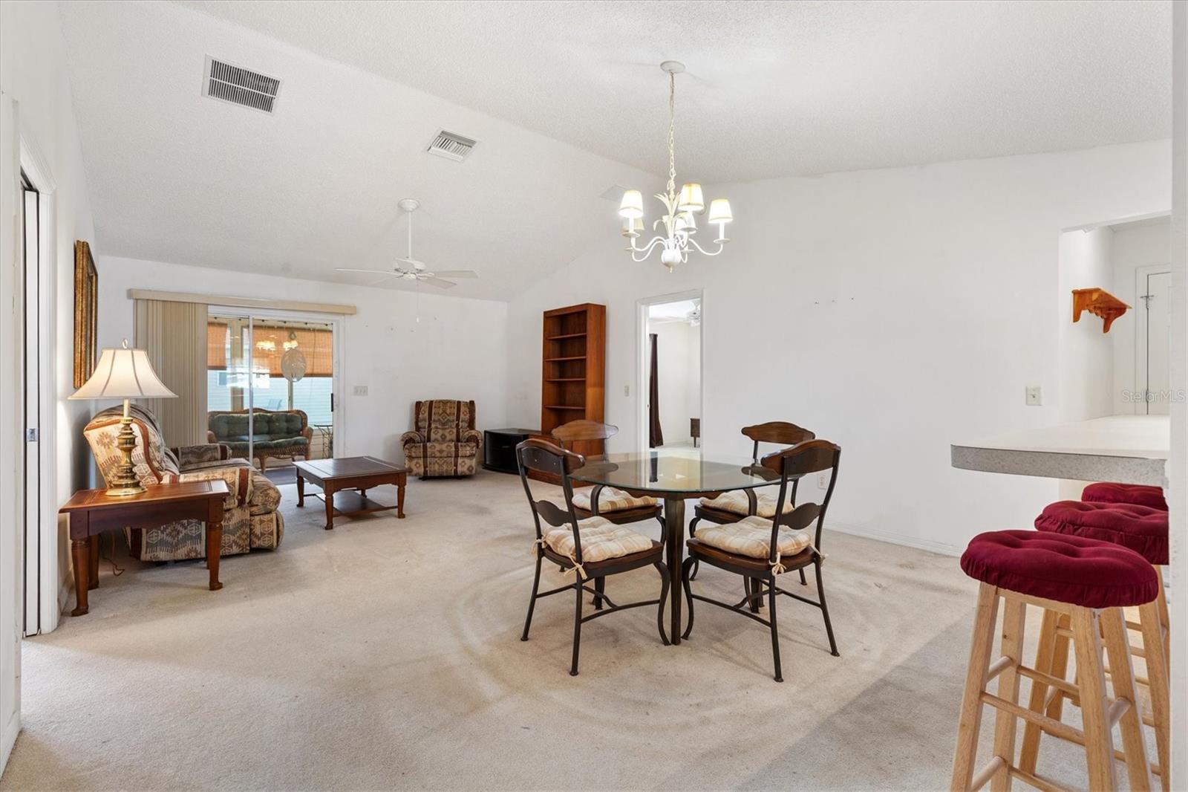
3/2 Corpus Christi home in the Village of Ashland short ride to Lake Sumter Landing, 1 mile to Churchill Recreation Center and Pool, and just minutes to Pimlico and Cherry Hill golf Courses. NO Bond! Roof 2021, HWH 2018, HVAC 2014. A covered front porch and glass storm door create a welcoming entrance, while carpeting and ceiling fans throughout add to the comfort of the home. Inside, the kitchen opens seamlessly to the living and dining areas, creating an easy-flowing space for everyday living and entertaining. The kitchen features a convenient breakfast bar, pull-out shelves, pantry closet, and gas range for added functionality. New Dishwasher 2023, new disposal 2025. The split floor plan provides privacy, with the spacious master bedroom privately positioned away from the guest bedrooms. The master suite features a large walk-in closet and an ensuite bath with a shower with built-in bench. A pocket door leads to the guest bedrooms. The guest bathroom includes a tub/shower combination. The third bedroom does not have a closet, making it an ideal space for a home office, den, hobby room, or guest area. Sliding doors lead from the main living area to an enclosed lanai with an attached birdcage, offering an enjoyable additional space for relaxing and entertaining. The garage provides room for a car and a golf cart. A laundry area is conveniently located in the garage, and an attic stair kit provides easy access to additional storage space. Don’t miss the opportunity to make this delightful property your own! Schedule an appointment to see it today so you can start living The Villages dream!

$1,989/mo

Est. mortgage payment based on a $299,000 home price.

All estimates are provided by Luxury Presence for informational purposes only. Actual amounts may vary.

Additional information

MLS® ID
G5117747

Interior Features

Bedrooms
3
Bathrooms
2
Cooling
Yes
Heating
Yes
Basement
No

Exterior Features

Lot Size
0.12 Acres

Other Property Details

Taxes
$1,668
Tax Frequency
Annually
Association Fee Frequency
Monthly
Garage
Yes
Pets Allowed
Yes
55+/Senior Community
Yes

Listings courtesy of Stellar MLS as distributed by MLS GRID

All information deemed reliable but not guaranteed and should be independently verified. All properties are subject to prior sale, change or withdrawal. Neither listing broker(s) nor Facet Realty shall be responsible for any typographical errors, misinformation, misprints and shall be held totally harmless. Properties displayed may be listed or sold by various participants in the MLS. 

Based on information submitted to the MLS GRID as of 9:44 PM UTC on 10/8/2026. All data is obtained from various sources and may not have been verified by broker or MLS GRID. Supplied Open House Information is subject to change without notice. All information should be independently reviewed and verified for accuracy. Properties may or may not be listed by the office/agent presenting the information.

©2026 Stellar MLS . All rights reserved.

DMCA Notice

Powered by Luxury Presence