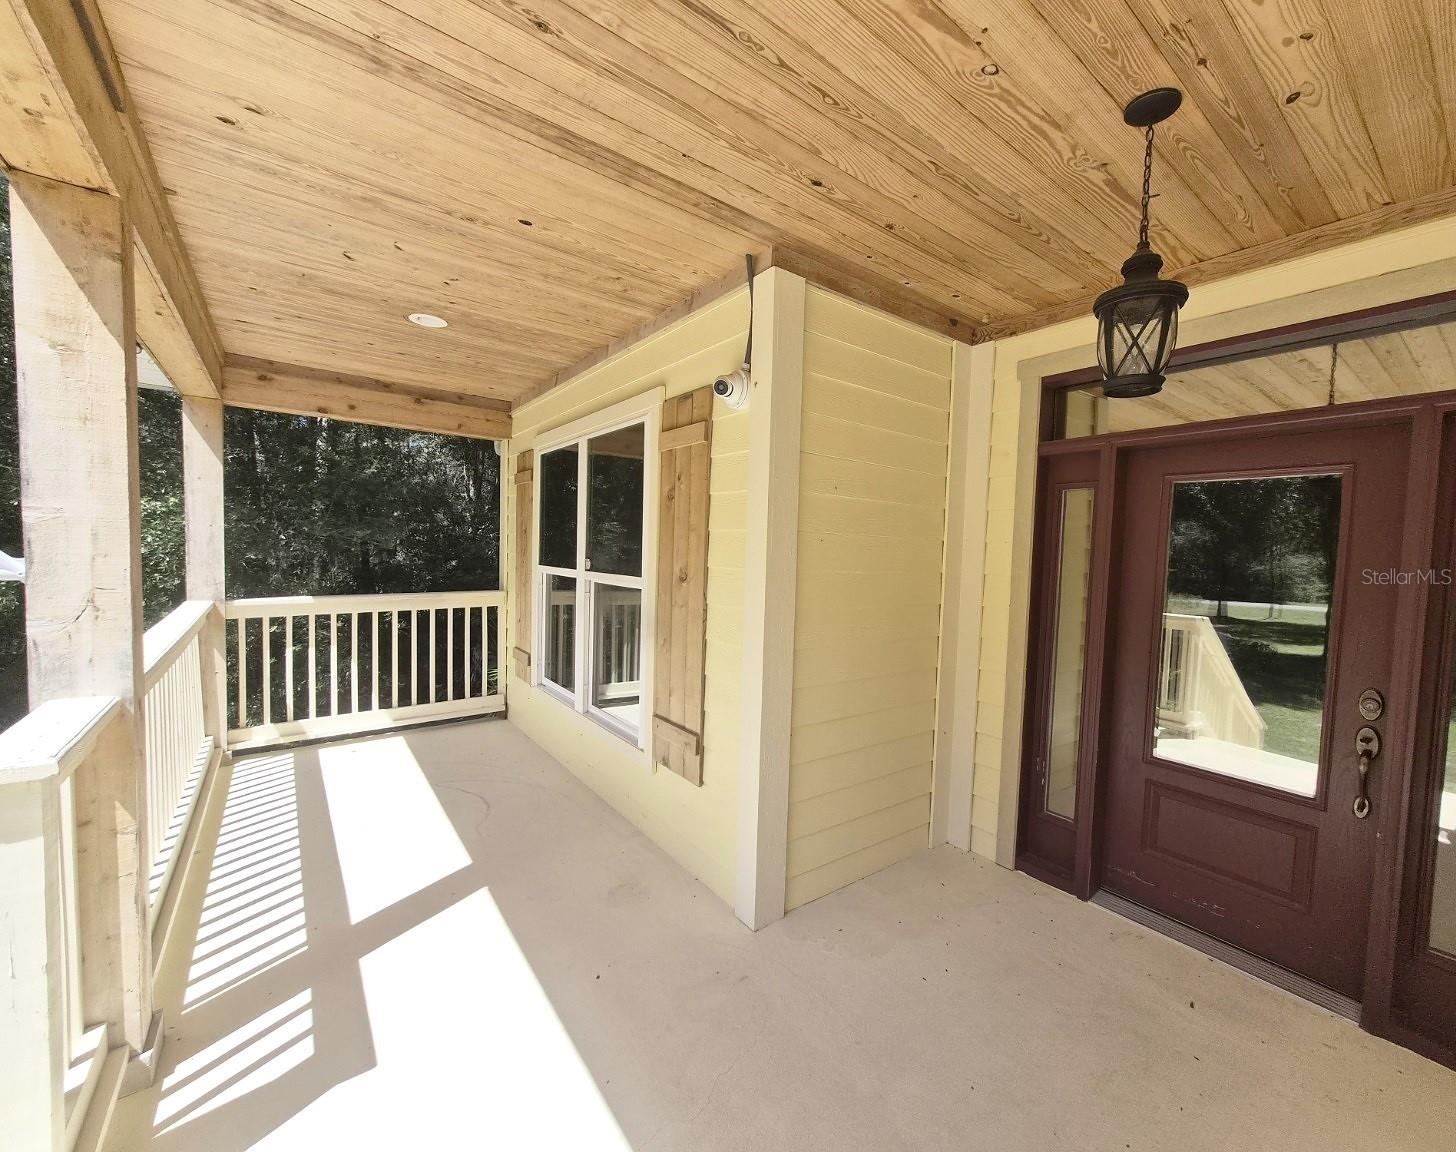
Property photo 1
Property photo 2
Property photo 3
Property photo 4
Property photo 5
4 Beds
2 Baths
2,888 sqft

$525,000

18216 SW 68TH LOOP, DUNNELLON FL, 34432

Price per sqft$181.79
Built in2018
Property size2,888 sqft
Property typeResidential
Courtesy of LPT REALTY, LLC, Kelly Dunlavy  Listing Contact: 877-366-2213

Overview

Active

Listed Sep 18, 2026

Updated 2 days ago

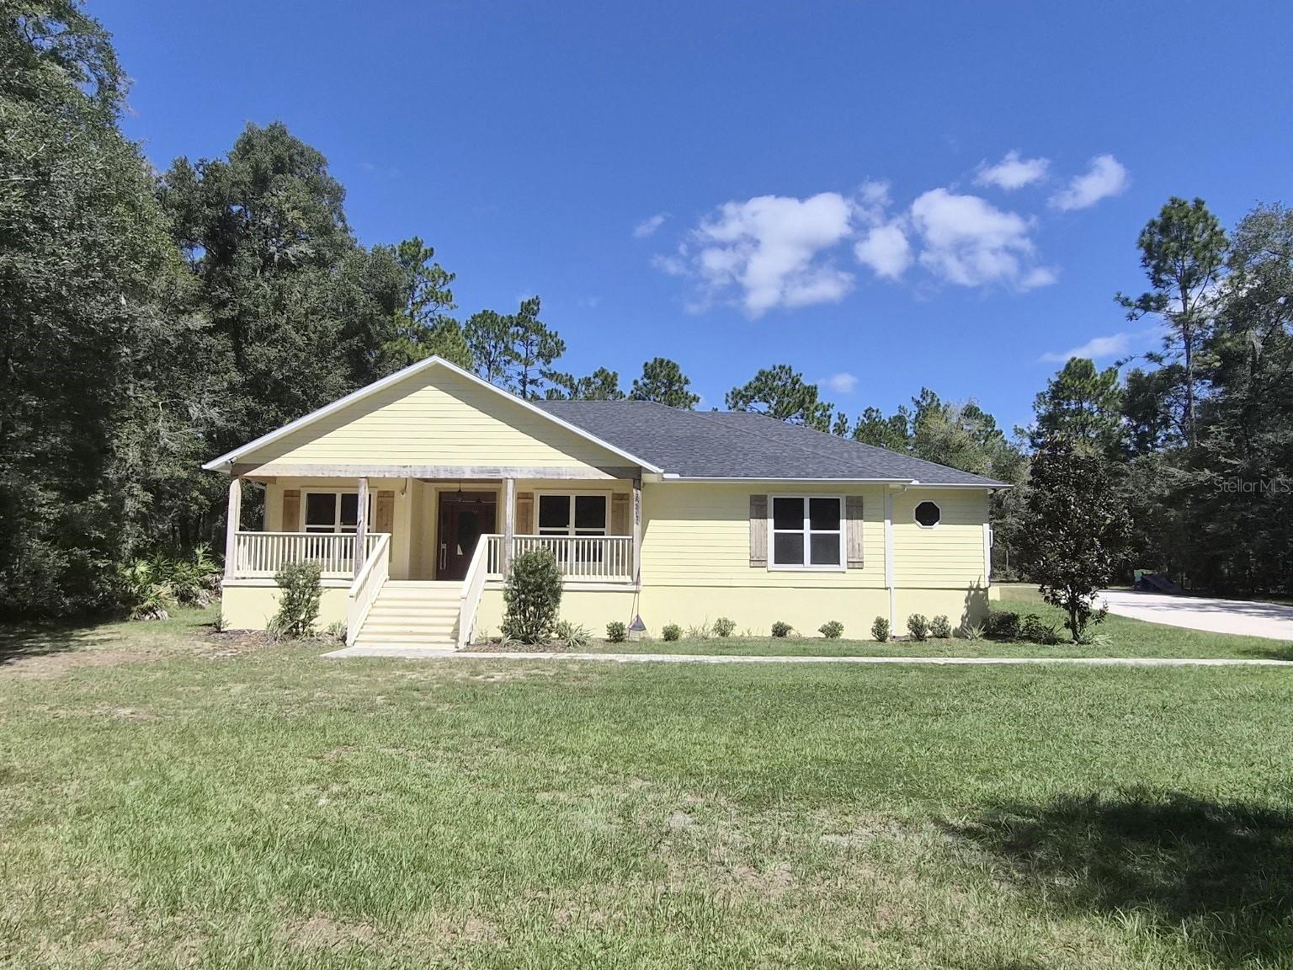
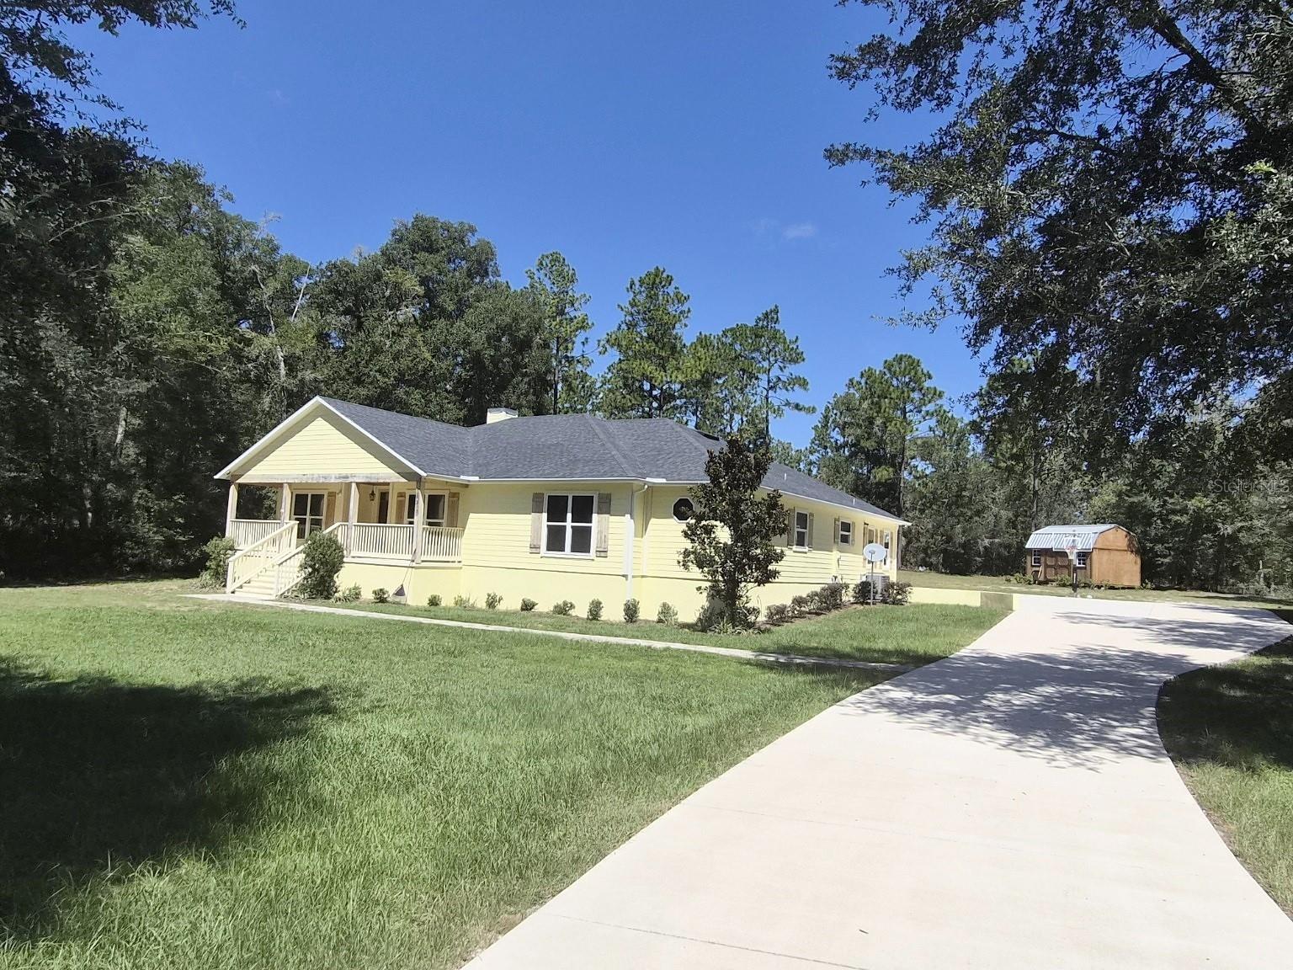
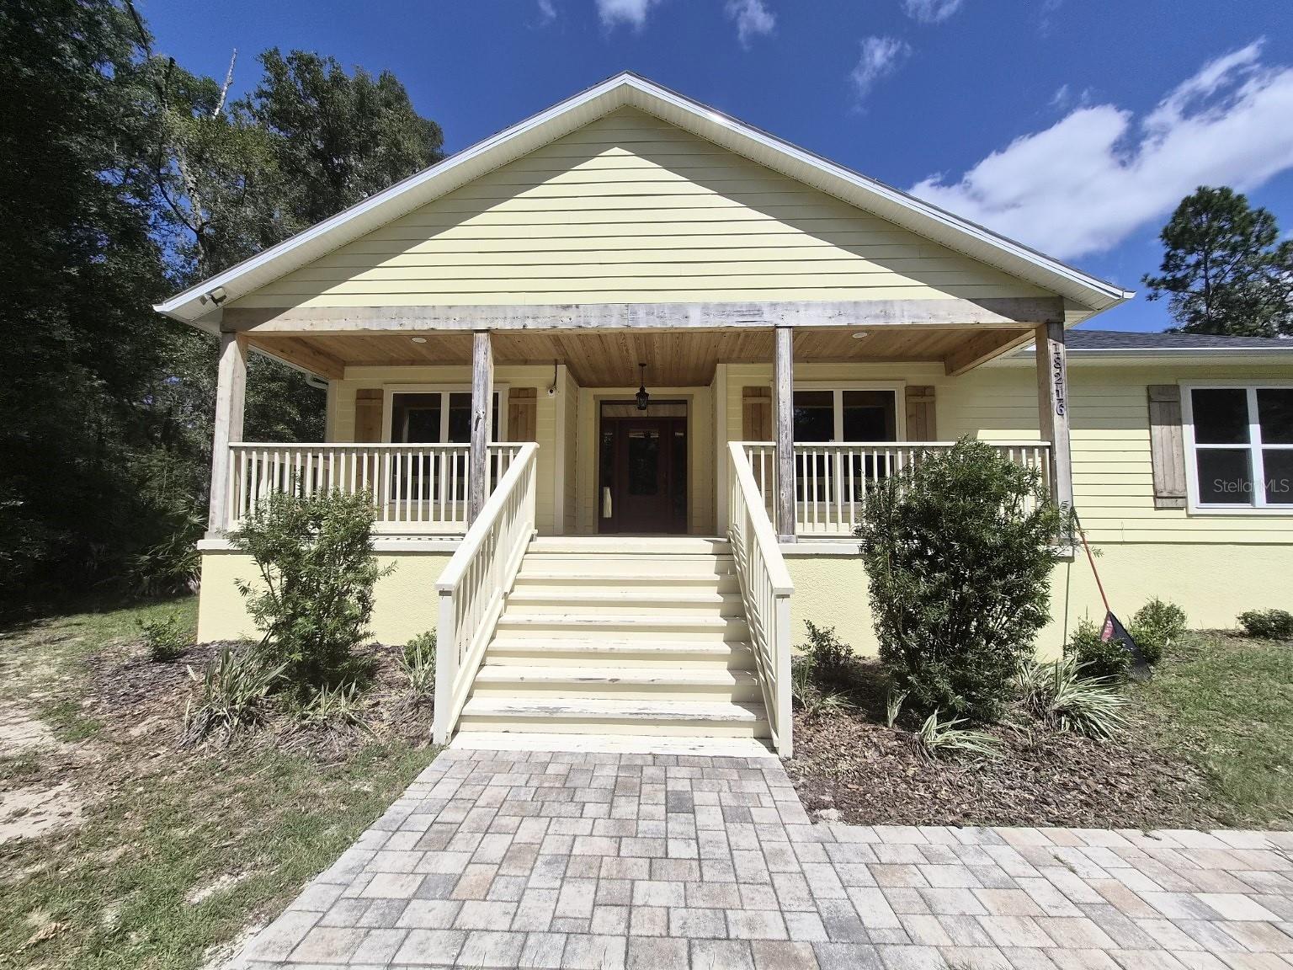
Welcome to the highly sought-after Rainbow Springs Forest community! Situated on 1.14 acres, this spacious 4-bedroom, 2-bath home offers an impressive 2,888 square feet of living space surrounded by the natural beauty that makes this area so special. Inside, you'll find plenty of room to spread out, with both a comfortable living room and an additional large family room—perfect for entertaining, relaxing, or creating a game or media space. The spacious primary suite features an oversized two-person shower, adding a touch of luxury to the private retreat. The home is in great overall condition and offers plenty of opportunity to make it your own, with only minor cosmetic touches needed to truly make it shine. Outside, enjoy a peaceful setting where deer and other wildlife are frequent visitors, giving you the feeling of being tucked away in nature while remaining close to some of the area's favorite destinations. Rainbow Springs Forest residents enjoy access to wonderful community amenities, including a clubhouse, swimming pool, private beach and kayak launch—all with an HOA fee of just $250 per year. Spend your days kayaking, swimming and enjoying the crystal-clear waters of the Rainbow River, with Rainbow Springs State Park just minutes away. Golf enthusiasts will also appreciate the convenient proximity to Juliette Falls Golf Course. With over an acre of land, nearly 2,900 square feet of living space, multiple gathering spaces, abundant wildlife and access to the outdoor lifestyle Rainbow Springs is known for, this property offers an incredible opportunity to call Rainbow Springs Forest home. Come see the possibilities and make it your own!

$3,493/mo

Est. mortgage payment based on a $525,000 home price.

All estimates are provided by Luxury Presence for informational purposes only. Actual amounts may vary.

Additional information

MLS® ID
OM732496

Interior Features

Bedrooms
4
Bathrooms
2
Fireplace
Yes
Cooling
Yes
Heating
Yes
Basement
No

Exterior Features

Lot Size
1.14 Acres

Other Property Details

Taxes
$5,837
Tax Frequency
Annually
Association Fee Frequency
Monthly
55+/Senior Community
No

Listings courtesy of Stellar MLS as distributed by MLS GRID

All information deemed reliable but not guaranteed and should be independently verified. All properties are subject to prior sale, change or withdrawal. Neither listing broker(s) nor Facet Realty shall be responsible for any typographical errors, misinformation, misprints and shall be held totally harmless. Properties displayed may be listed or sold by various participants in the MLS. 

Based on information submitted to the MLS GRID as of 11:45 AM UTC on 10/9/2026. All data is obtained from various sources and may not have been verified by broker or MLS GRID. Supplied Open House Information is subject to change without notice. All information should be independently reviewed and verified for accuracy. Properties may or may not be listed by the office/agent presenting the information.

©2026 Stellar MLS . All rights reserved.

DMCA Notice

Powered by Luxury Presence