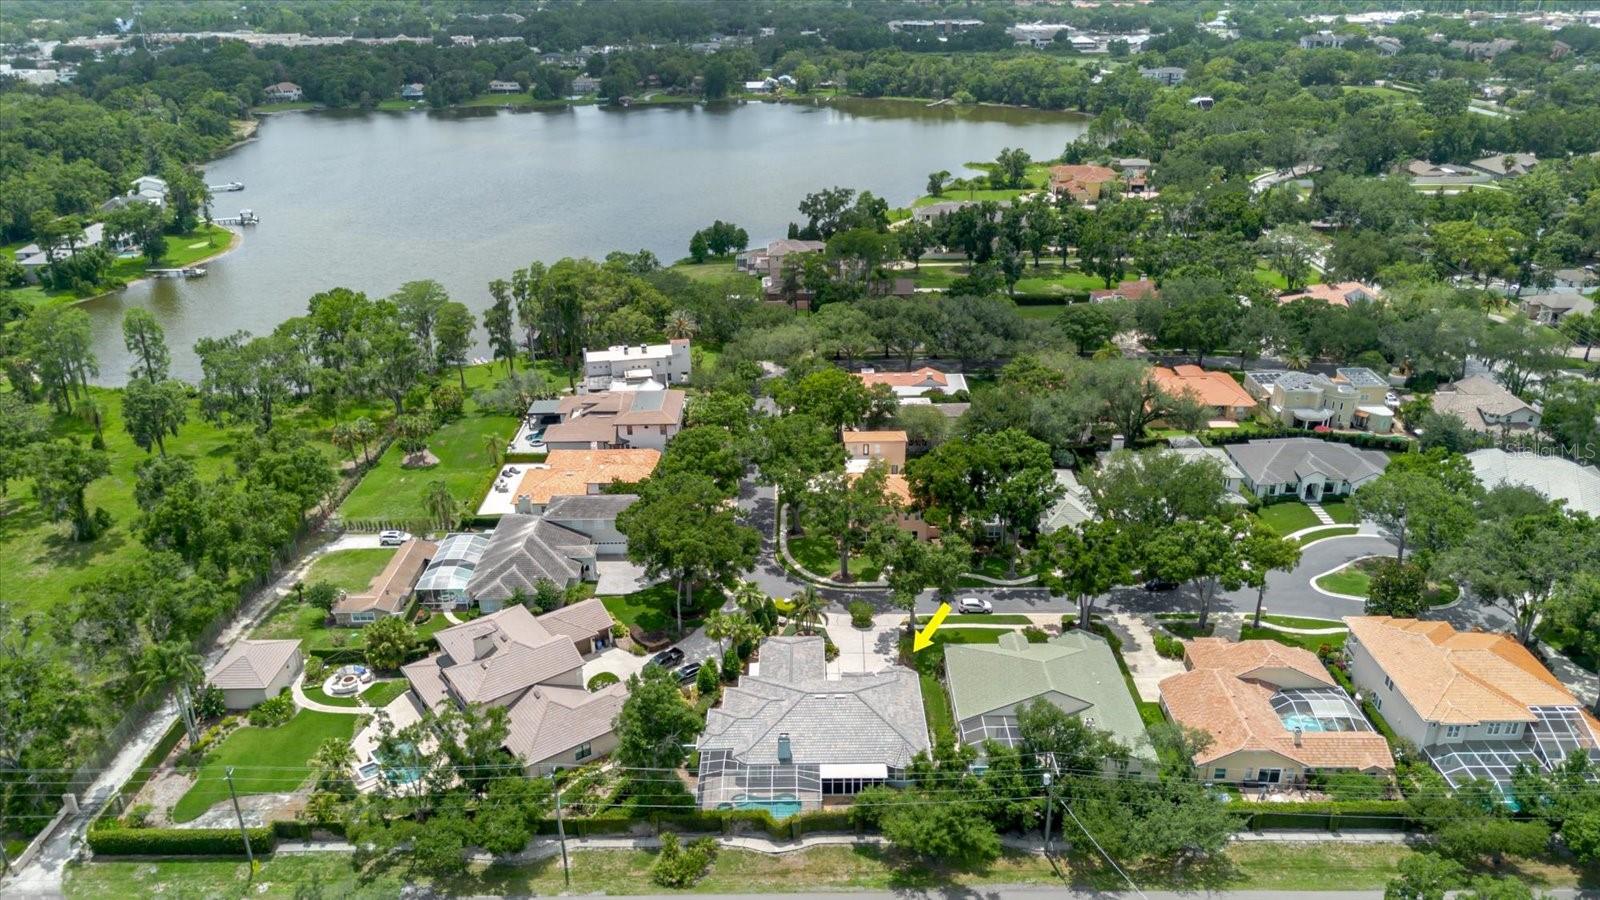
Property photo 1
Property photo 2
Property photo 3
Property photo 4
Property photo 5
4 Beds
4 Baths
3,329 sqft

$1,299,000

13510 WESTSHIRE DR, TAMPA FL, 33618

Price per sqft$390.21
Built in2001
Property size3,329 sqft
Property typeResidential
Courtesy of ALIGN RIGHT REALTY LLC, Khairi Salah  Listing Contact: 727-264-6800

Overview

Active

Listed Jun 3, 2026

Updated Aug 10

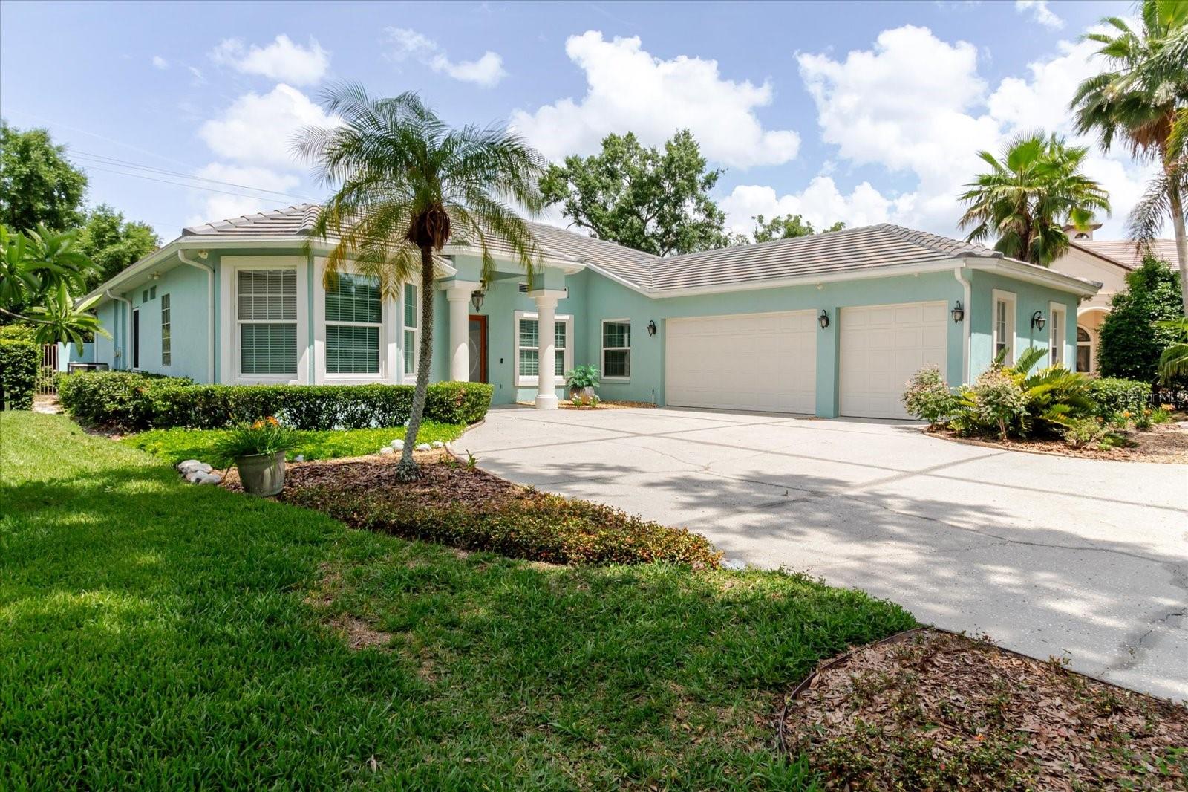
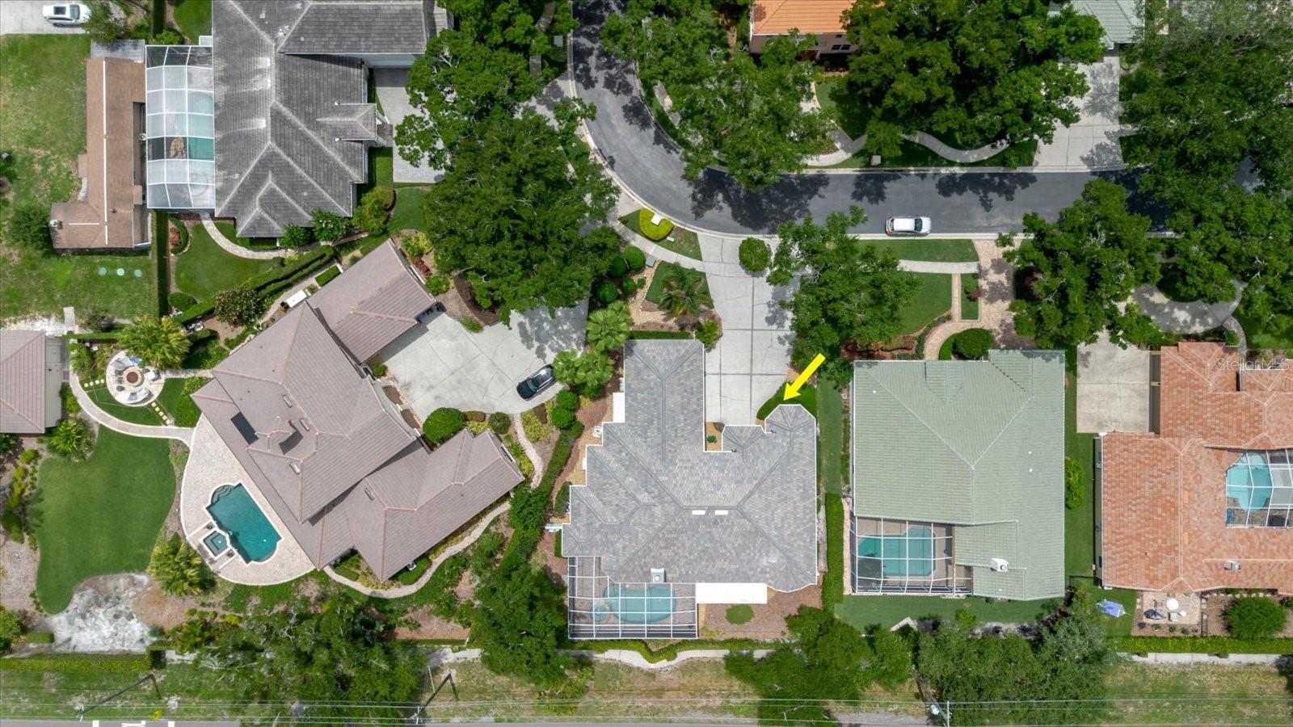
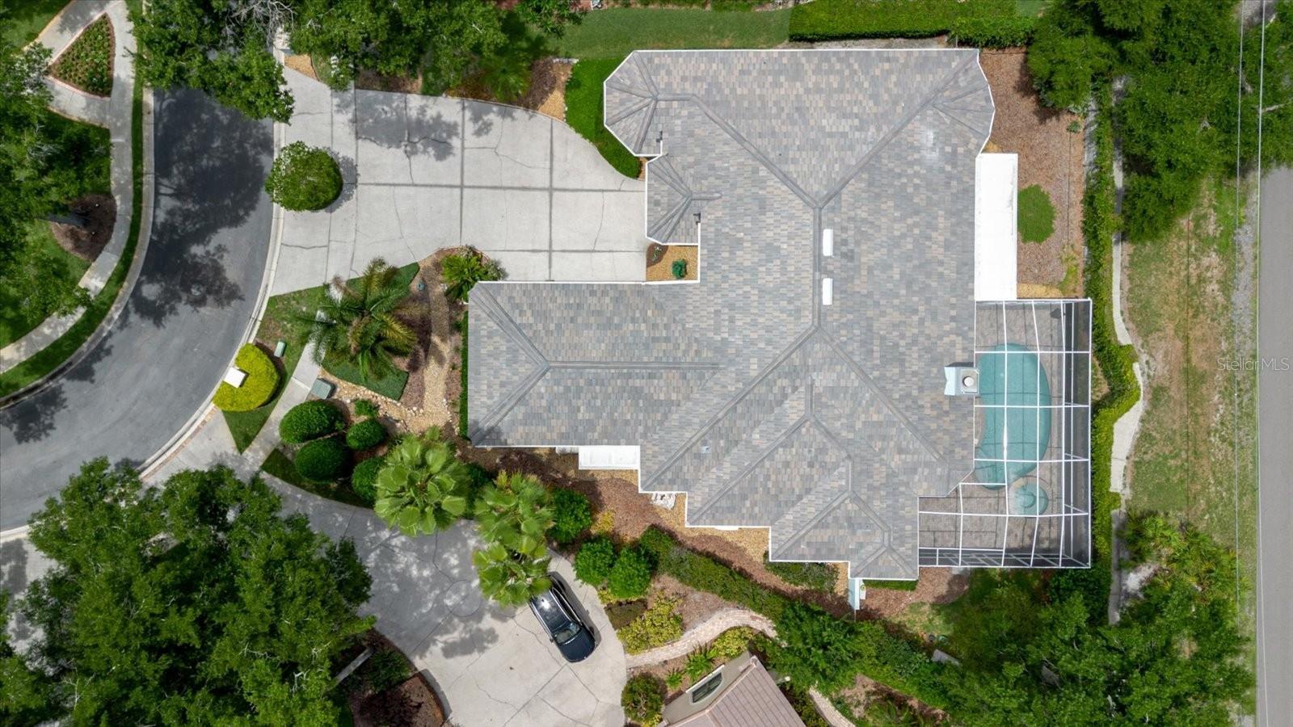
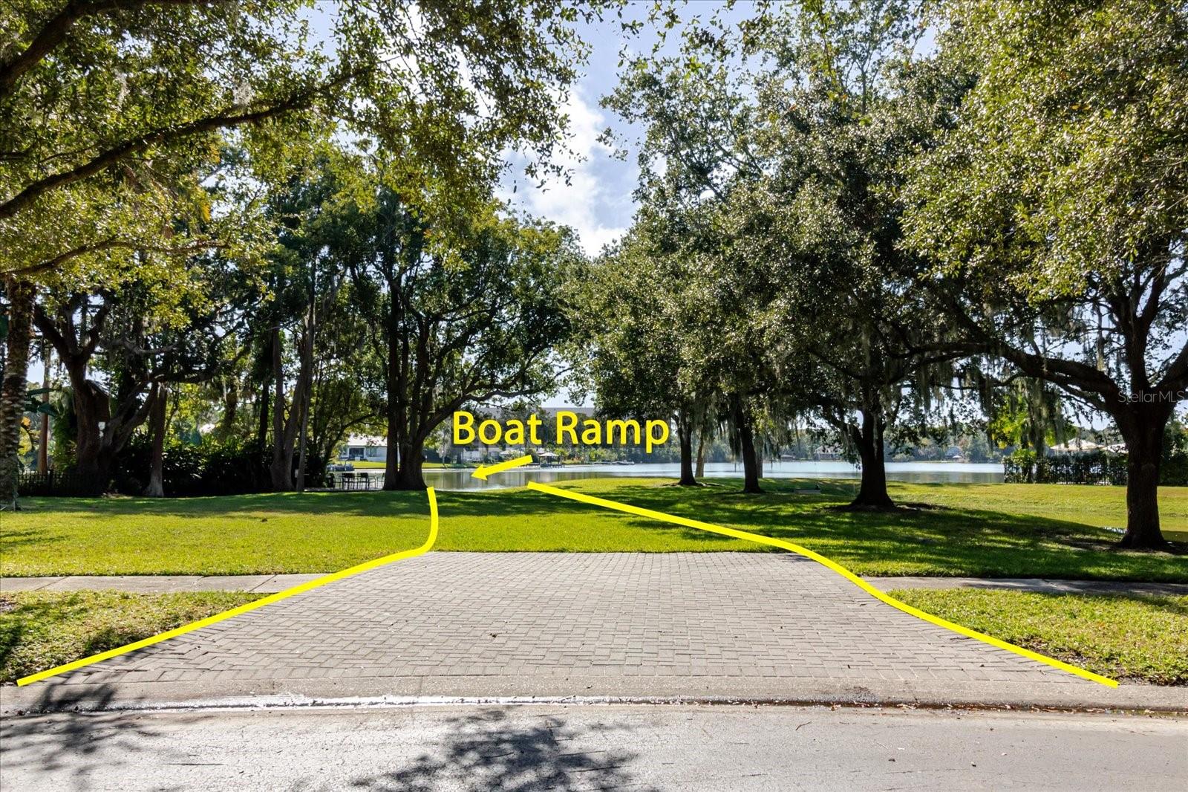
Welcome to Trevi at Bay Lake, a gated community of just 24 custom homes featuring a private community dock and boat ramp with access to Bay Lake, a private ski lake in the heart of Old Carrollwood. This custom-built 4-bedroom, 3.5-bath home offers 4,411 total square feet under roof and is located in Flood Zone X, with no flood insurance required. A brand-new 50-year tile roof was installed in May 2026. The three-way split floor plan includes a private office with lake views, formal living and dining rooms with 12'+ ceilings, and a family room with a gas fireplace and surround sound. The kitchen features an island, breakfast bar, double ovens, two warming drawers, and ample cabinet and counter space. The owner's suite includes French doors to the lanai, two walk-in closets with custom shelving, and a spacious bath with custom crystal sinks, makeup vanity, walk-in shower, floor-to-ceiling tile, and private water closet. Two secondary bedrooms share a full bath, while a fourth bedroom with its own bath is ideal for guests or multigenerational living. Additional features include porcelain tile throughout, surround sound in most rooms and on the lanai, a screened pool and spa, covered lanai, oversized 3-car garage, and double driveway. Recent updates include partial hurricane-impact windows (2018), electric roll-down hurricane shutters, Crimsafe hurricane screens, screened pool enclosure, full lanai screening, two HVAC systems (2024 and 2020), and a whole-home generator. Conveniently located near Tampa International Airport, International Plaza, Dale Mabry Highway, Veterans Expressway, shopping, dining, and area beaches. Primary bathroom vanity mirror does not convey.

$8,642/mo

Est. mortgage payment based on a $1,299,000 home price.

All estimates are provided by Luxury Presence for informational purposes only. Actual amounts may vary.

Additional information

MLS® ID
TB8514628

Interior Features

Bedrooms
4
Bathrooms
4
Fireplace
Yes
Cooling
Yes
Heating
Yes
Basement
No

Exterior Features

Lot Size
0.25 Acres

Other Property Details

Taxes
$17,764
Tax Frequency
Annually
Association Fee Frequency
Monthly
Garage
Yes
Pets Allowed
Yes
Pool
Yes
55+/Senior Community
No

Listings courtesy of Stellar MLS as distributed by MLS GRID

All information deemed reliable but not guaranteed and should be independently verified. All properties are subject to prior sale, change or withdrawal. Neither listing broker(s) nor Facet Realty shall be responsible for any typographical errors, misinformation, misprints and shall be held totally harmless. Properties displayed may be listed or sold by various participants in the MLS. 

Based on information submitted to the MLS GRID as of 6:50 PM UTC on 10/9/2026. All data is obtained from various sources and may not have been verified by broker or MLS GRID. Supplied Open House Information is subject to change without notice. All information should be independently reviewed and verified for accuracy. Properties may or may not be listed by the office/agent presenting the information.

©2026 Stellar MLS . All rights reserved.

DMCA Notice

Powered by Luxury Presence