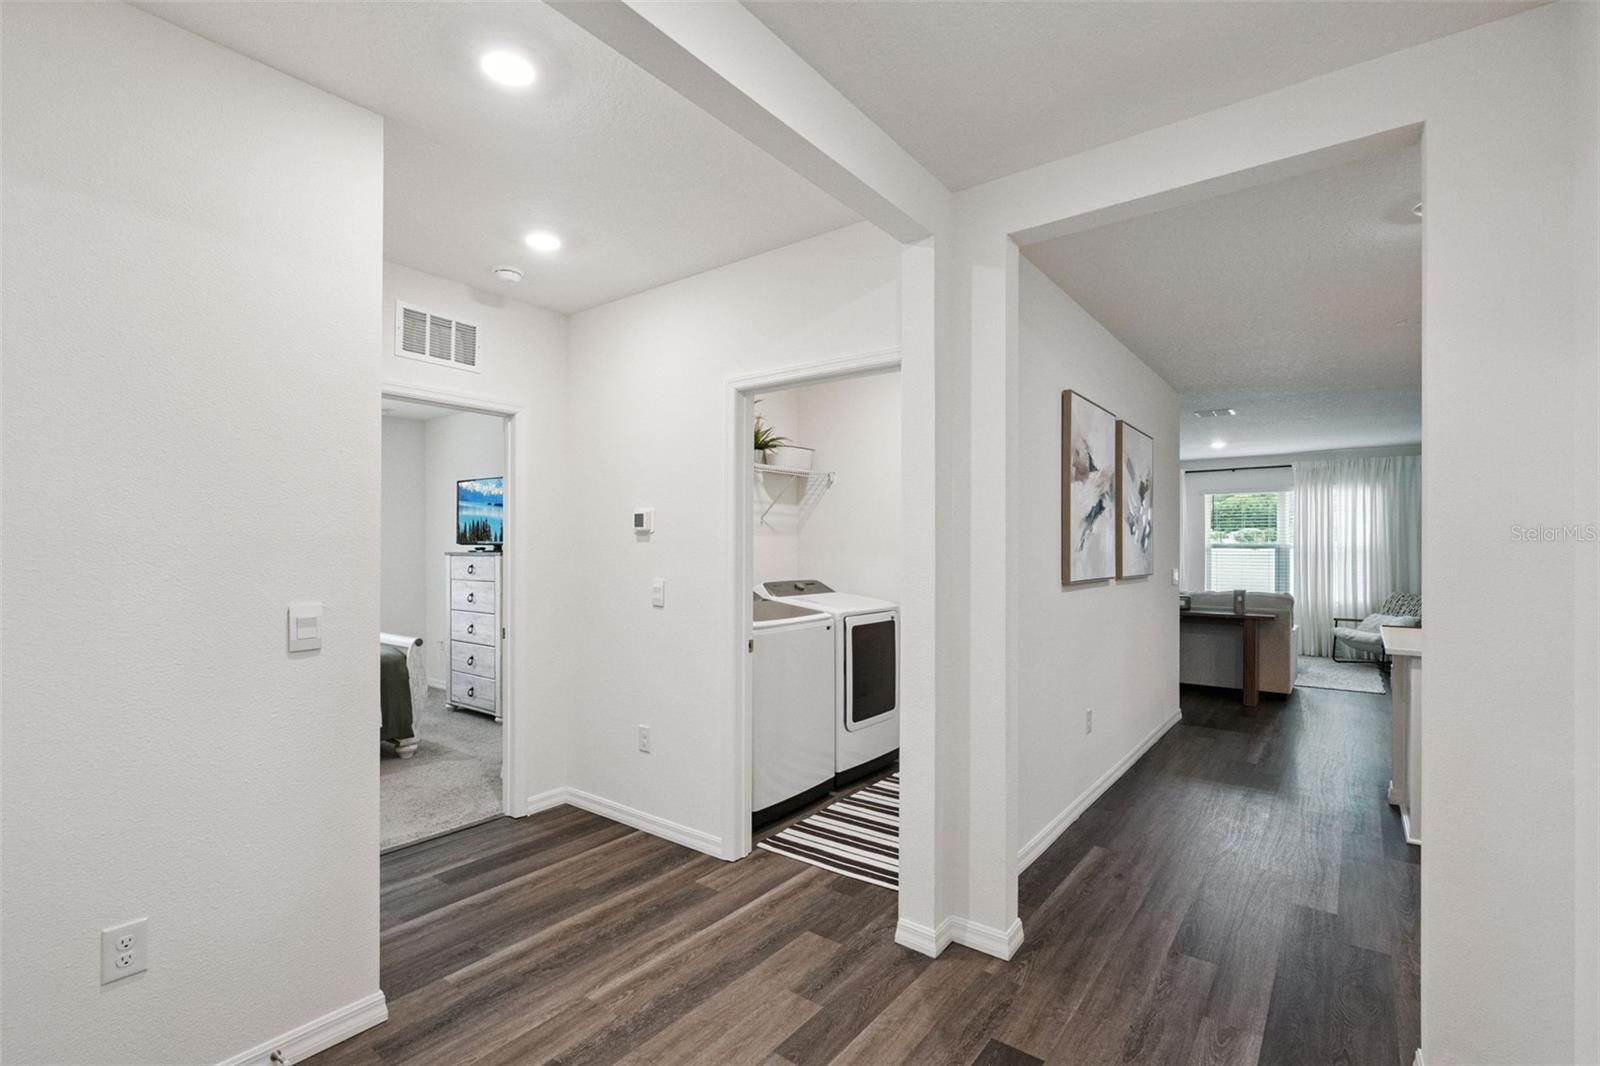
Property photo 1
Property photo 2
Property photo 3
Property photo 4
Property photo 5
4 Beds
2 Baths
1,828 sqft

$459,990

5505 HAYLOFT DR, APOPKA FL, 32712

Price per sqft$251.64
Built in2025
Property size1,828 sqft
Property typeResidential
Courtesy of EXP REALTY LLC, Tony Ubaldini  Listing Contact: 407-305-4300

Overview

Active

Listed Sep 4, 2026

Updated 4 days ago

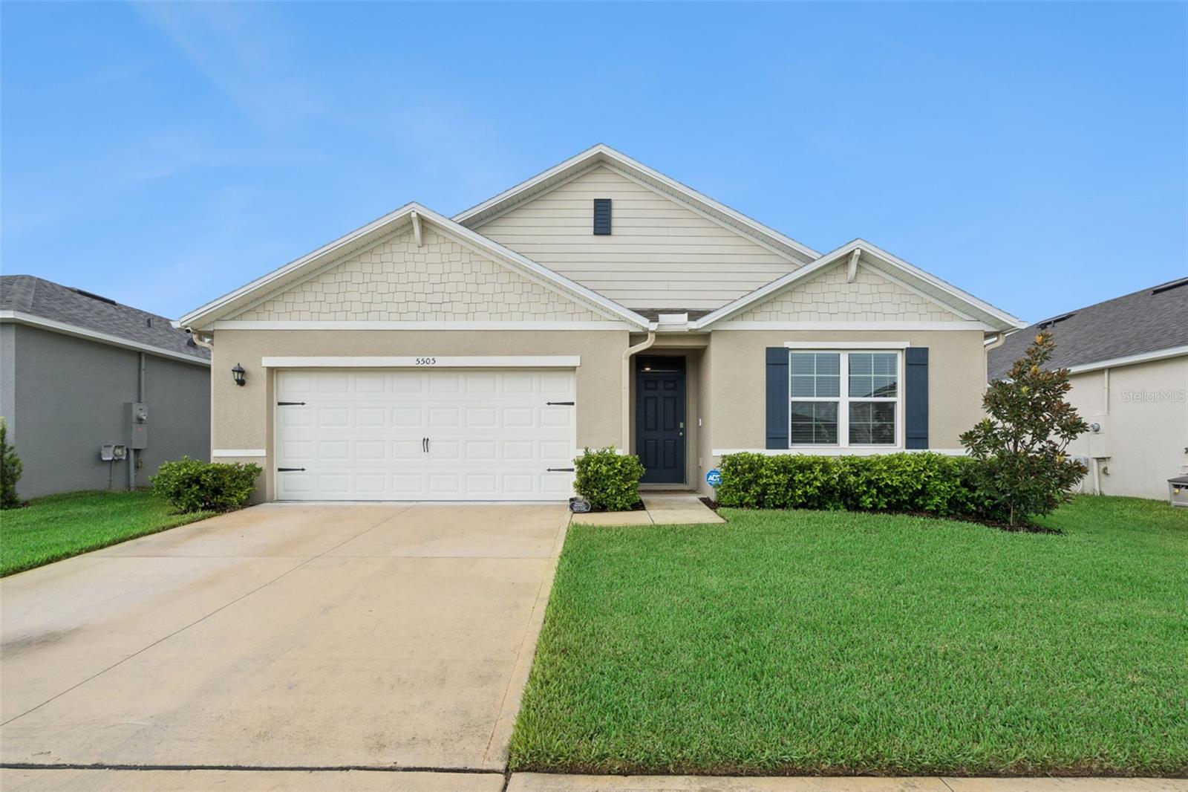
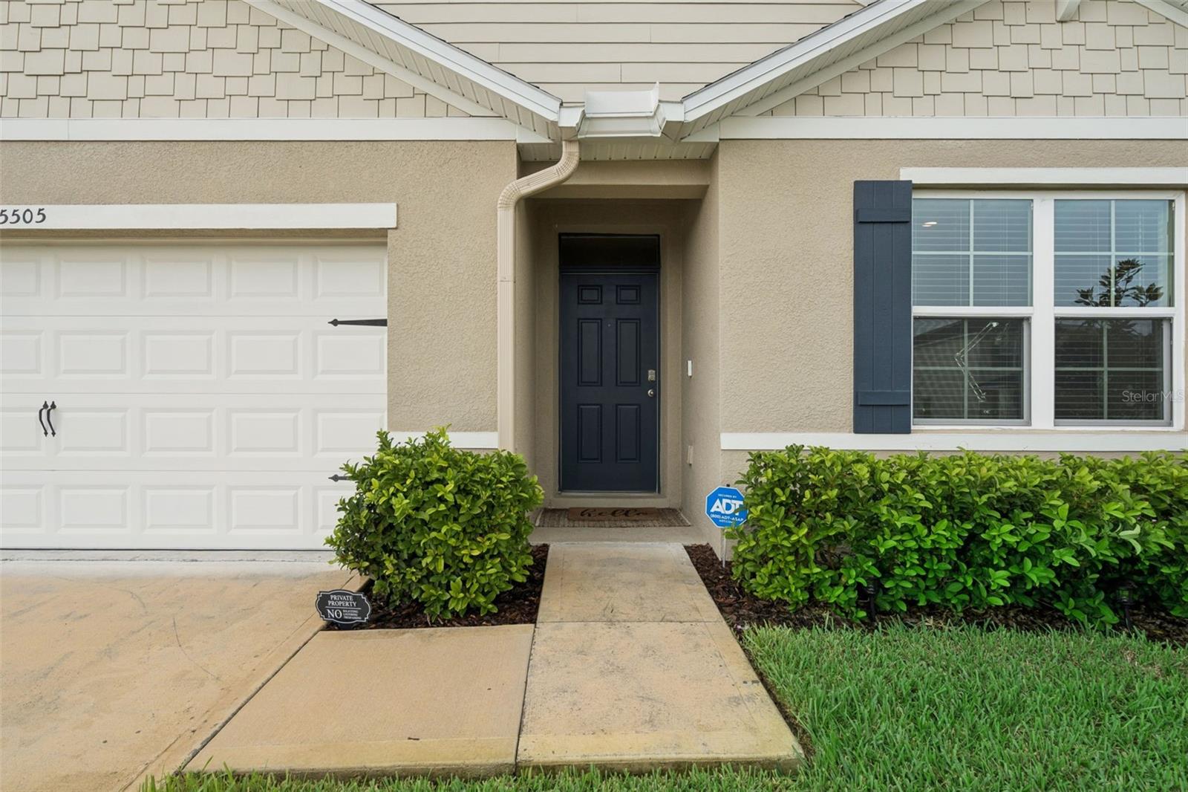
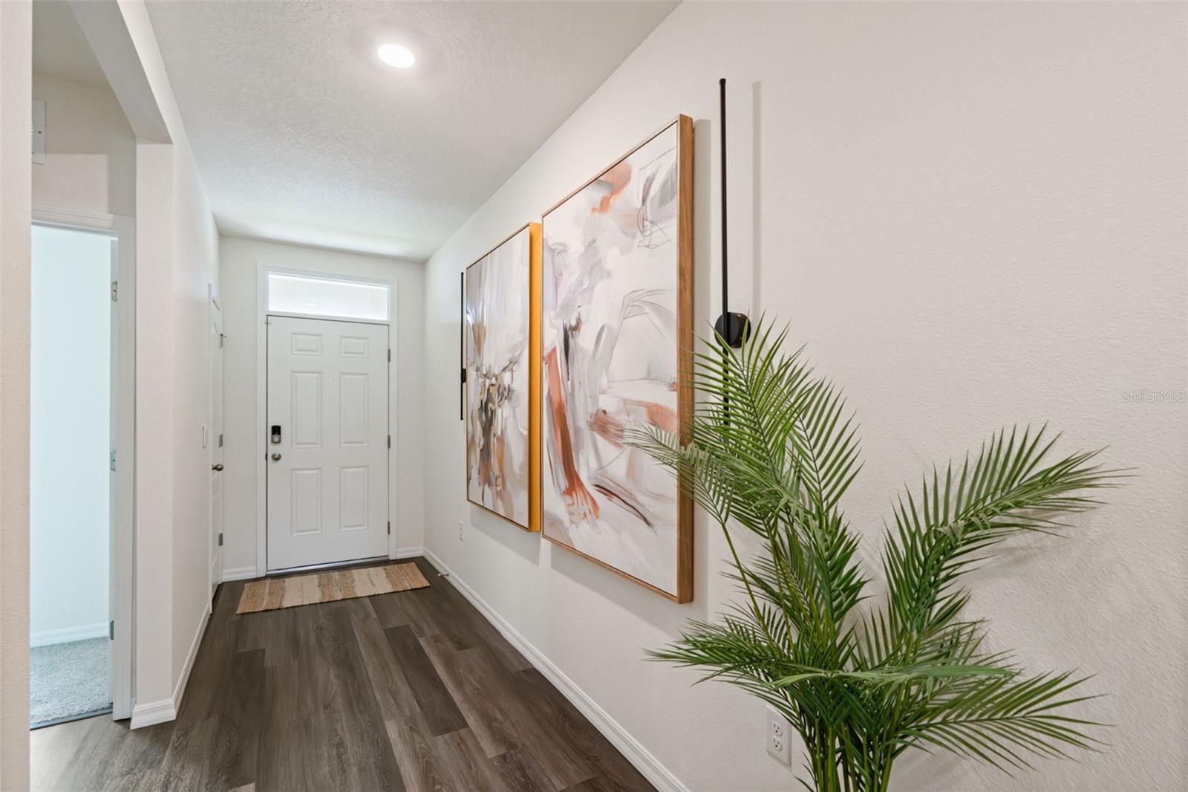
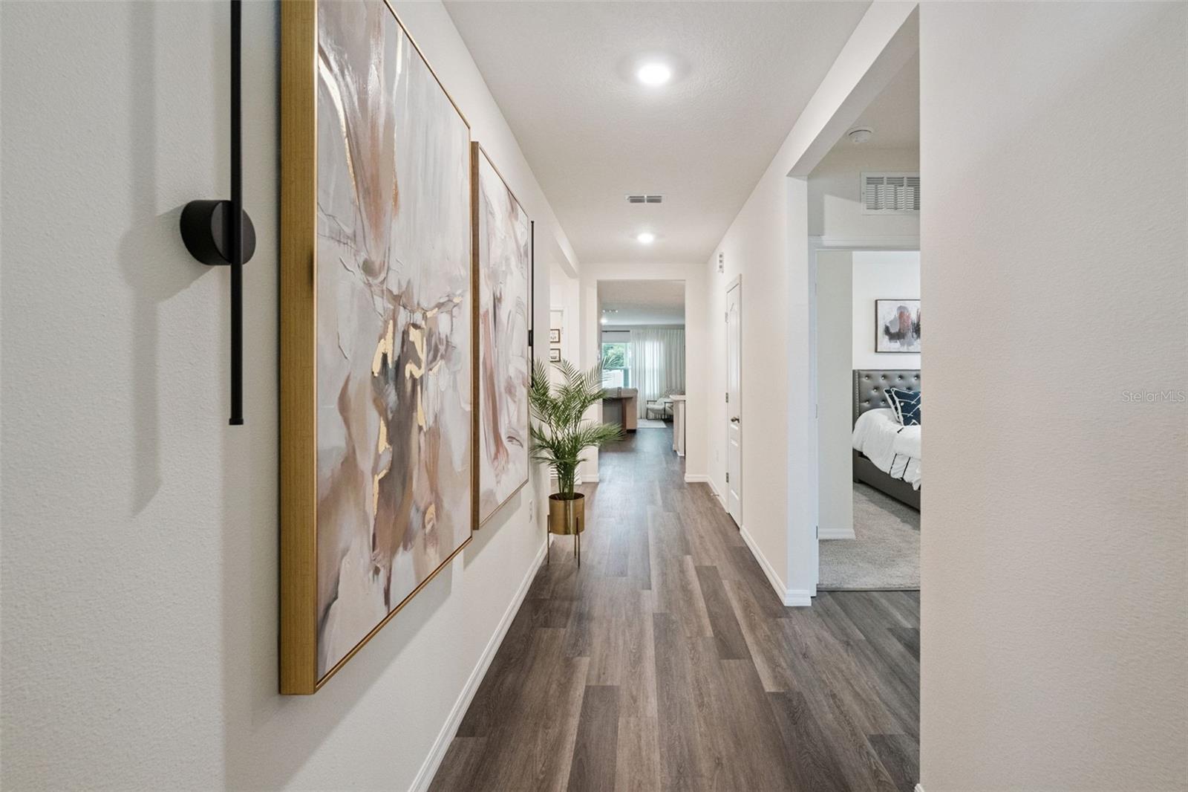
Turns out, you can buy new without buying into the construction. Built in 2025, this four- bedroom, two-bath home at 5505 Hayloft Drive gives you all the newness as a newly constructed home, because this neighborhood is recently built. All the new, without living through the build-out. Inside, the split floor plan keeps the primary suite separate from the secondary bedrooms while the kitchen, dining and living spaces come together in one bright, open main living area featuring smart-home technology (thermostat, light switches, garage door, front door lock, sprinkler system). The kitchen has a large island with seating, quartz countertops, white cabinetry, stainless steel appliances, a touchless kitchen faucet, pendant kitchen lights, and a walk-in pantry. Out back, the screened porch gives you a place to enjoy an evening along with a vinyl-fenced backyard for privacy and a full-house gutter system. The fully fenced backyard has plenty of room for the dogs, the grill, a garden and even a fire pit waiting for that first cool night of the year. And instead of another house sitting directly behind you, the community walking path runs along the back of the property, giving you something increasingly hard to find in newer neighborhoods: a backyard without a future neighbor. The community pool is just a short walk away, and Windrose puts you right in the middle of everything growing around. You're zoned for the new Kelly Park K-8 School, minutes from SR 429, and close to Kelly Park, Rock Springs, and Wekiva Springs.

$3,060/mo

Est. mortgage payment based on a $459,990 home price.

All estimates are provided by Luxury Presence for informational purposes only. Actual amounts may vary.

Additional information

MLS® ID
O6437572

Interior Features

Bedrooms
4
Bathrooms
2
Cooling
Yes
Heating
Yes
Basement
No

Exterior Features

Lot Size
0.14 Acres

Other Property Details

Taxes
$1,424
Tax Frequency
Annually
Association Fee Frequency
Monthly
Garage
Yes
Pets Allowed
Yes
55+/Senior Community
No

Listings courtesy of Stellar MLS as distributed by MLS GRID

All information deemed reliable but not guaranteed and should be independently verified. All properties are subject to prior sale, change or withdrawal. Neither listing broker(s) nor Facet Realty shall be responsible for any typographical errors, misinformation, misprints and shall be held totally harmless. Properties displayed may be listed or sold by various participants in the MLS. 

Based on information submitted to the MLS GRID as of 12:40 PM UTC on 10/8/2026. All data is obtained from various sources and may not have been verified by broker or MLS GRID. Supplied Open House Information is subject to change without notice. All information should be independently reviewed and verified for accuracy. Properties may or may not be listed by the office/agent presenting the information.

©2026 Stellar MLS . All rights reserved.

DMCA Notice

Powered by Luxury Presence