Property photo 1
Property photo 2
Property photo 3
Property photo 4
Property photo 5
3 Beds
2 Baths
1,617 sqft

$299,900

211 DUKE DR, DELAND FL, 32724

Price per sqft$185.47
Built in2020
Property size1,617 sqft
Property typeResidential
Courtesy of KELLER WILLIAMS HERITAGE REALTY, Charlie Peterson  Listing Contact: 407-862-9700

Overview

Active

Listed Sep 29, 2026

Updated 22 min ago

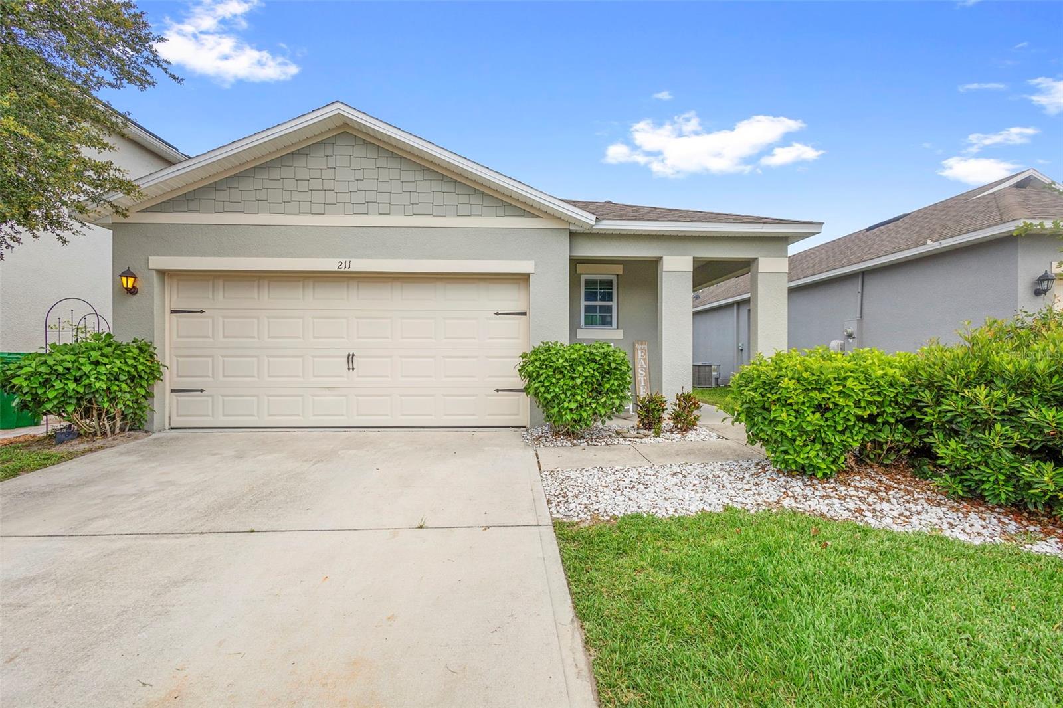
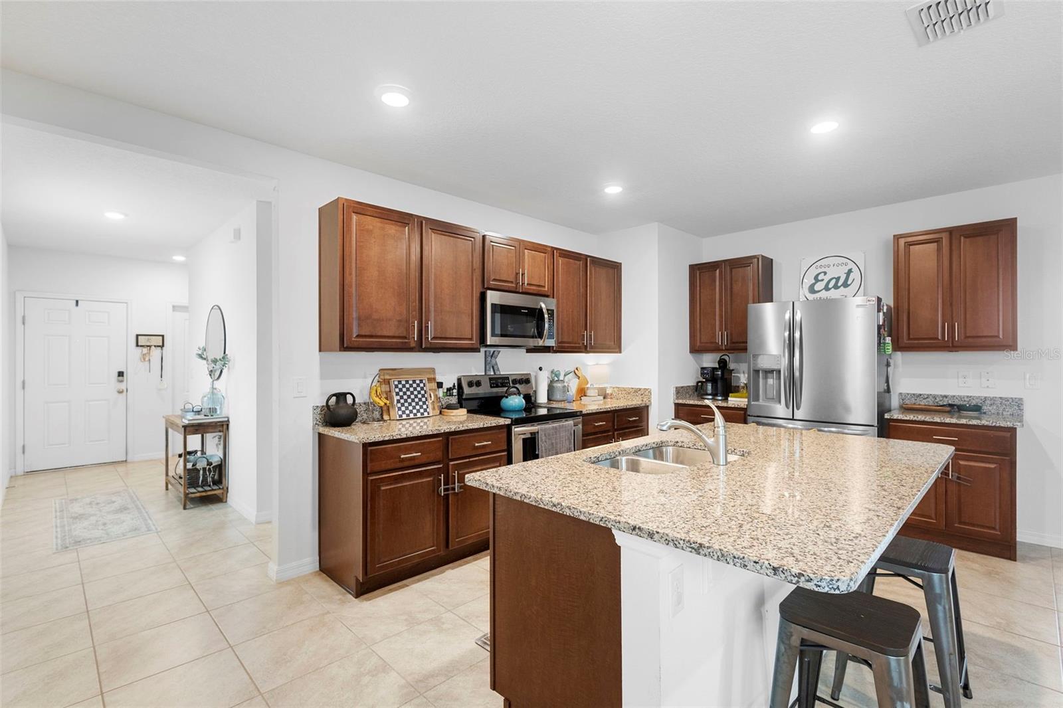
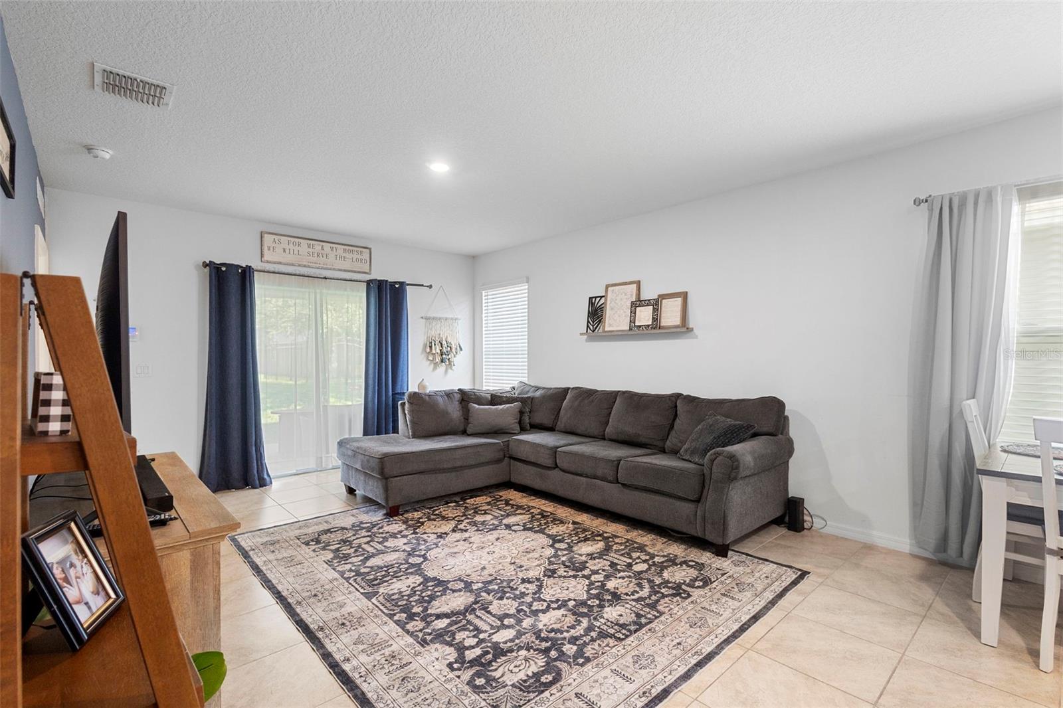
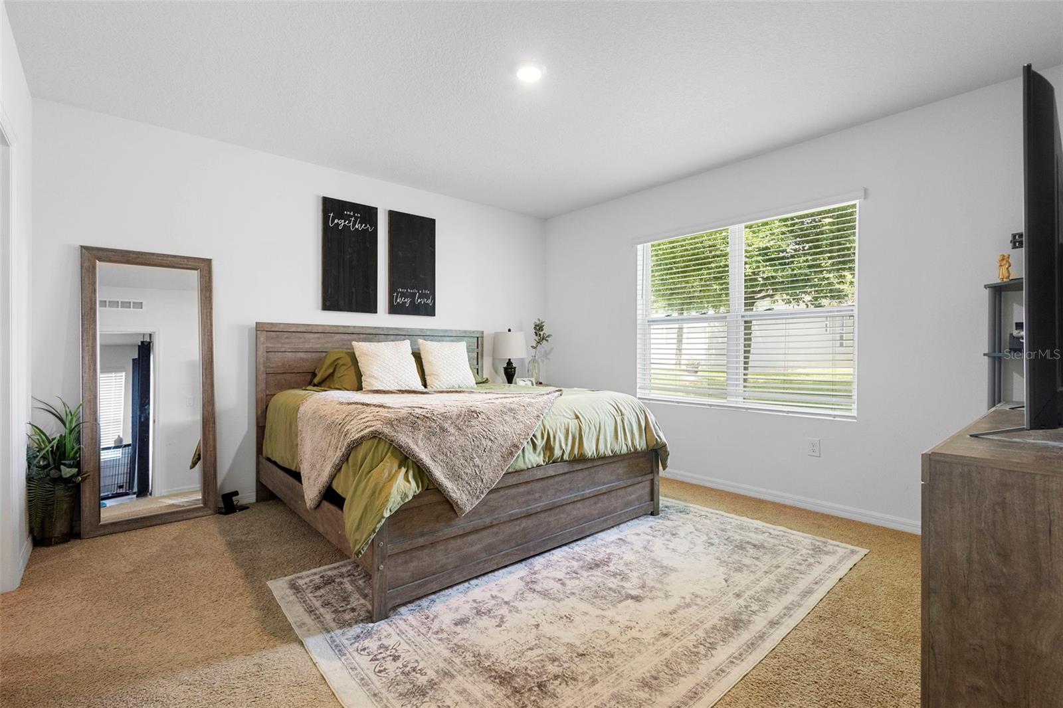
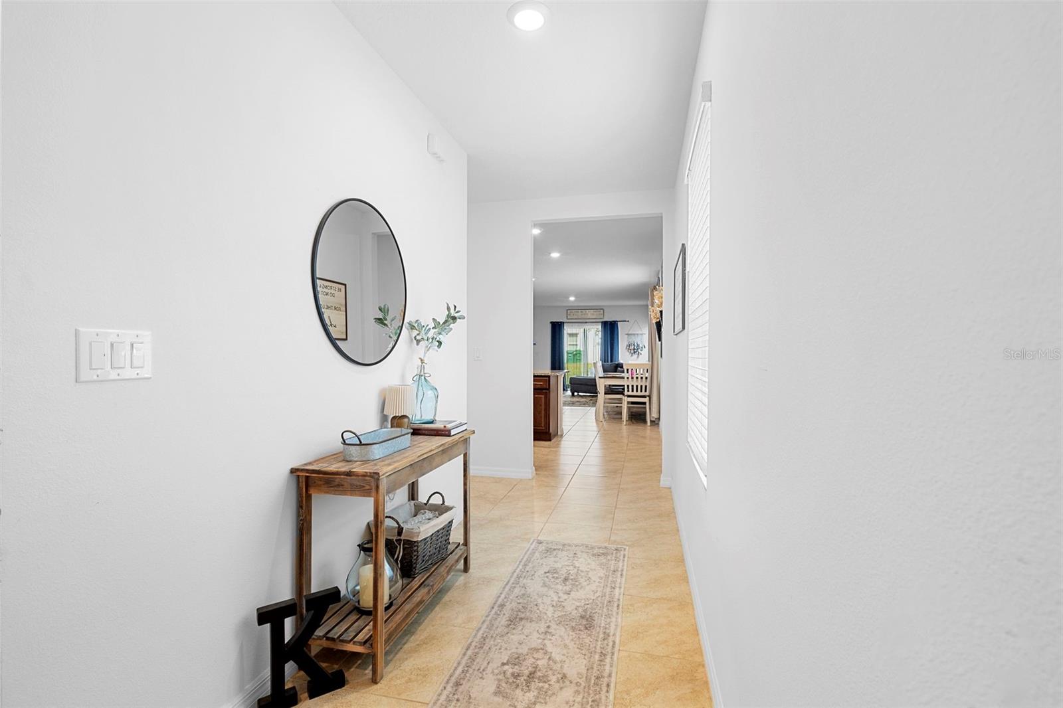
Built in 2020 and located in the Victoria Oaks community, this well-maintained Jemison model by D.R. Horton offers a functional single-story layout with modern finishes and comfortable living spaces. The home features 3 bedrooms, 2 bathrooms, 1,617 square feet, and an attached 2-car garage. At the heart of the home is an OPEN-CONCEPT KITCHEN AND LIVING AREA designed for everyday living and entertaining. The kitchen features granite countertops, rich wood cabinetry, stainless steel appliances, a LARGE CENTER ISLAND with seating, and generous cabinet and counter space. Tile flooring flows throughout the main living areas, while recessed lighting and abundant natural light create a bright, open feel. The spacious primary suite includes a walk-in closet and private en-suite bathroom with dual vanities, while two additional bedrooms provide flexibility for guests, a home office, or bonus space. Sliding glass doors open to a COVERED REAR PATIO overlooking the backyard, providing a comfortable space to relax or entertain outdoors. Living in Victoria Oaks means access to RESORT-STYLE AMENITIES, including a COMMUNITY POOL, FITNESS CENTER, PLAYGROUND, parks, and recreation areas, all while remaining convenient to Downtown DeLand, shopping, dining, and I-4.

$1,995/mo

Est. mortgage payment based on a $299,900 home price.

All estimates are provided by Luxury Presence for informational purposes only. Actual amounts may vary.

Additional information

MLS® ID
V4951549

Interior Features

Bedrooms
3
Bathrooms
2
Cooling
Yes
Heating
Yes
Basement
No

Exterior Features

Lot Size
0.11 Acres

Other Property Details

Taxes
$4,168
Tax Frequency
Annually
Association Fee Frequency
Monthly
Secondary Association Fee
Not Listed
Garage
Yes
Pets Allowed
Yes
55+/Senior Community
No

Listings courtesy of Stellar MLS as distributed by MLS GRID

All information deemed reliable but not guaranteed and should be independently verified. All properties are subject to prior sale, change or withdrawal. Neither listing broker(s) nor Facet Realty shall be responsible for any typographical errors, misinformation, misprints and shall be held totally harmless. Properties displayed may be listed or sold by various participants in the MLS. 

Based on information submitted to the MLS GRID as of 4:57 AM UTC on 10/10/2026. All data is obtained from various sources and may not have been verified by broker or MLS GRID. Supplied Open House Information is subject to change without notice. All information should be independently reviewed and verified for accuracy. Properties may or may not be listed by the office/agent presenting the information.

©2026 Stellar MLS . All rights reserved.

DMCA Notice

Powered by Luxury Presence