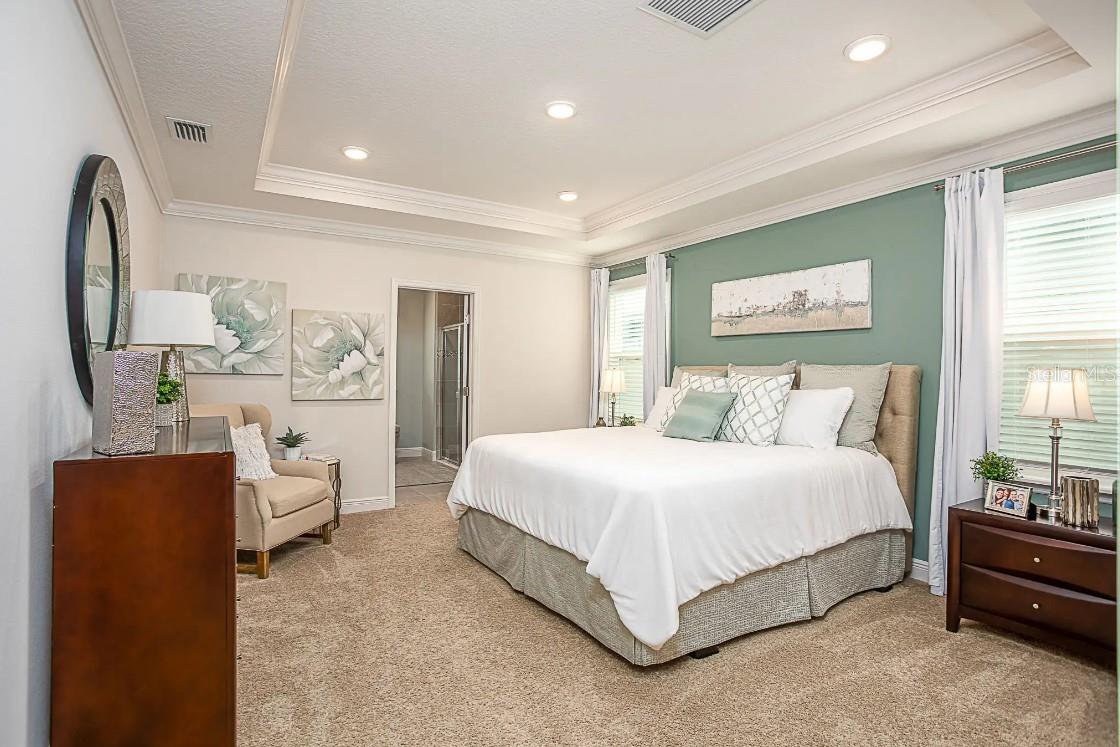
Property photo 1
Property photo 2
Property photo 3
Property photo 4
Property photo 5
3 Beds
2 Baths
1,988 sqft

$369,900

2083 SULSTONE DR, PUNTA GORDA FL, 33983

Price per sqft$186.07
Built in2027
Property size1,988 sqft
Property typeResidential
Courtesy of NEW HOME STAR FLORIDA LLC, Dakota DuBois  Listing Contact: 407-803-4083

Overview

Active

Listed May 16, 2025

Updated 13 days ago

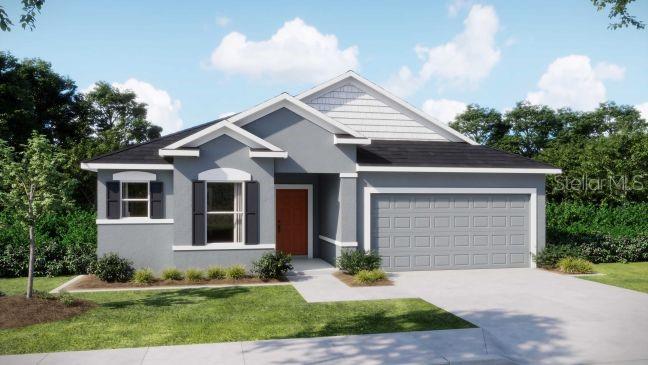
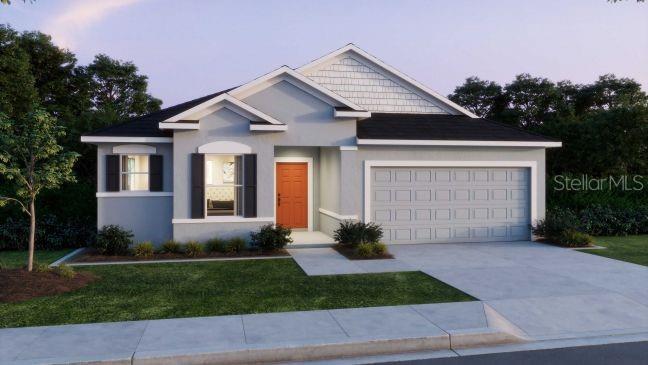
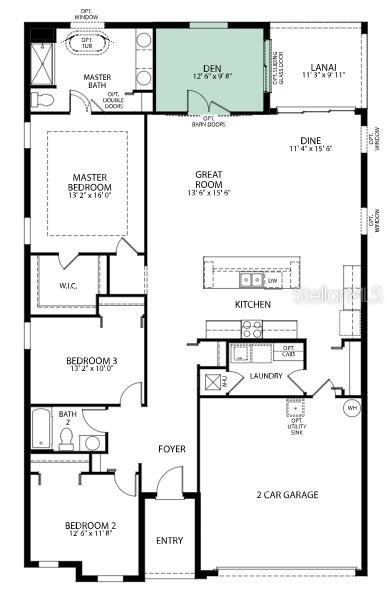
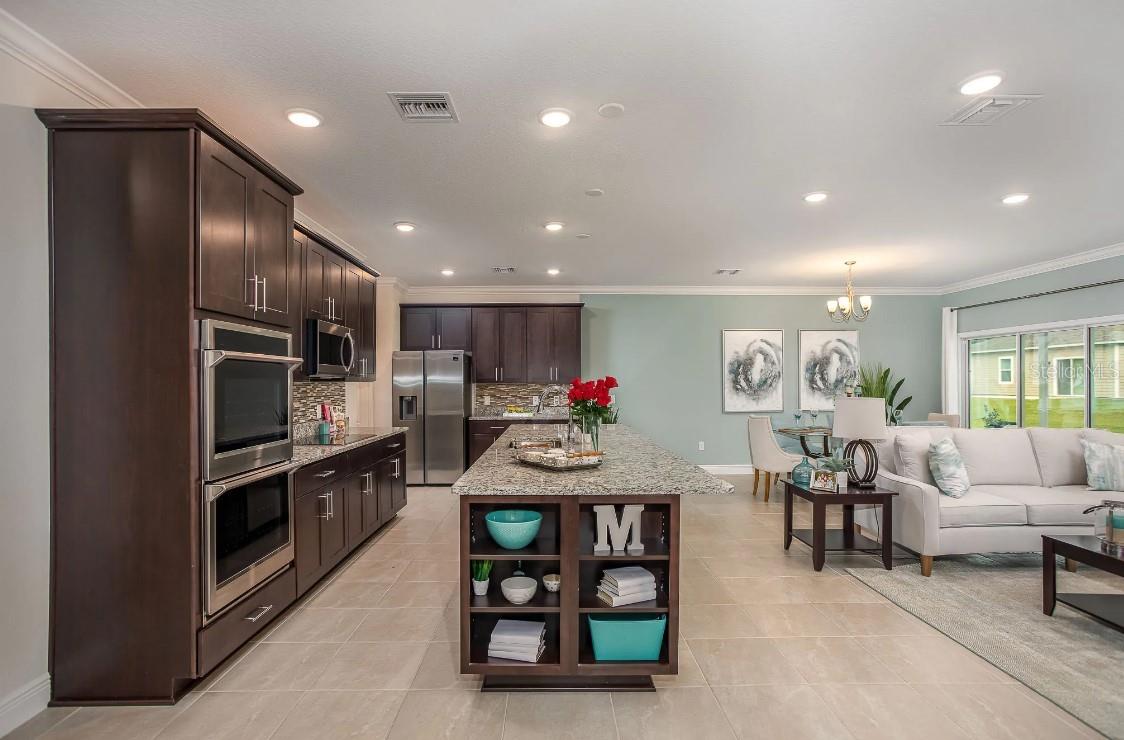
Pre-Construction. To be built. Hello there… I’ve been waiting for you. I’m a thoughtfully designed Drexel A offering 3 bedrooms, 2 bathrooms, a versatile flex space with elegant French doors, and a spacious 2-car garage — all perfectly positioned on nearly half an acre across a rare double lot in an X flood zone for added peace of mind. Step inside and you’ll immediately notice my soaring 9’4” ceilings, bright open-concept layout, and beautiful tile flooring flowing throughout my main living areas. My heart is the oversized kitchen, where a stunning 10-foot quartz island overlooks the great room and rear covered lanai, creating the perfect setting for quiet mornings, family gatherings, or entertaining friends. I’m dressed with 42” upper cabinetry, extra LED lighting, and elevated finishes that make everyday living feel a little more luxurious. When it’s time to unwind, retreat to my owner’s suite where you’ll find a beautifully finished bathroom featuring tiled shower walls and a tiled shower floor designed with comfort and style in mind. Outside, I offer something increasingly hard to find — freedom. No HOA. No CDD. Just space to breathe, room for your toys, future pool, garden, or simply the privacy you’ve been searching for. Plus, with public water and a location close to I-75, Deep Creek, shopping, dining, and everyday conveniences, I make it easy to enjoy both accessibility and tranquility. I’m not just a house. I’m the space where your next chapter begins.

$2,461/mo

Est. mortgage payment based on a $369,900 home price.

All estimates are provided by Luxury Presence for informational purposes only. Actual amounts may vary.

Additional information

MLS® ID
O6309941

Interior Features

Bedrooms
3
Bathrooms
2
Cooling
Yes
Heating
Yes
Basement
No

Exterior Features

Lot Size
0.46 Acres

Other Property Details

Taxes
$721
Tax Frequency
Annually
Association Fee Frequency
Monthly
Garage
Yes
Pets Allowed
Yes
New Construction
Yes
55+/Senior Community
No

Listings courtesy of Stellar MLS as distributed by MLS GRID

All information deemed reliable but not guaranteed and should be independently verified. All properties are subject to prior sale, change or withdrawal. Neither listing broker(s) nor Facet Realty shall be responsible for any typographical errors, misinformation, misprints and shall be held totally harmless. Properties displayed may be listed or sold by various participants in the MLS. 

Based on information submitted to the MLS GRID as of 4:27 AM UTC on 10/8/2026. All data is obtained from various sources and may not have been verified by broker or MLS GRID. Supplied Open House Information is subject to change without notice. All information should be independently reviewed and verified for accuracy. Properties may or may not be listed by the office/agent presenting the information.

©2026 Stellar MLS . All rights reserved.

DMCA Notice

Powered by Luxury Presence