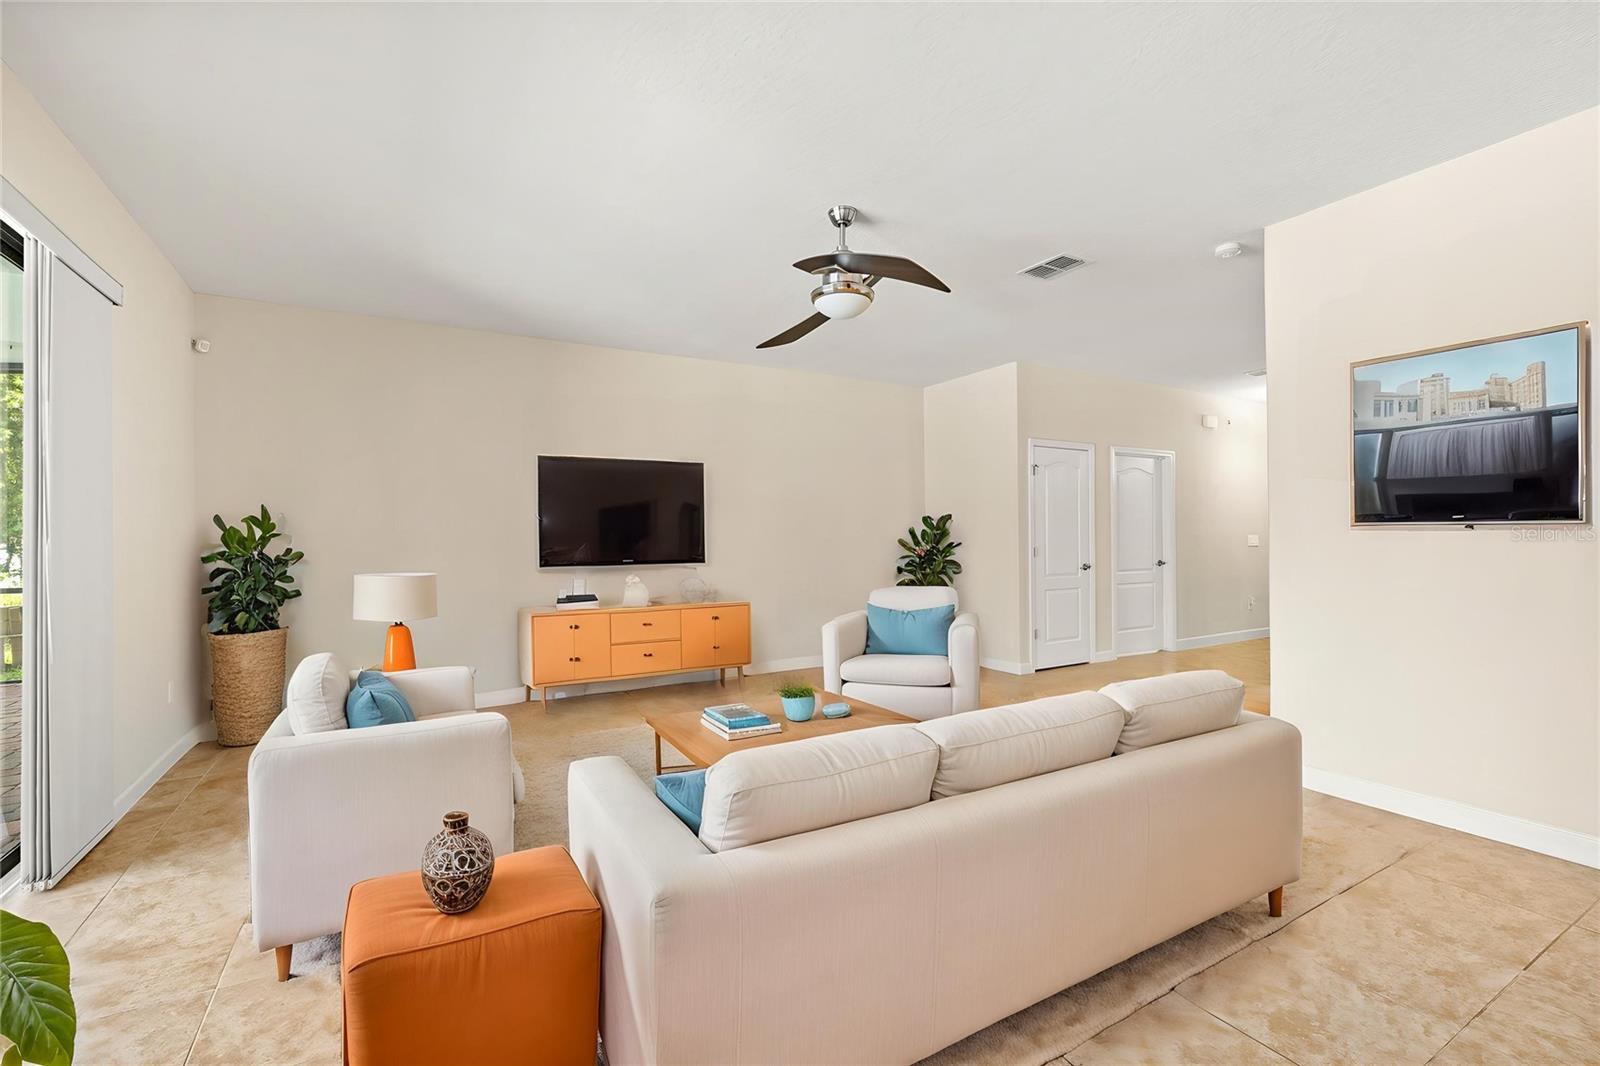
Property photo 1
Property photo 2
Property photo 3
Property photo 4
Property photo 5
7 Beds
5 Baths
3,899 sqft

$750,000

2892 SPRING BREEZE WAY, KISSIMMEE FL, 34744

Price per sqft$192.36
Built in2014
Property size3,899 sqft
Property typeResidential
Courtesy of REAL BROKER, LLC, Ken Pozek  Listing Contact: 855-450-0442

Overview

Active

Listed Jun 19, 2026

Updated Sep 2

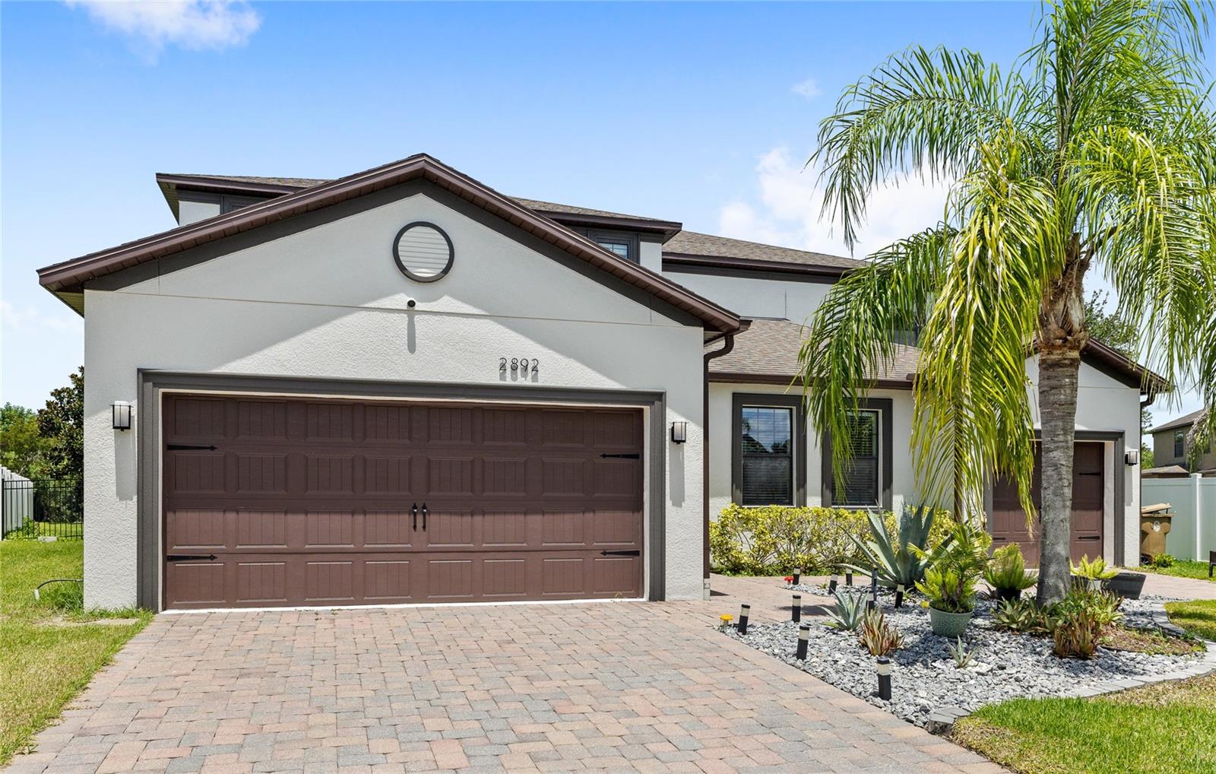
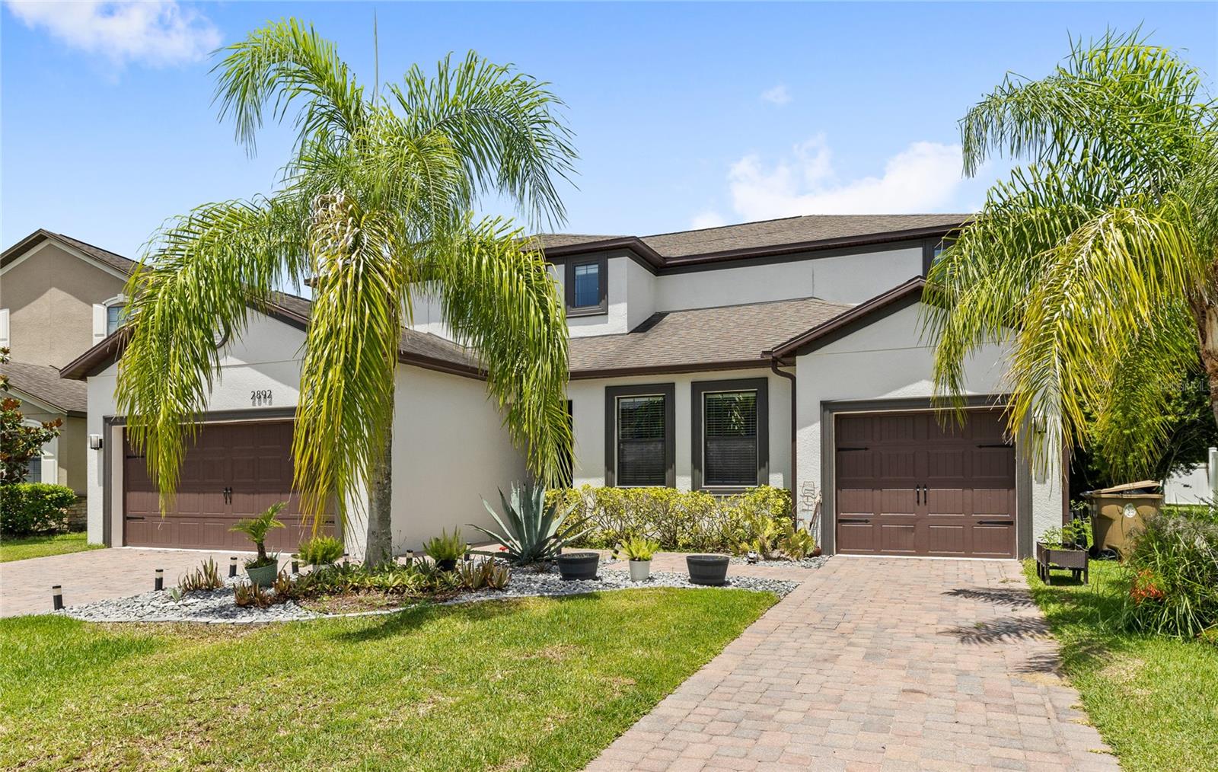
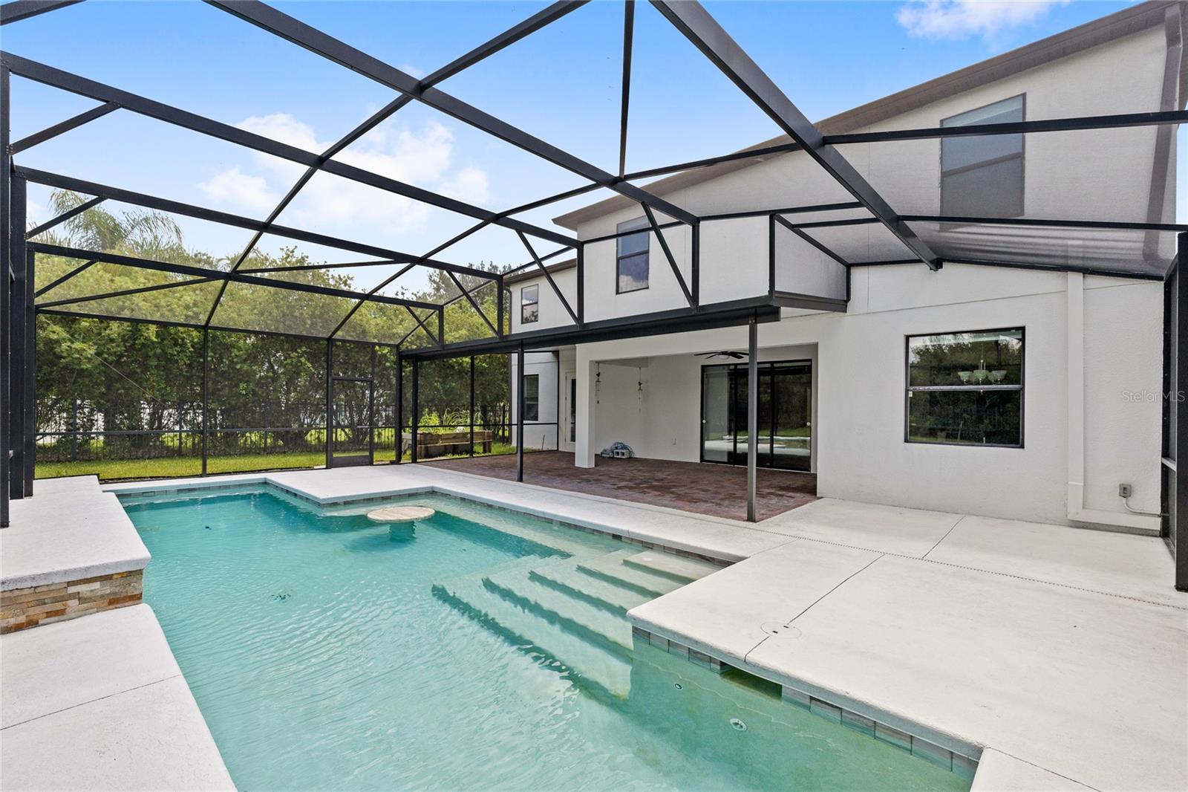
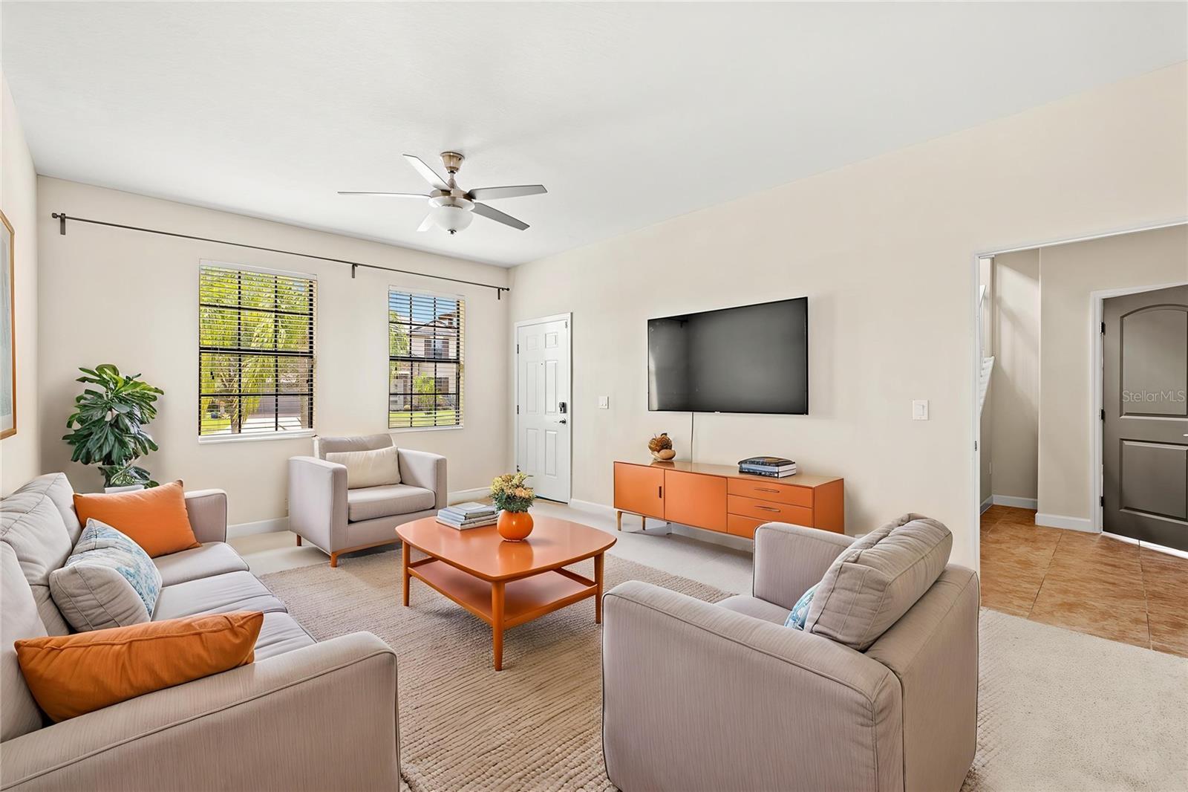
Virtually Staged. Welcome to 2892 Spring Breeze Way, a rare pool home offering Lennar's highly sought-after Next Gen® floor plan just minutes from Lake Nona. Designed for true multigenerational living, this expansive residence features 6 bedrooms, 4.5 bathrooms, and a private attached suite that functions as a home within a home. The Next Gen suite includes its own private entrance, living room, kitchenette, bedroom, full bathroom with an oversized shower, washer and dryer, and a dedicated single-car garage. Whether you're accommodating extended family, hosting long-term guests, creating a private office, or providing independent living space for adult children, this setup offers flexibility that few homes can match. Inside the main residence, you'll find an open-concept floor plan designed for both everyday living and entertaining. The spacious kitchen features granite countertops, 42-inch cabinetry, stainless steel appliances, and a walk-in pantry, all overlooking the dining and living areas. A first-floor flex room provides endless possibilities as a home office, gym, playroom, or additional bedroom. Natural light fills the living space, while oversized sliding glass doors create a seamless connection to the backyard oasis. Step outside to enjoy the private pool and expansive 30' x 17' covered lanai, the perfect setting for outdoor dining, weekend gatherings, or simply enjoying Florida sunsets. Upstairs, a generous loft creates a second living area ideal for a media room, game room, or homework space. The spacious primary suite offers a large walk-in closet and ensuite bath, while four additional bedrooms provide room for everyone. Recent updates include brand-new laminate flooring throughout the stairs, loft, and primary bedroom, adding a fresh, modern look while eliminating carpet in these high-traffic living spaces. Combining flexible living arrangements, abundant space, modern finishes, and a private pool, this is a unique opportunity to own one of the most versatile floor plans in the area.

$4,990/mo

Est. mortgage payment based on a $750,000 home price.

All estimates are provided by Luxury Presence for informational purposes only. Actual amounts may vary.

Additional information

MLS® ID
O6416339

Interior Features

Bedrooms
7
Bathrooms
5
Cooling
Yes
Heating
Yes
Basement
No

Exterior Features

Lot Size
0.24 Acres

Other Property Details

Taxes
$8,547
Tax Frequency
Annually
Association Fee Frequency
Monthly
Garage
Yes
View
Yes
Pets Allowed
Yes
Pool
Yes
55+/Senior Community
No

Listings courtesy of Stellar MLS as distributed by MLS GRID

All information deemed reliable but not guaranteed and should be independently verified. All properties are subject to prior sale, change or withdrawal. Neither listing broker(s) nor Facet Realty shall be responsible for any typographical errors, misinformation, misprints and shall be held totally harmless. Properties displayed may be listed or sold by various participants in the MLS. 

Based on information submitted to the MLS GRID as of 6:56 AM UTC on 10/8/2026. All data is obtained from various sources and may not have been verified by broker or MLS GRID. Supplied Open House Information is subject to change without notice. All information should be independently reviewed and verified for accuracy. Properties may or may not be listed by the office/agent presenting the information.

©2026 Stellar MLS . All rights reserved.

DMCA Notice

Powered by Luxury Presence