Property photo 1
Property photo 2
Property photo 3
Property photo 4
Property photo 5
2 Beds
2 Baths
1,112 sqft

$158,900

1357 VENEZIA CT #402, DAVENPORT FL, 33896

Price per sqft$142.90
Built in2006
Property size1,112 sqft
Property typeCondominium
Courtesy of REAL BROKER, LLC, Rebecca Redman Hamaoui  Listing Contact: 407-922-8986

Overview

Active

Listed Oct 2, 2026

Updated 4 days ago

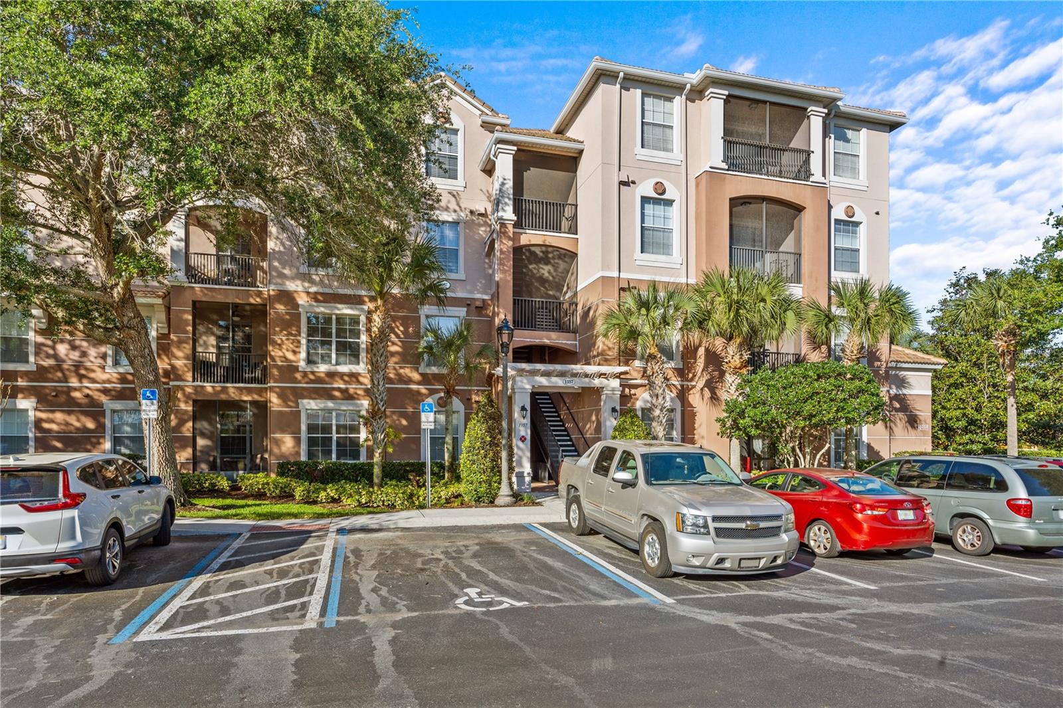
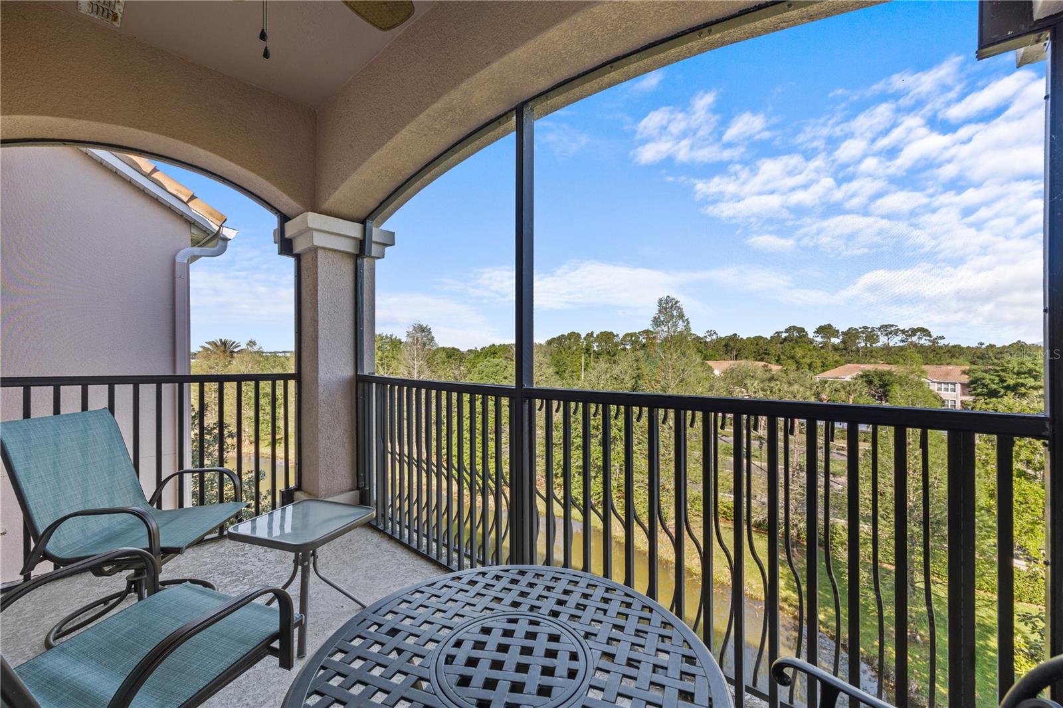
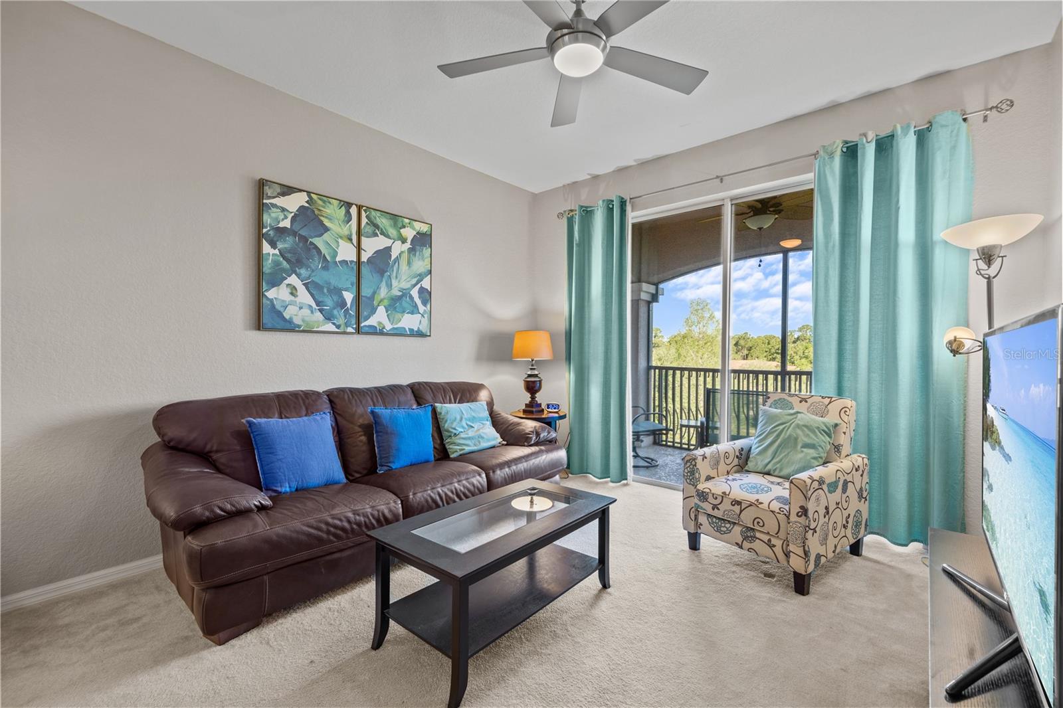
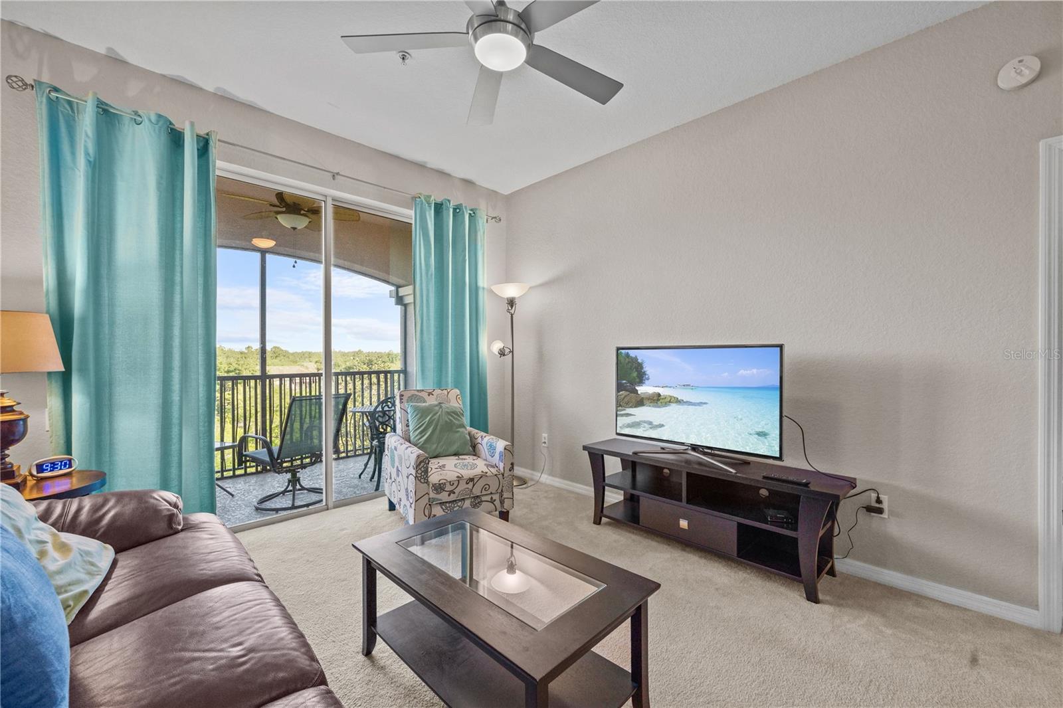
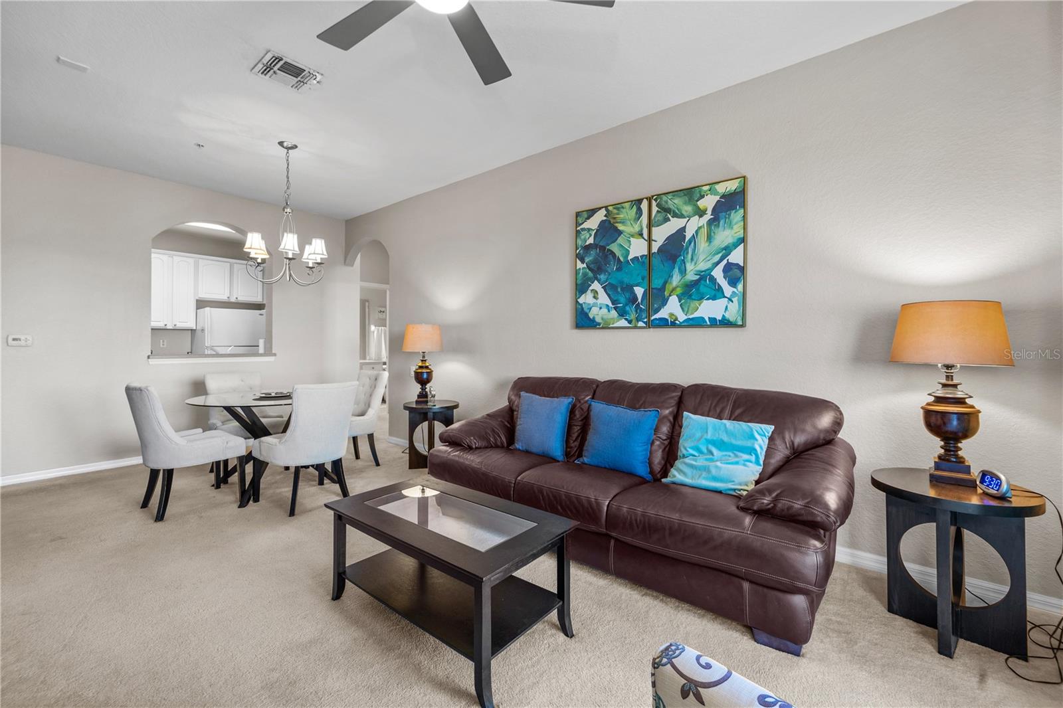
Discover your new home away from home in the heart of the sought-after Bella Trae Community! Perched on the top floor of a four-story building, this stunning condo offers the perfect mix of comfort, convenience, and style. Step inside to find an inviting open-concept living and dining area, ideal for entertaining or relaxing. The adjacent kitchen boasts Corian countertops and a seamless flow into the dining space, making meal prep and hosting a breeze. Ceiling fans throughout ensure year-round comfort. The primary bedroom is a true retreat, complete with a spacious walk-in closet to meet all your storage needs. The generously sized second bedroom also features its own walk-in closet, offering plenty of space for guests or additional storage. The thoughtful split floor plan enhances privacy for all. With two full bathrooms, your daily routine is effortless and convenient. Step out onto the enclosed patio to enjoy a peaceful morning coffee or unwind after a long day. This turnkey residence comes fully furnished, so you can settle in effortlessly and start enjoying the resort-style amenities right away. Take a dip in the sparkling pool, host gatherings in the clubhouse, or stay active in the state-of-the-art fitness center. Plus, the gated community provides added peace of mind. The HOA fee covers essential services, including water, pest control, and basic cable internet, simplifying your lifestyle. Additional perks include an in-unit full-sized washer and dryer, as well as a covered parking space with a small storage area. Don't miss out on this exceptional opportunity—schedule your showing today!

$1,057/mo

Est. mortgage payment based on a $158,900 home price.

All estimates are provided by Luxury Presence for informational purposes only. Actual amounts may vary.

Additional information

MLS® ID
O6443986

Interior Features

Bedrooms
2
Bathrooms
2
Cooling
Yes
Heating
Yes
Basement
No

Other Property Details

Taxes
$2,808
Tax Frequency
Annually
Association Fee Frequency
Monthly
Secondary Association Fee
$280
Secondary Association Fee Frequency
Monthly
View
Yes
Pets Allowed
Yes
Furnished
Yes
55+/Senior Community
No

Listings courtesy of Stellar MLS as distributed by MLS GRID

All information deemed reliable but not guaranteed and should be independently verified. All properties are subject to prior sale, change or withdrawal. Neither listing broker(s) nor Facet Realty shall be responsible for any typographical errors, misinformation, misprints and shall be held totally harmless. Properties displayed may be listed or sold by various participants in the MLS. 

Based on information submitted to the MLS GRID as of 8:48 AM UTC on 10/8/2026. All data is obtained from various sources and may not have been verified by broker or MLS GRID. Supplied Open House Information is subject to change without notice. All information should be independently reviewed and verified for accuracy. Properties may or may not be listed by the office/agent presenting the information.

©2026 Stellar MLS . All rights reserved.

DMCA Notice

Powered by Luxury Presence