Property photo 1
Property photo 2
Property photo 3
Property photo 4
Property photo 5
4 Beds
3 Baths
2,192 sqft

$380,000

4621 JOHN MOORE RD, BRANDON FL, 33511

Price per sqft$173.36
Built in1961
Property size2,192 sqft
Property typeResidential
Courtesy of SIGNATURE REALTY ASSOCIATES, Natalie O. Maseda  Listing Contact: 813-689-3115

Overview

Active

Listed Apr 12, 2026

Updated 10 days ago

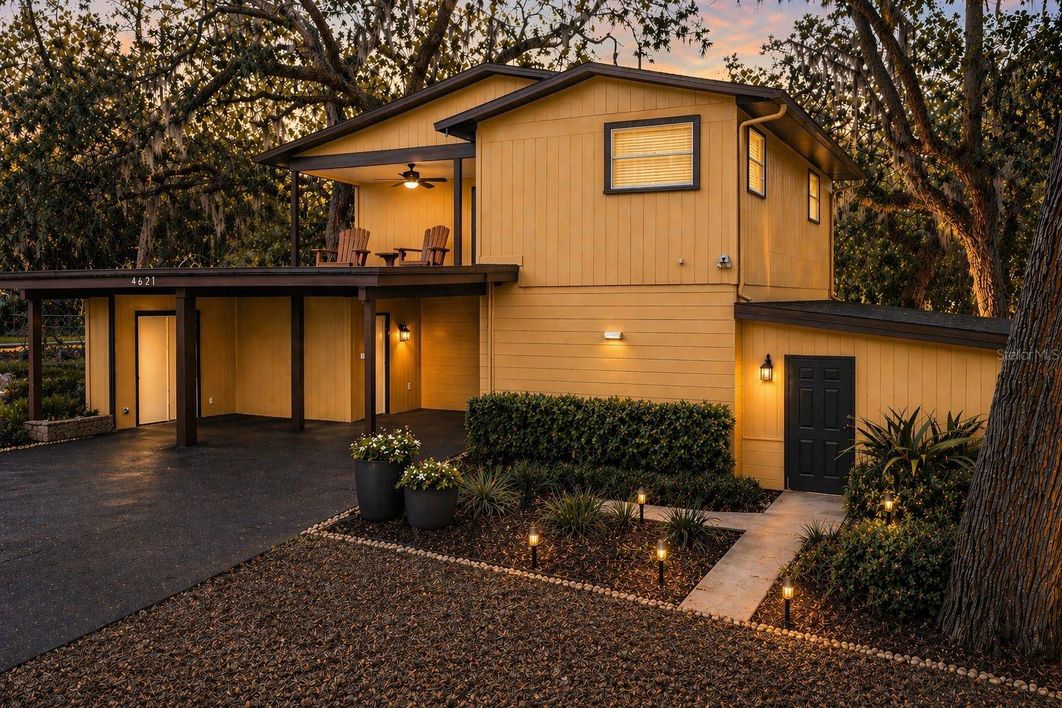
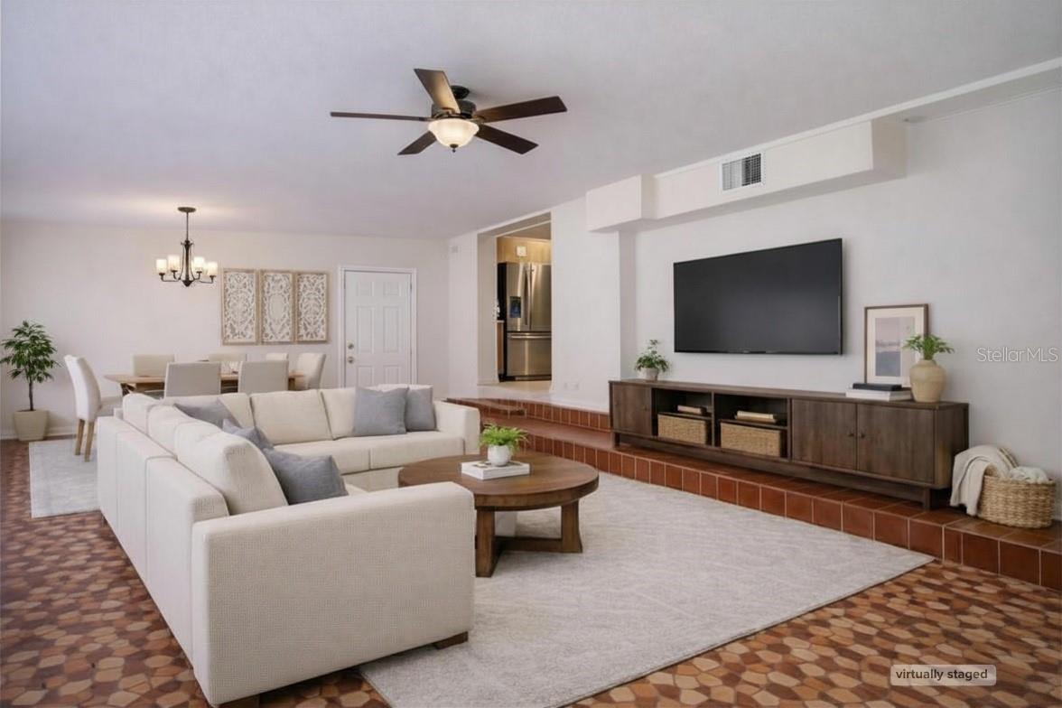
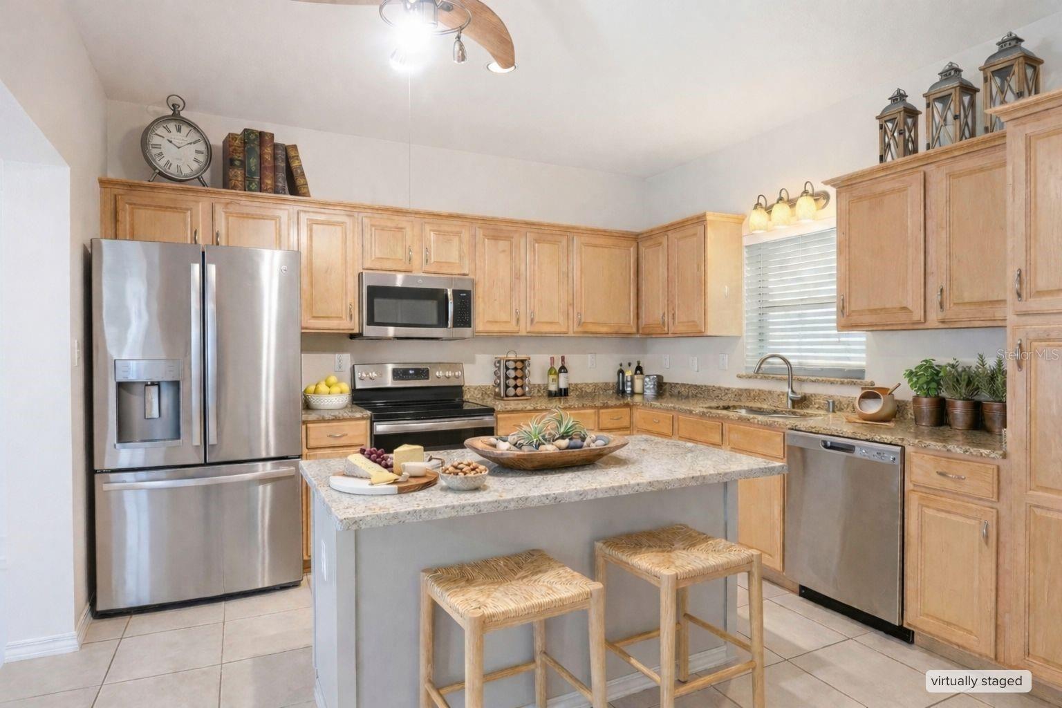
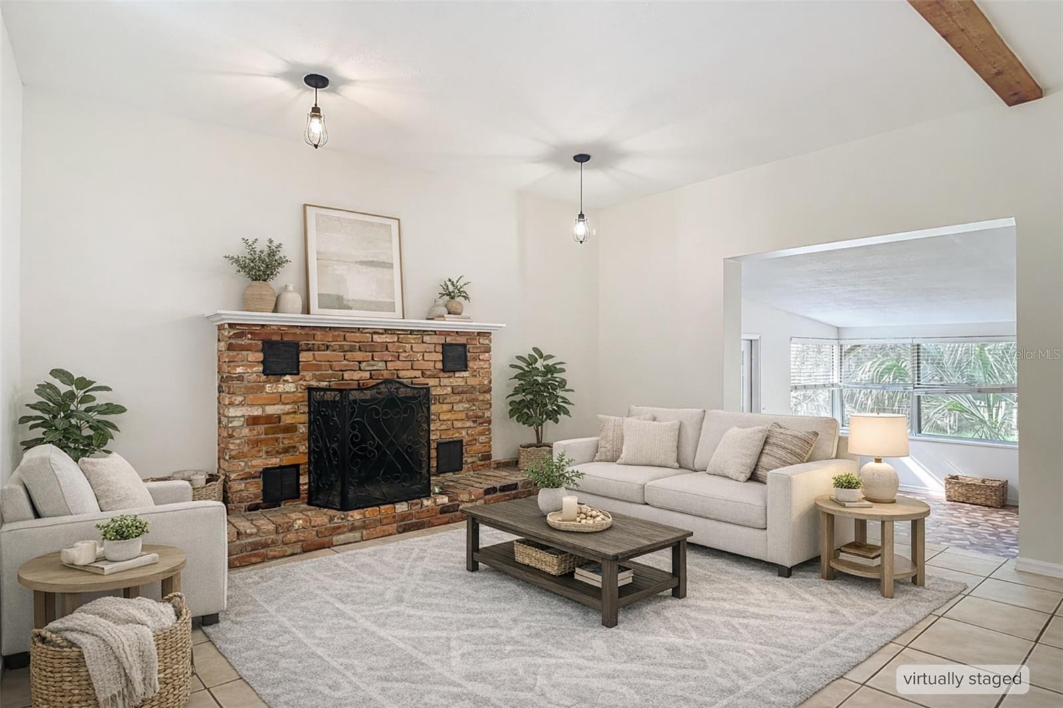
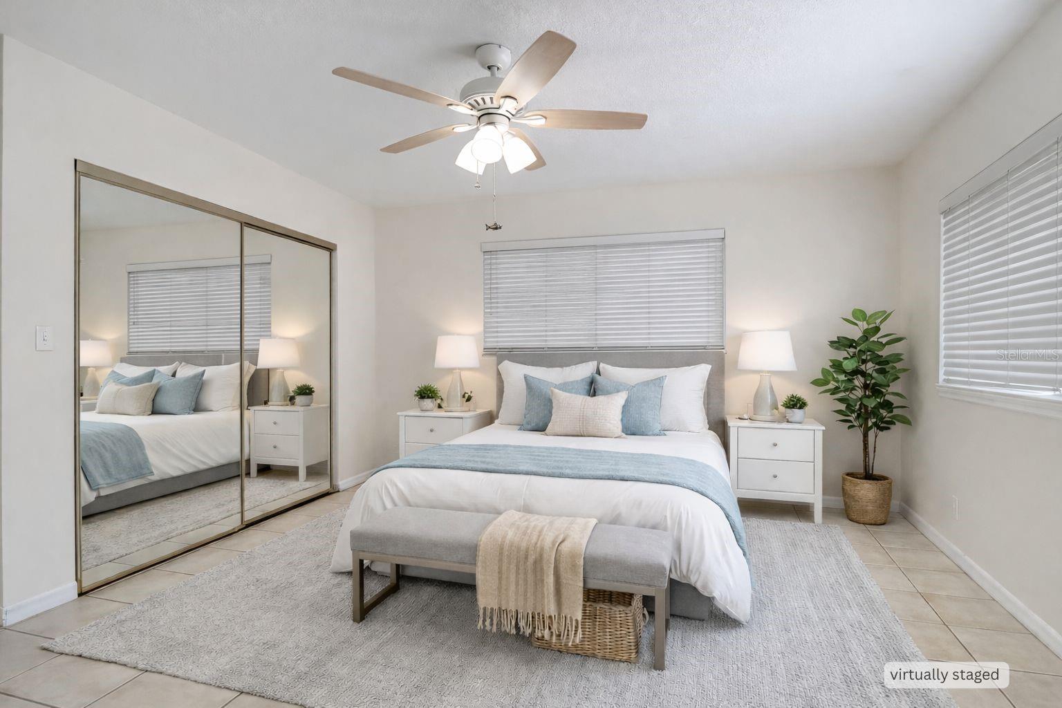
One or more photo(s) has been virtually staged. NEW PRICE! NOW IS THE TIME TO ACT! Tucked away on over a half-acre in a prime Brandon location, this beautifully updated home offers the space, flexibility, and freedom that's becoming increasingly difficult to find—plus access to highly sought-after A-rated schools. With 4 bedrooms, 2.5 baths, and a versatile bonus room, the thoughtfully designed floor plan provides room to work, entertain, and grow. Natural light fills the spacious living areas, while the inviting family room with a wood-burning fireplace creates the perfect place to gather. The kitchen features abundant cabinetry, generous prep space, new appliances (2024), and an open flow ideal for everyday living and entertaining. Recent major updates provide exceptional peace of mind, including a NEW roof (2024), NEW kitchen appliances (2024), NEW A/C (2025), NEW septic tank, drain field and pump (2025), and fresh interior paint (2026).Step outside to your private backyard where the oversized 0.57-acre homesite offers endless possibilities for a pool, outdoor kitchen, garden, workshop, RV, or boat storage. Best of all, NO HOA gives you the freedom to truly make this property your own. Located in Flood Zone X and just minutes from shopping, dining, parks, and major commuter routes, this move-in-ready home offers the rare combination of privacy, convenience, top-rated schools, and significant recent improvements. Freshly repriced and move-in ready—don't miss this incredible opportunity. Schedule your private showing today!

$2,528/mo

Est. mortgage payment based on a $380,000 home price.

All estimates are provided by Luxury Presence for informational purposes only. Actual amounts may vary.

Additional information

MLS® ID
TB8496871

Interior Features

Bedrooms
4
Bathrooms
3
Fireplace
Yes
Cooling
Yes
Heating
Yes
Basement
No

Exterior Features

Lot Size
0.57 Acres

Other Property Details

Taxes
$4,380
Tax Frequency
Annually
Association Fee Frequency
Monthly
View
Yes
55+/Senior Community
No

Listings courtesy of Stellar MLS as distributed by MLS GRID

All information deemed reliable but not guaranteed and should be independently verified. All properties are subject to prior sale, change or withdrawal. Neither listing broker(s) nor Facet Realty shall be responsible for any typographical errors, misinformation, misprints and shall be held totally harmless. Properties displayed may be listed or sold by various participants in the MLS. 

Based on information submitted to the MLS GRID as of 6:10 PM UTC on 10/7/2026. All data is obtained from various sources and may not have been verified by broker or MLS GRID. Supplied Open House Information is subject to change without notice. All information should be independently reviewed and verified for accuracy. Properties may or may not be listed by the office/agent presenting the information.

©2026 Stellar MLS . All rights reserved.

DMCA Notice

Powered by Luxury Presence