Property photo 1
Property photo 2
Property photo 3
Property photo 4
Property photo 5
3 Beds
3 Baths
1,782 sqft

$1,750,000

400 CENTRAL AVE #3603, ST PETERSBURG FL, 33701

Price per sqft$982.04
Built in2026
Property size1,782 sqft
Property typeCondominium
Courtesy of KELLER WILLIAMS ST PETE REALTY, Jennifer Thayer  Listing Contact: [email protected]

Overview

Active

Listed Apr 28, 2026

Updated 45h ago

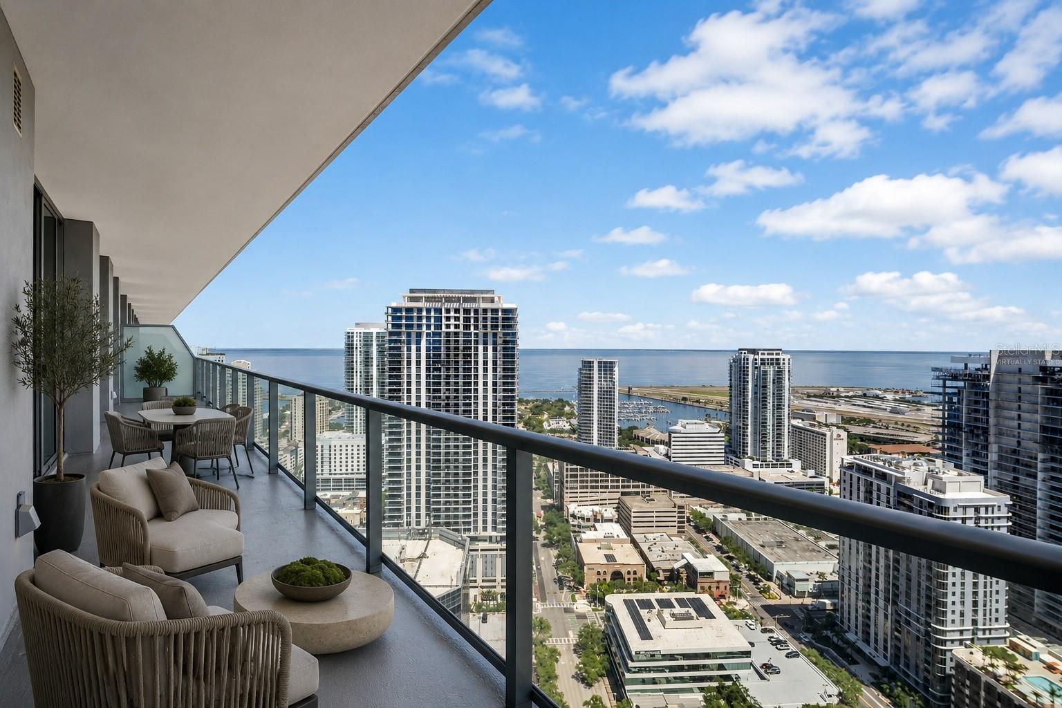
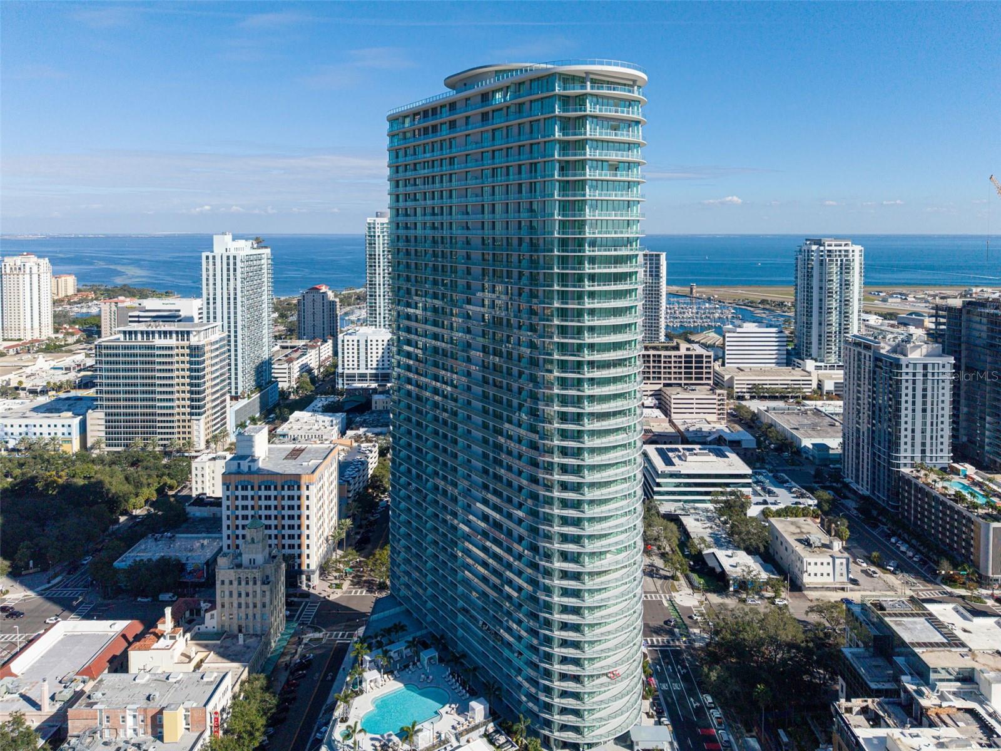
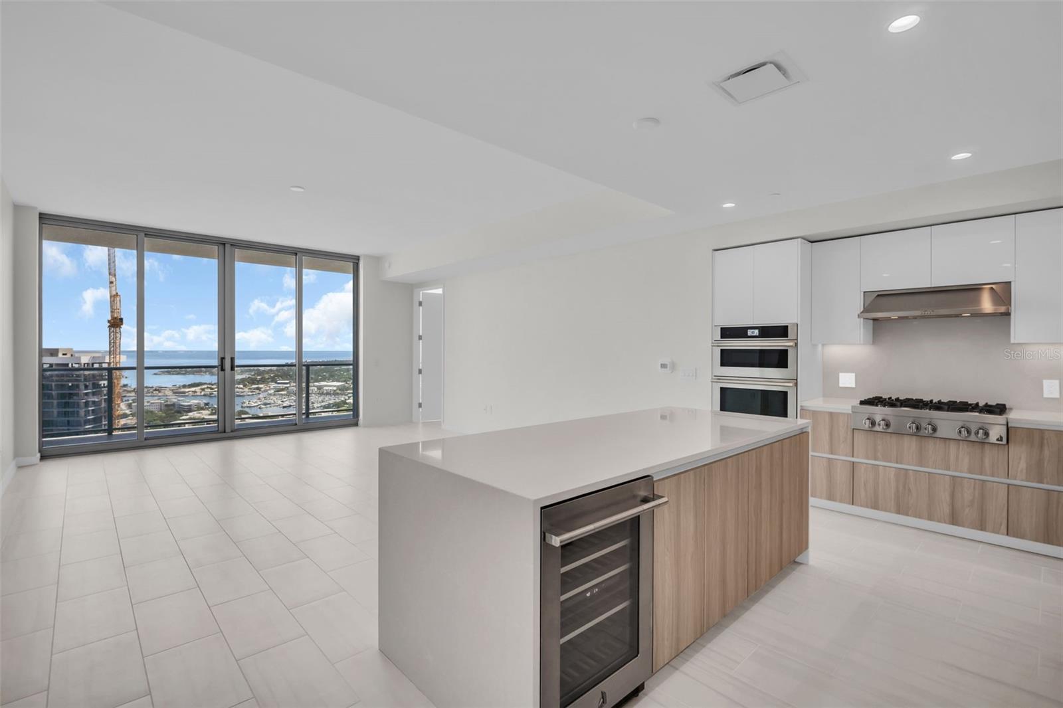
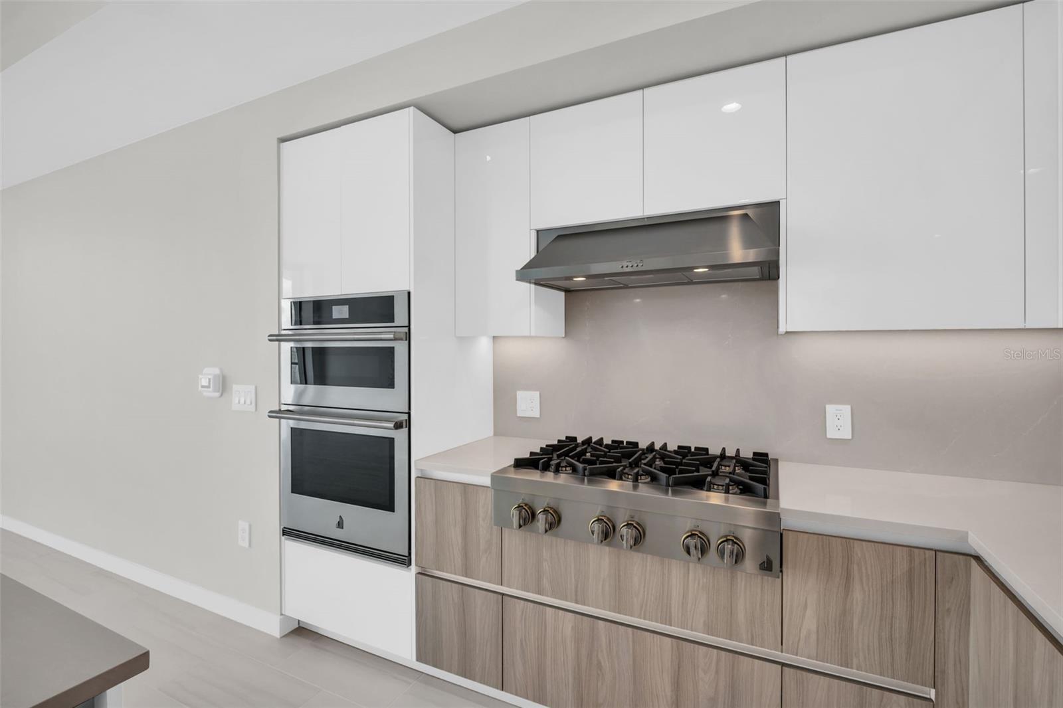
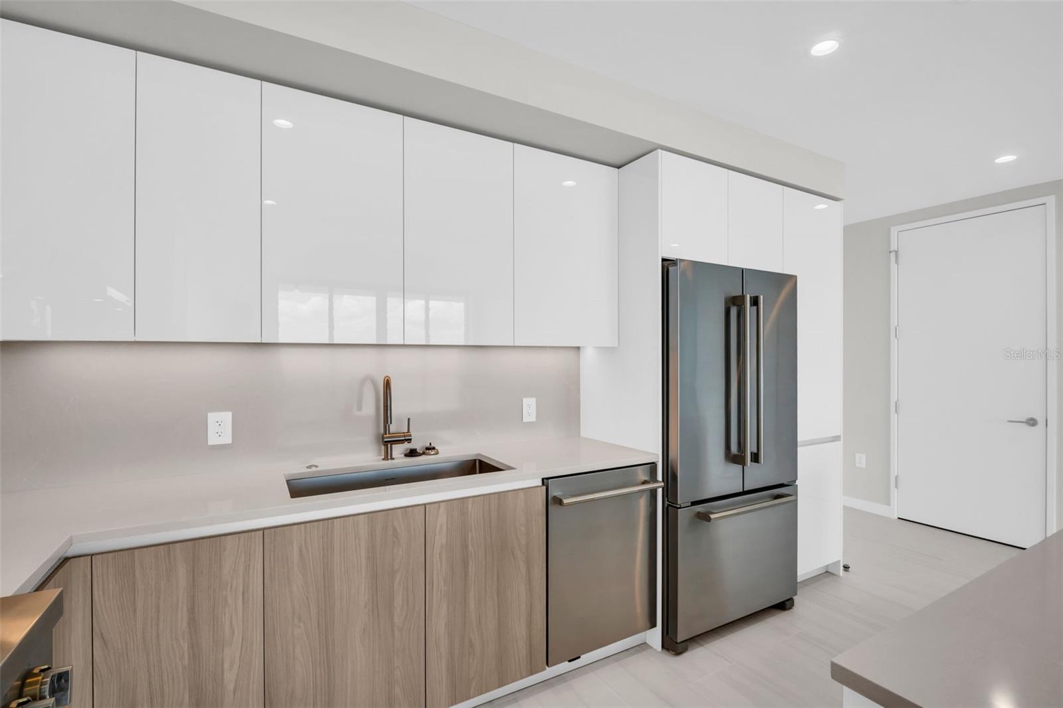
Virtually Staged. Step into elevated downtown living with this never-occupied 3-bedroom, 3-bath residence at the iconic 400 Central—St. Petersburg’s newest landmark for modern luxury. Perched on a high floor with a coveted southeast exposure, this home is filled with natural light streaming through expansive floor-to-ceiling glass, framing breathtaking views of Tampa Bay and the vibrant city skyline. From serene sunrises over the water to the sparkling city lights at night, the ever-changing scenery becomes part of the living experience. Offering approximately 1,782 square feet of interior space, complemented by an expansive 359-square-foot private terrace, this residence is designed for seamless indoor-outdoor living. The open-concept layout creates a natural flow between the living, dining, and kitchen areas—ideal for both everyday comfort and sophisticated entertaining—while all three bedrooms are thoughtfully positioned to provide privacy and balance. The kitchen showcases a sleek, modern design with a full-height backsplash that mirrors the countertop for a clean, cohesive aesthetic, paired with a gas cooktop for elevated culinary performance and a dedicated wine refrigerator for effortless hosting. Porcelain tile flooring extends throughout all bedrooms, enhancing both durability and contemporary elegance. The primary suite is a true retreat, featuring a spacious walk-in closet and a spa-inspired bath complete with a striking full-height tiled vanity wall and luxurious double rain showers, creating a serene, resort-like atmosphere. Secondary baths are equally refined, including upgraded fixtures such as a wall-mounted showerhead in the guest bath for a more custom, design-forward finish. Low-voltage infrastructure for motorized window shades has already been installed, allowing for easy integration of automated treatments for added comfort and convenience. Delivered fully complete and never lived in, this residence offers the rare advantage of immediate occupancy in a brand-new luxury tower—without the wait of developer timelines. Built to meet the latest safety and reserve standards, 400 Central provides both long-term value and peace of mind. Residents enjoy access to an exceptional collection of amenities, including the 46th-floor Sky Lounge Observatory with sweeping panoramic views, along with an expansive 36,000-square-foot amenity level featuring resort-style pools, state-of-the-art fitness and wellness spaces, and thoughtfully curated social areas. Additional conveniences include one secure parking space, a second valet parking space, and a private storage unit. On the ground level, a curated mix of upscale retail and dining—including concepts like Volta Wine + Market—adds to the vibrancy and ease of everyday living. Ideally situated in the heart of downtown St. Petersburg, just moments from Beach Drive, the waterfront, acclaimed dining, museums, and nightlife, this residence offers a refined blend of luxury, scale, and location within one of the city’s most sought-after new developments.

$11,643/mo

Est. mortgage payment based on a $1,750,000 home price.

All estimates are provided by Luxury Presence for informational purposes only. Actual amounts may vary.

Additional information

MLS® ID
TB8501055

Interior Features

Bedrooms
3
Bathrooms
3
Cooling
Yes
Heating
Yes
Basement
No

Exterior Features

Lot Size
2.26 Acres

Other Property Details

Association Fee Frequency
Monthly
Garage
Yes
View
Yes
Pets Allowed
Yes
New Construction
Yes
55+/Senior Community
No

Listings courtesy of Stellar MLS as distributed by MLS GRID

All information deemed reliable but not guaranteed and should be independently verified. All properties are subject to prior sale, change or withdrawal. Neither listing broker(s) nor Facet Realty shall be responsible for any typographical errors, misinformation, misprints and shall be held totally harmless. Properties displayed may be listed or sold by various participants in the MLS. 

Based on information submitted to the MLS GRID as of 10:37 PM UTC on 10/7/2026. All data is obtained from various sources and may not have been verified by broker or MLS GRID. Supplied Open House Information is subject to change without notice. All information should be independently reviewed and verified for accuracy. Properties may or may not be listed by the office/agent presenting the information.

©2026 Stellar MLS . All rights reserved.

DMCA Notice

Powered by Luxury Presence