Property photo 1
Property photo 2
Property photo 3
Property photo 4
Property photo 5
3 Beds
3 Baths
3,364 sqft

$1,350,000

6722 W SENTINEL BLUFF PATH, BEVERLY HILLS FL, 34465

Price per sqft$401.31
Built in2002
Property size3,364 sqft
Property typeResidential
Courtesy of SHERRI C PARKER & ASSOCIATES, Sherri Parker  Listing Contact: 352-527-8090

Overview

Active

Listed Sep 20, 2026

Updated 2 days ago

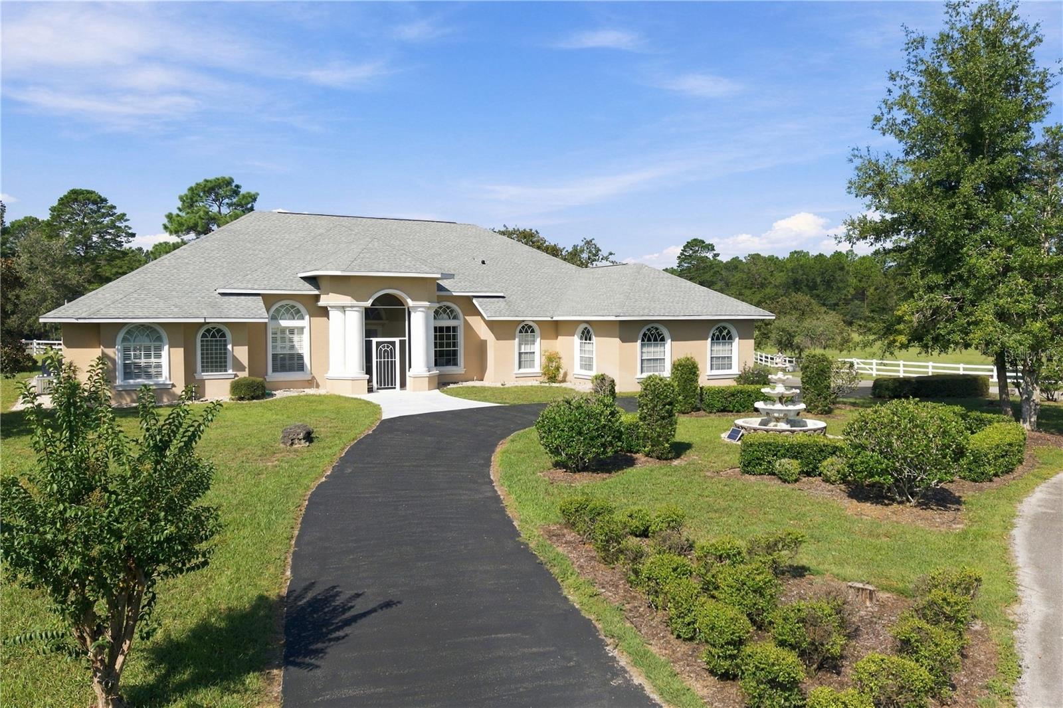
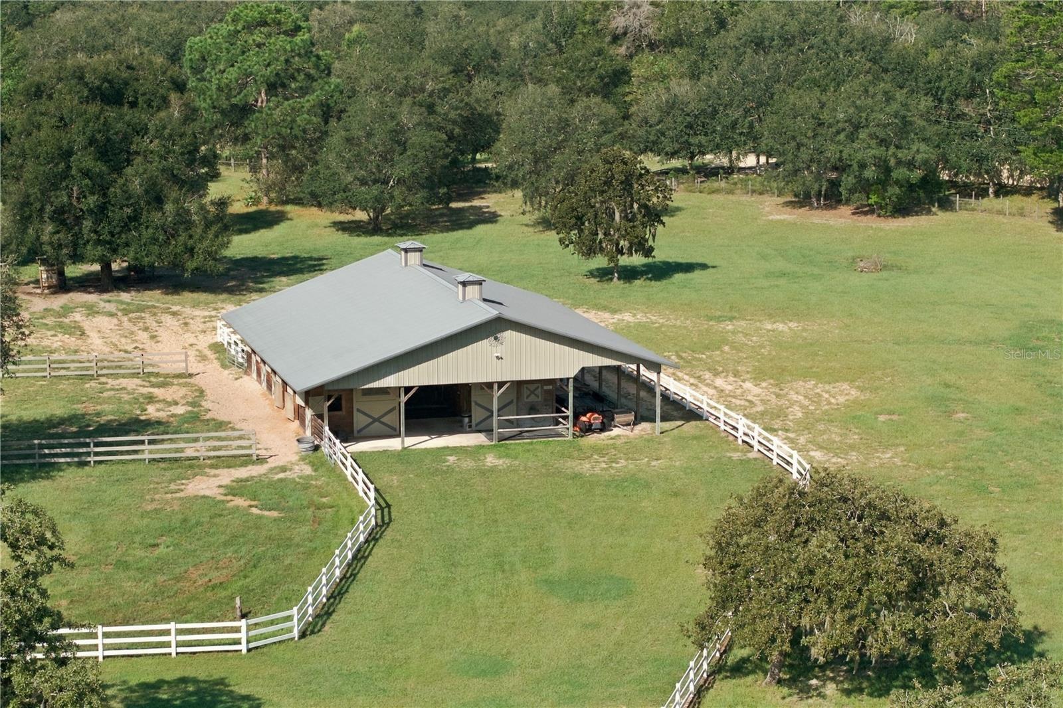
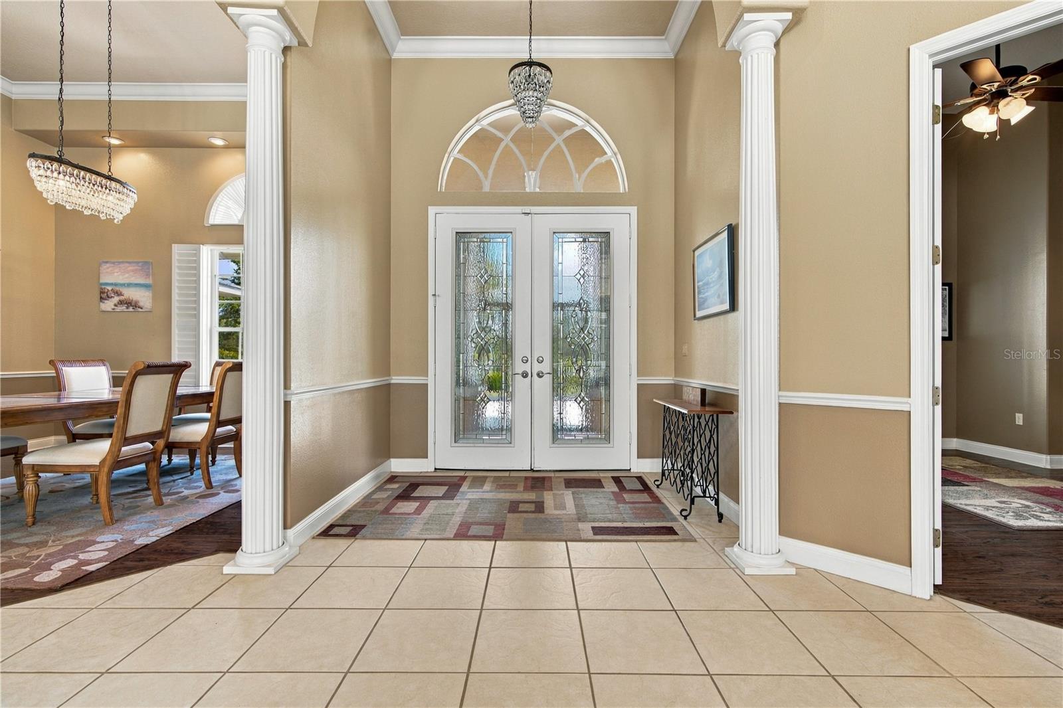
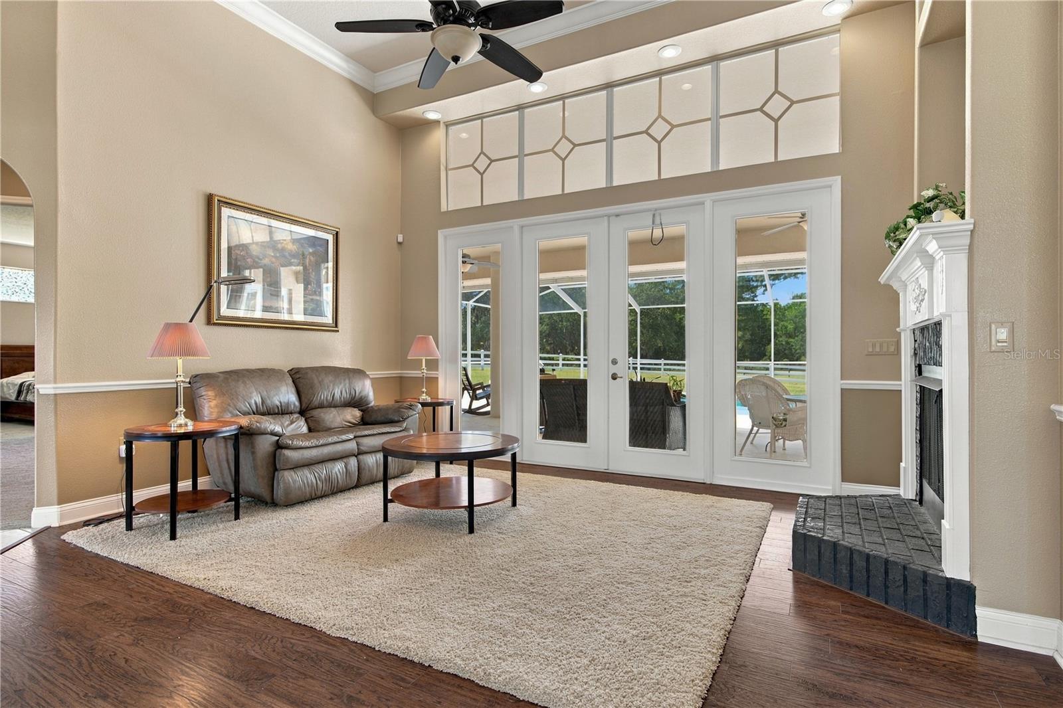
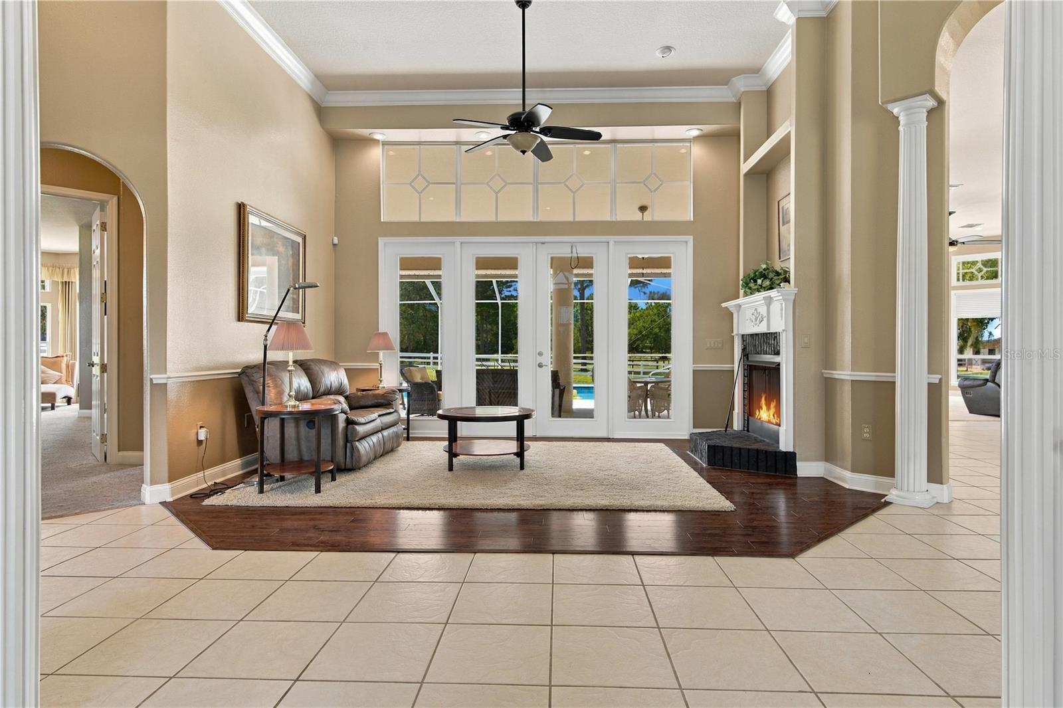
WATCH YOUR HORSES FROM ALMOST EVERY ROOM in this exceptional 10.01 ac equestrian property surrounded by beautiful vinyl fencing.Close the gate and enjoy your private equestrian retreat on 10.01 ac of luxurious pasture surrounded by impressive vinyl fencing. The impressive 6 stall center aisle barn includes an oversized foaling stall, massive hay room and tractor storage area, air conditioned tack/feed room and covered storage for two large horse trailers or RV's with electric hookups. The spacious home features 14 ft ceilings, a double sided fireplace, elegant formal living and dining rooms and a glass filled family room overlooking the pool and pastures. Outdoor living is just as impressive. The expansive screened lanai provides plenty of room for multiple seating, dining and entertainment areas. Enjoy the large heated pool and attached spa while watching your horses graze in the surrounding fenced pastures. The large kitchen offers abundant cabinetry, a huge pantry and an eating area with pool and pasture views. The primary suite includes a luxurious bath, 2 walk-in closets, sitting area and lanai and pool access. Pine Ridge Farms offers a wonderful community with many riding options nearby. A thriving retail and commercial area with numerous restaurants and shopping is approx 10 minutes away and King's Bay and Crystal River are within 5 miles. The Suncoast Parkway to Tampa is close by and is approx 1 hour to the Tampa Airport for an easy commute.

$8,982/mo

Est. mortgage payment based on a $1,350,000 home price.

All estimates are provided by Luxury Presence for informational purposes only. Actual amounts may vary.

Additional information

MLS® ID
OM732599

Interior Features

Bedrooms
3
Bathrooms
3
Fireplace
Yes
Cooling
Yes
Heating
Yes
Basement
No

Exterior Features

Lot Size
10.01 Acres

Other Property Details

Taxes
$11,409
Tax Frequency
Annually
Association Fee Frequency
Monthly
Garage
Yes
View
Yes
Pets Allowed
Yes
Pool
Yes
55+/Senior Community
No

Listings courtesy of Stellar MLS as distributed by MLS GRID

All information deemed reliable but not guaranteed and should be independently verified. All properties are subject to prior sale, change or withdrawal. Neither listing broker(s) nor Facet Realty shall be responsible for any typographical errors, misinformation, misprints and shall be held totally harmless. Properties displayed may be listed or sold by various participants in the MLS. 

Based on information submitted to the MLS GRID as of 5:19 AM UTC on 10/8/2026. All data is obtained from various sources and may not have been verified by broker or MLS GRID. Supplied Open House Information is subject to change without notice. All information should be independently reviewed and verified for accuracy. Properties may or may not be listed by the office/agent presenting the information.

©2026 Stellar MLS . All rights reserved.

DMCA Notice

Powered by Luxury Presence