Property photo 1
Property photo 2
Property photo 3
Property photo 4
Property photo 5
2 Beds
2 Baths
1,126 sqft

$214,900

15120 SW 35TH CIR, OCALA FL, 34473

Price per sqft$190.85
Built in1984
Property size1,126 sqft
Property typeResidential
Courtesy of GLOBALWIDE REALTY LLC, Viarelys Soto  Listing Contact: 352-456-9788

Overview

Active

Listed Jul 20, 2026

Updated 8 days ago

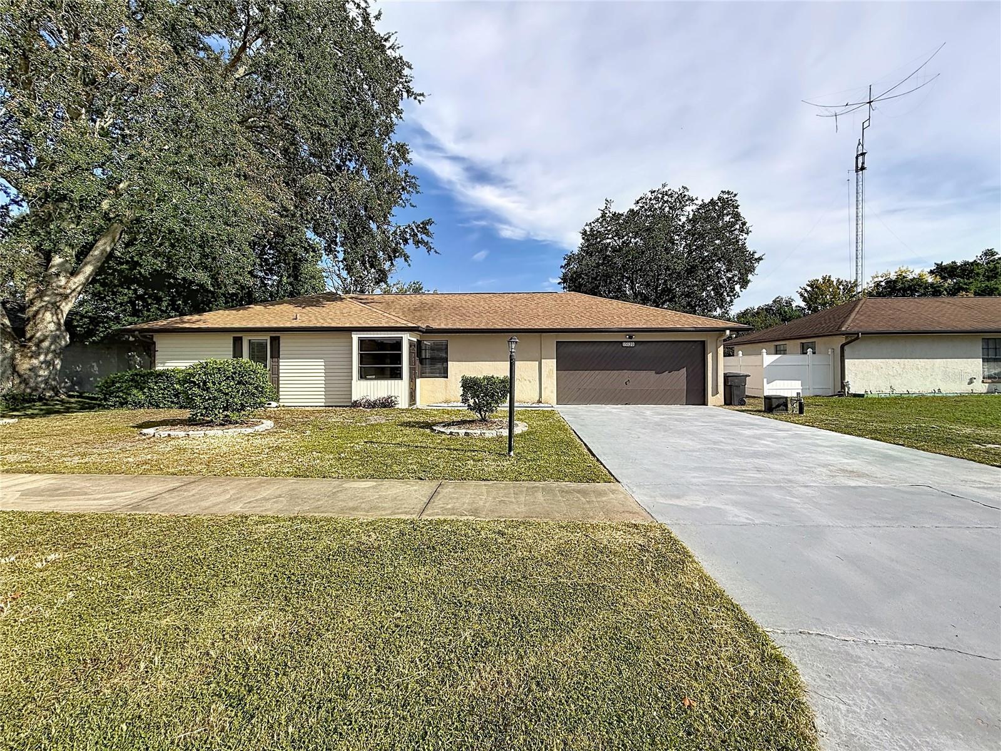
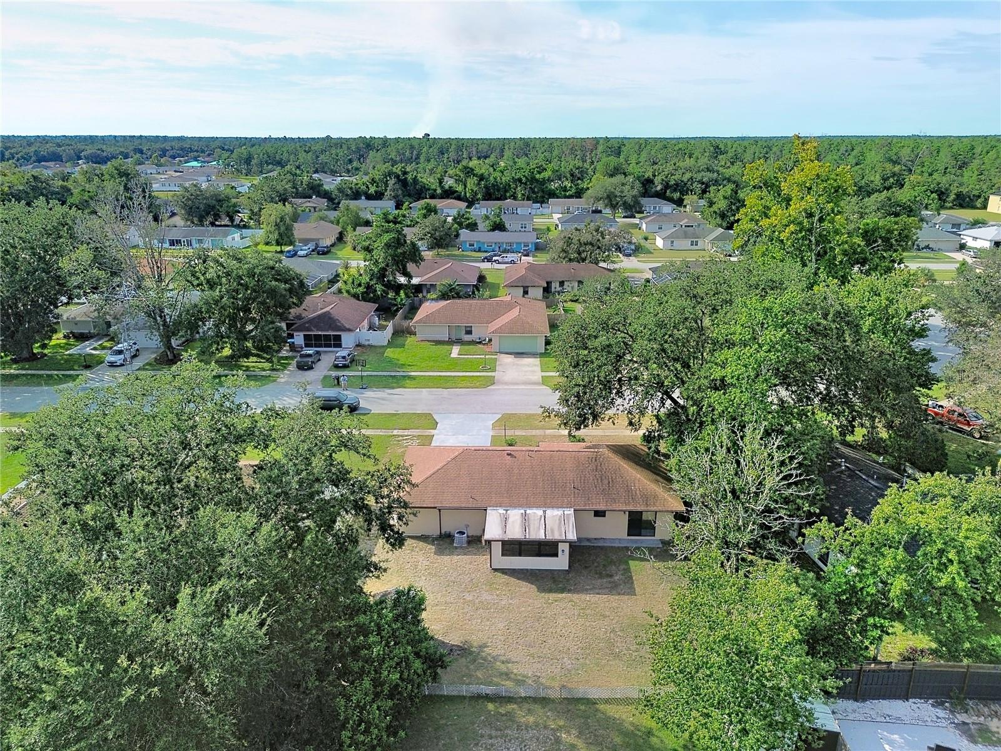
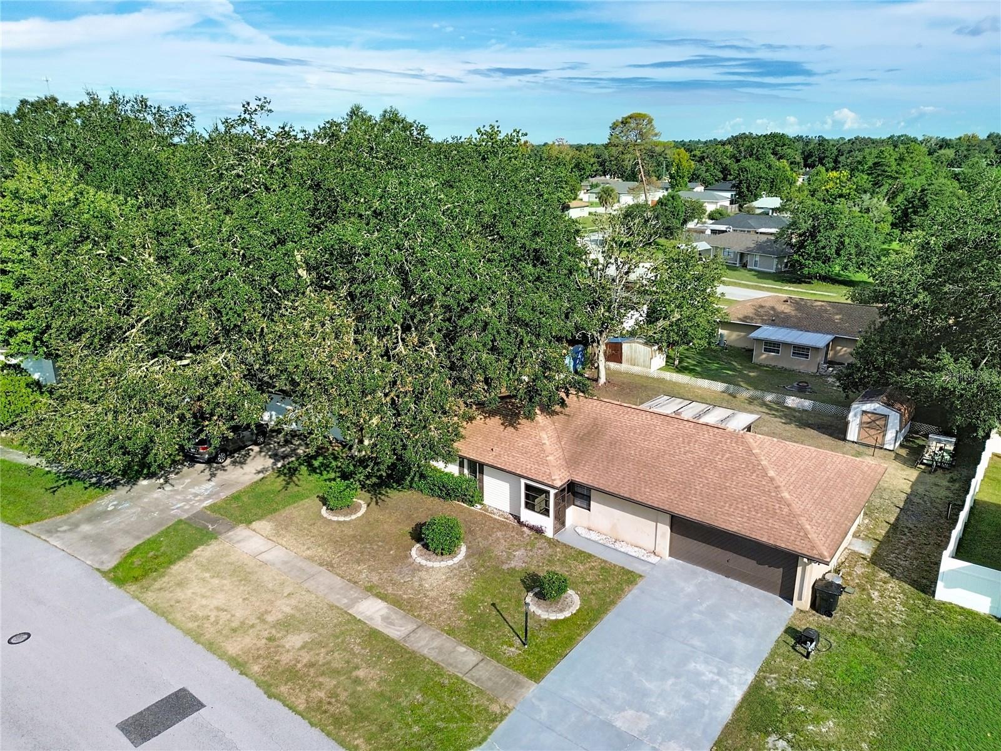
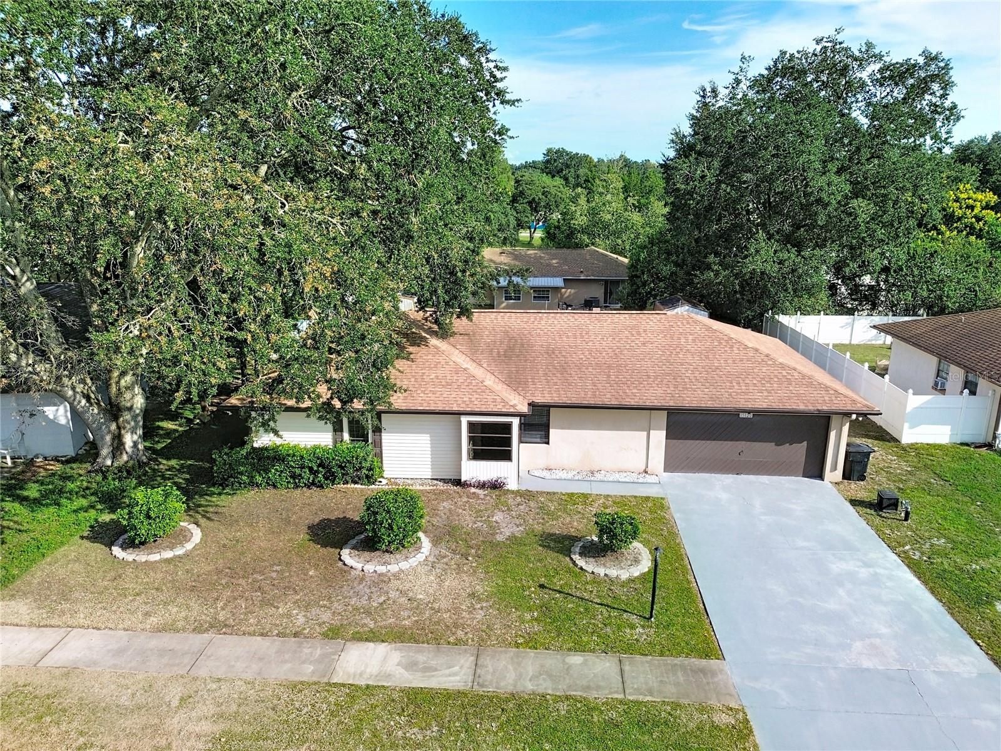
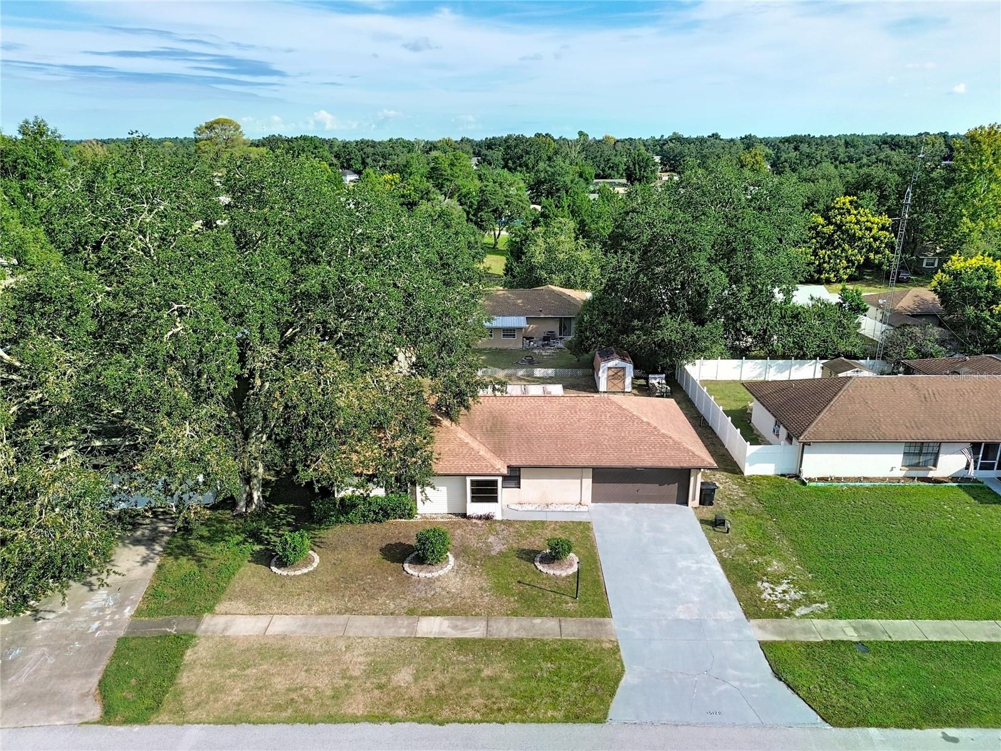
PRICE IMPROVEMENT! Now $214,900, reduced from $230,000. Motivated seller and updates are complete. Updated photos are now available and showcase the home in its current finished condition. Welcome to 15120 SW 35th Circle, Ocala, FL 34473. This well-maintained home offers a spacious layout, numerous recent updates, and versatile living space. The home features a large primary suite with three built-in closets, a two-car garage, and an enclosed flex room/sunroom with its own window A/C unit, providing additional space for an office, hobby room, playroom, or entertaining. Additional features include a shed with electricity, newer appliances replaced in 2025, a 2025 water heater, water filtration system, and a 2022 roof. The home has no carpet throughout the heated living areas; carpet is limited to the enclosed sunroom and balcony. The updates are finished, giving the next owner an opportunity to move in without taking on a major renovation project. The combination of the spacious primary suite, additional flex space, storage options, recent improvements, and two-car garage provides plenty of functionality. With a substantial price improvement from $230,000 to $214,900, this property is ready for its next owner. Schedule your private showing today and come see the completed updates and additional features in person. Don't miss the opportunity to see this home. All information contained herein is believed to be accurate and is based on public records and/or information provided by the owner. Buyer and Buyer's Agent are responsible for independently verifying all information, including but not limited to room dimensions, square footage, features, measurements, and any other information deemed material to the buyer.

$1,430/mo

Est. mortgage payment based on a $214,900 home price.

All estimates are provided by Luxury Presence for informational purposes only. Actual amounts may vary.

Additional information

MLS® ID
OM728799

Interior Features

Bedrooms
2
Bathrooms
2
Cooling
Yes
Heating
Yes
Basement
No

Exterior Features

Lot Size
0.18 Acres

Other Property Details

Taxes
$2,704
Tax Frequency
Annually
Association Fee Frequency
Monthly
Garage
Yes
55+/Senior Community
No

Listings courtesy of Stellar MLS as distributed by MLS GRID

All information deemed reliable but not guaranteed and should be independently verified. All properties are subject to prior sale, change or withdrawal. Neither listing broker(s) nor Facet Realty shall be responsible for any typographical errors, misinformation, misprints and shall be held totally harmless. Properties displayed may be listed or sold by various participants in the MLS. 

Based on information submitted to the MLS GRID as of 10:29 AM UTC on 10/8/2026. All data is obtained from various sources and may not have been verified by broker or MLS GRID. Supplied Open House Information is subject to change without notice. All information should be independently reviewed and verified for accuracy. Properties may or may not be listed by the office/agent presenting the information.

©2026 Stellar MLS . All rights reserved.

DMCA Notice

Powered by Luxury Presence