Property photo 1
Property photo 2
Property photo 3
Property photo 4
Property photo 5
4 Beds
3 Baths
2,727 sqft

$469,900

10303 TARRAGON DR, RIVERVIEW FL, 33569

Price per sqft$172.31
Built in2002
Property size2,727 sqft
Property typeResidential
Courtesy of RE/MAX ALLIANCE GROUP, Ann Marie Vaughan  Listing Contact: 813-259-0000

Overview

Active

Listed Aug 22, 2026

Updated Sep 2

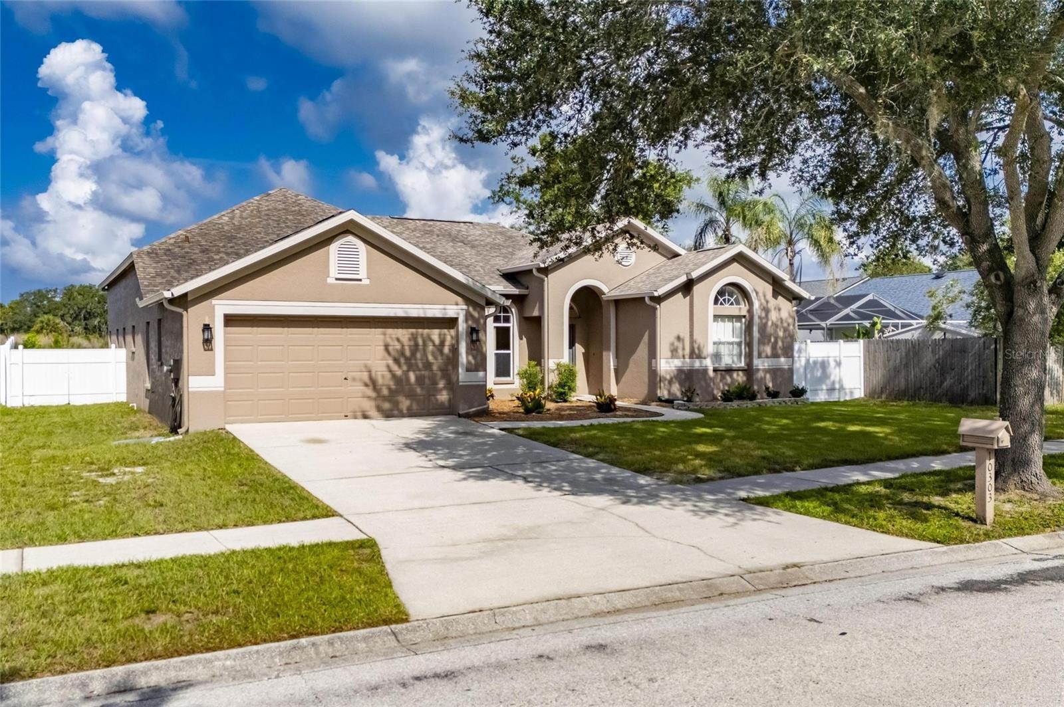
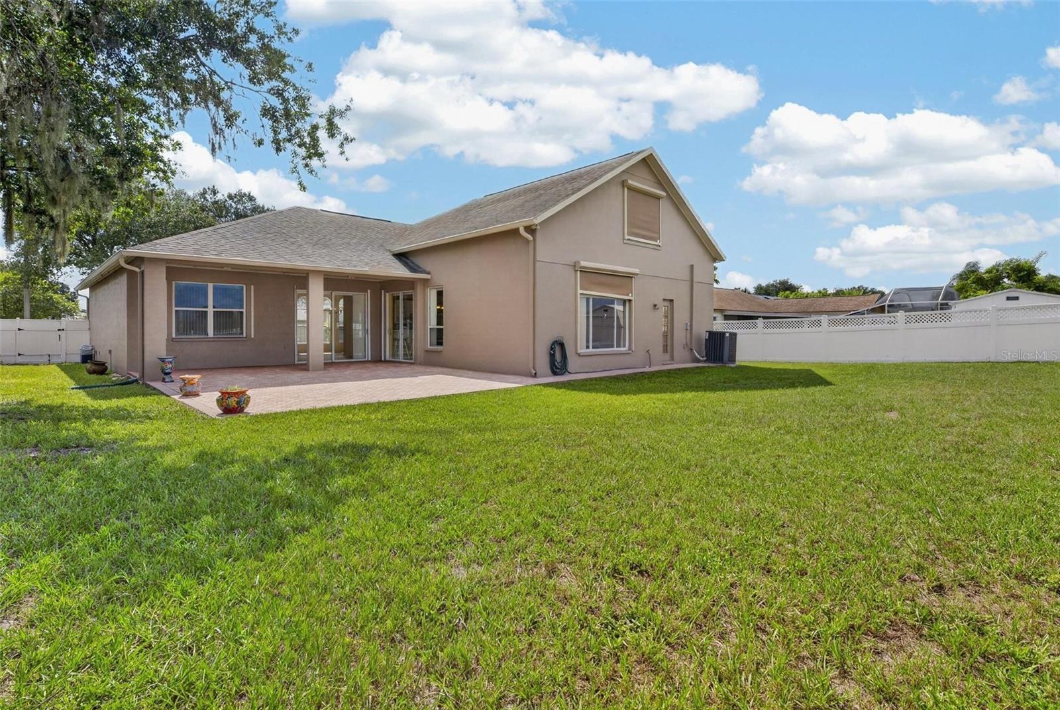
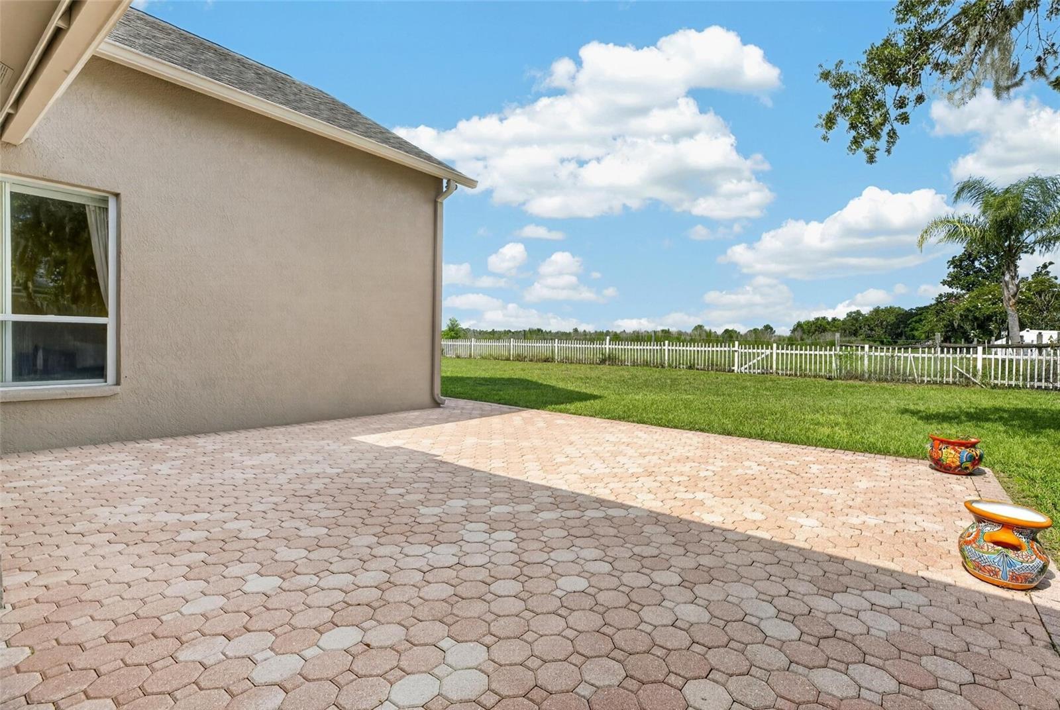
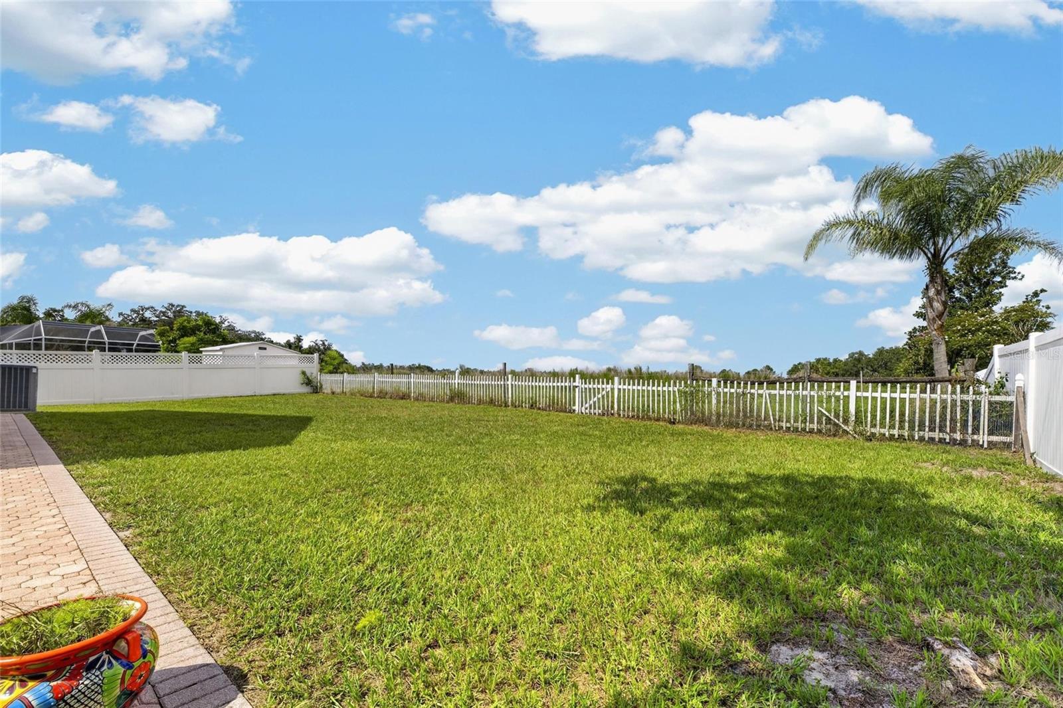
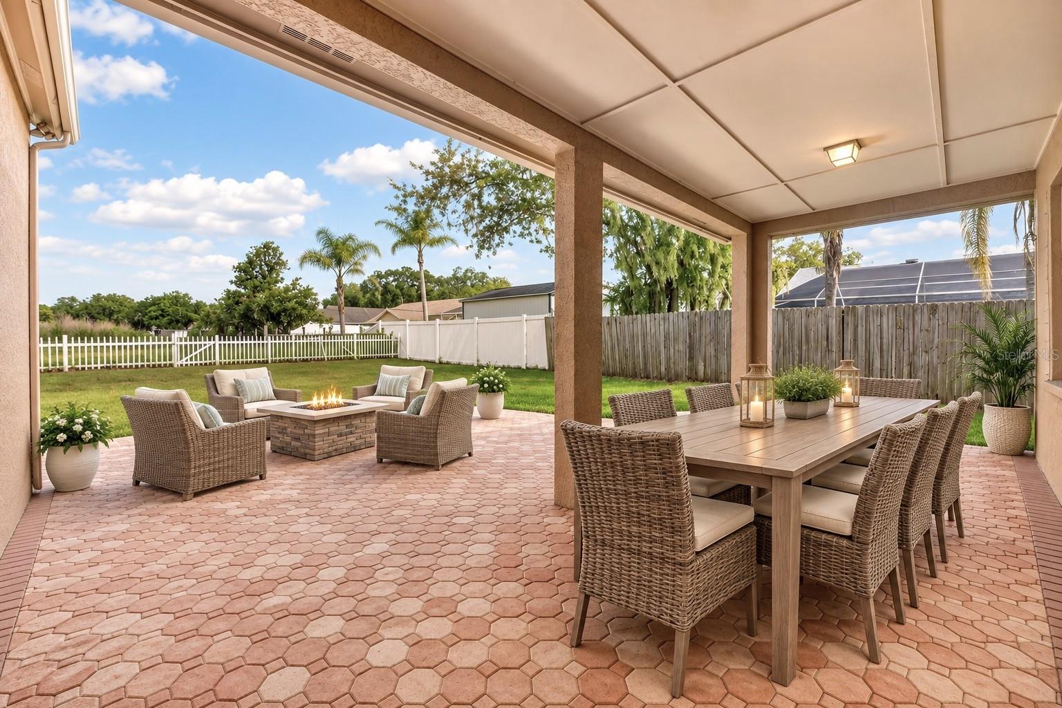
GET 2,700 SF ON A FENCED 1/4 ACRE WITH NO BACK NEIGHBOR AND NO HOA FEES! In Boyette Springs, this original-owner home is available for the first time in a generation, still overlooking county conservation land so you can watch backyard sunsets from your big, brick-pavered patio that provides a roof-sheltered portion for all-weather enjoyment. You'll find 4 bedrooms, 3 full baths, front AND back living and dining spaces, plus a 270-SF second-floor bonus room that also offers the preservation view. The bedrooms are arranged in a 3-way split, so in addition to the owner suite there's a second bed/bath combo that can work for in-laws or other guests. All bedrooms and both of those bathrooms are upgraded with luxury vinyl plank floors also featured in the living, dining, and family rooms; only the upstairs is carpeted. The central kitchen is spacious, smartly designed, and carefully maintained since the start -- offering a casual breakfast/dining area, split-level serving bar, walk-in pantry storage, as well as several banks of cabinets and counters that include a built-in desk. Roof, AC, water heater, water filtration system, exterior paint and even more have been updated in recent years, so buyers can move in worry-free and focus on making the home their own. Boyette Springs has NO CDD or HOA fees, yet boasts a neighborhood elementary school and playground park along with convenience to other schools, shops, restaurants, recreation spots, etc. Don't miss this opportunity!

$3,126/mo

Est. mortgage payment based on a $469,900 home price.

All estimates are provided by Luxury Presence for informational purposes only. Actual amounts may vary.

Additional information

MLS® ID
TB8541104

Interior Features

Bedrooms
4
Bathrooms
3
Cooling
Yes
Heating
Yes
Basement
No

Exterior Features

Lot Size
0.22 Acres

Other Property Details

Taxes
$2,939
Tax Frequency
Annually
Association Fee Frequency
Monthly
Garage
Yes
View
Yes
Pets Allowed
Yes
55+/Senior Community
No

Listings courtesy of Stellar MLS as distributed by MLS GRID

All information deemed reliable but not guaranteed and should be independently verified. All properties are subject to prior sale, change or withdrawal. Neither listing broker(s) nor Facet Realty shall be responsible for any typographical errors, misinformation, misprints and shall be held totally harmless. Properties displayed may be listed or sold by various participants in the MLS. 

Based on information submitted to the MLS GRID as of 6:05 PM UTC on 10/7/2026. All data is obtained from various sources and may not have been verified by broker or MLS GRID. Supplied Open House Information is subject to change without notice. All information should be independently reviewed and verified for accuracy. Properties may or may not be listed by the office/agent presenting the information.

©2026 Stellar MLS . All rights reserved.

DMCA Notice

Powered by Luxury Presence