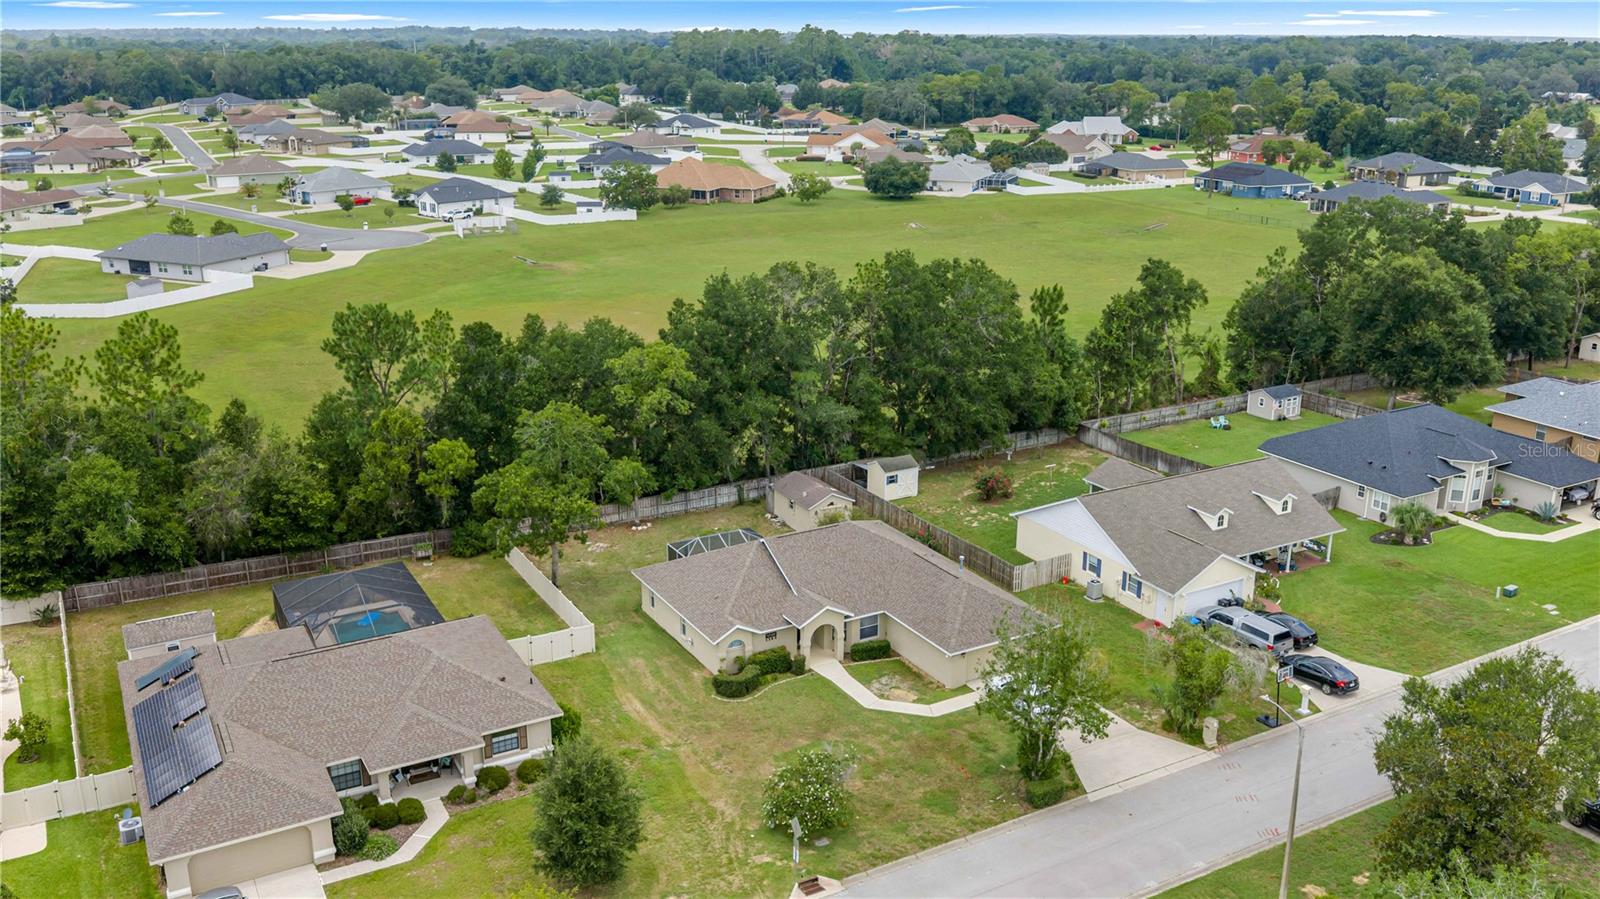
Property photo 1
Property photo 2
Property photo 3
Property photo 4
Property photo 5
3 Beds
2 Baths
1,869 sqft

$349,000

1363 SE 65TH CIR, OCALA FL, 34472

Price per sqft$186.73
Built in2000
Property size1,869 sqft
Property typeResidential
Courtesy of RE/MAX ALLSTARS REALTY, Christie Casey  Listing Contact: 352-484-0155

Overview

Active

Listed Jul 29, 2026

Updated 2 weeks ago

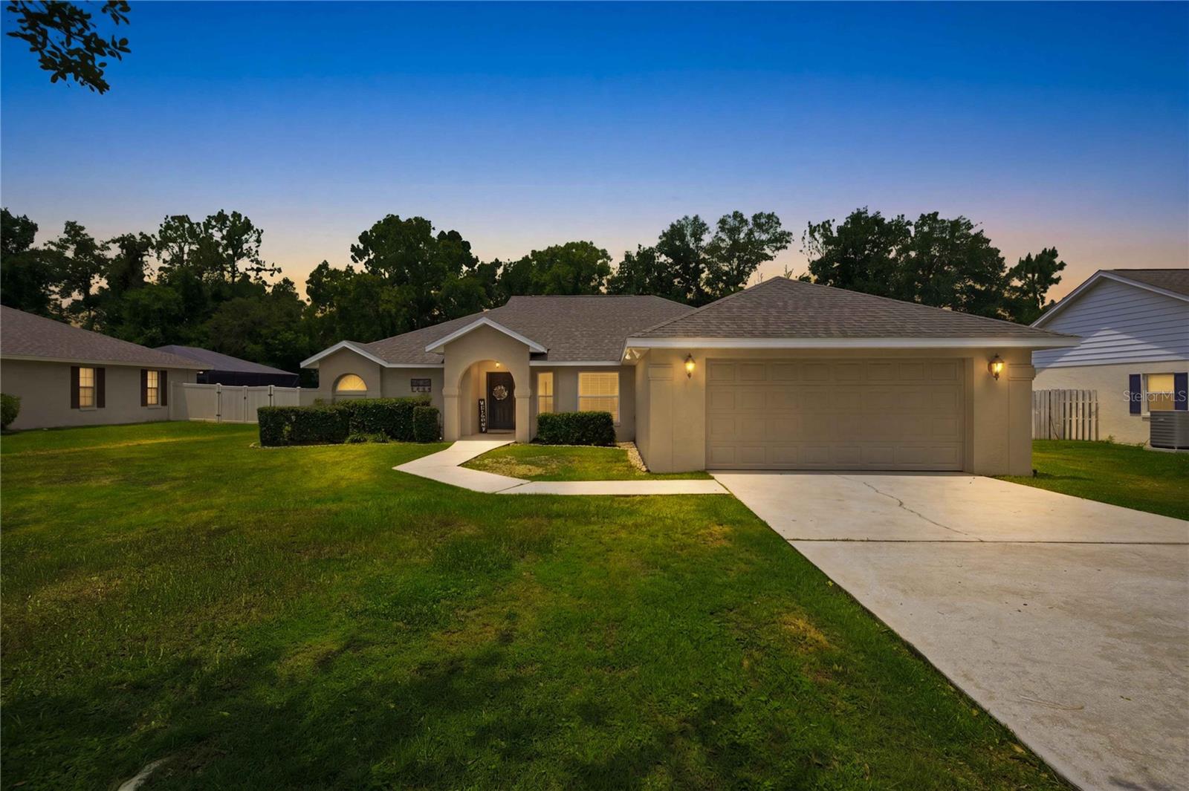
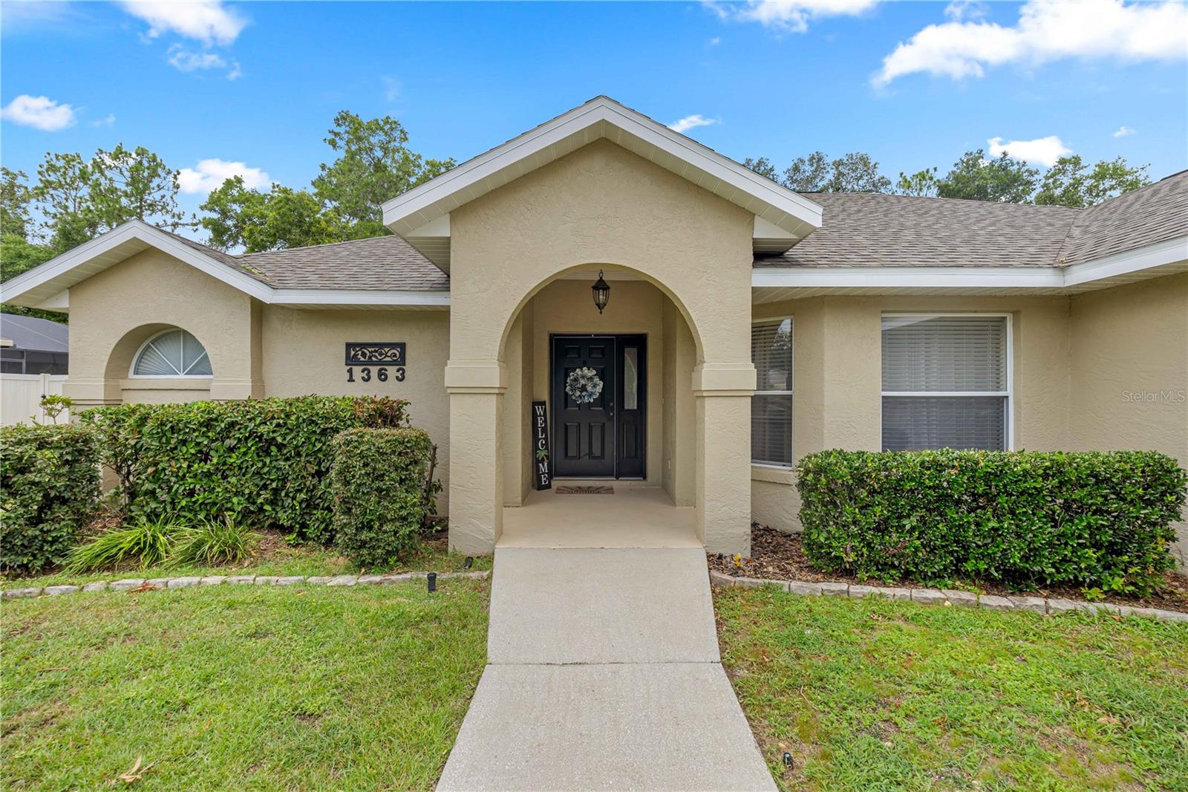
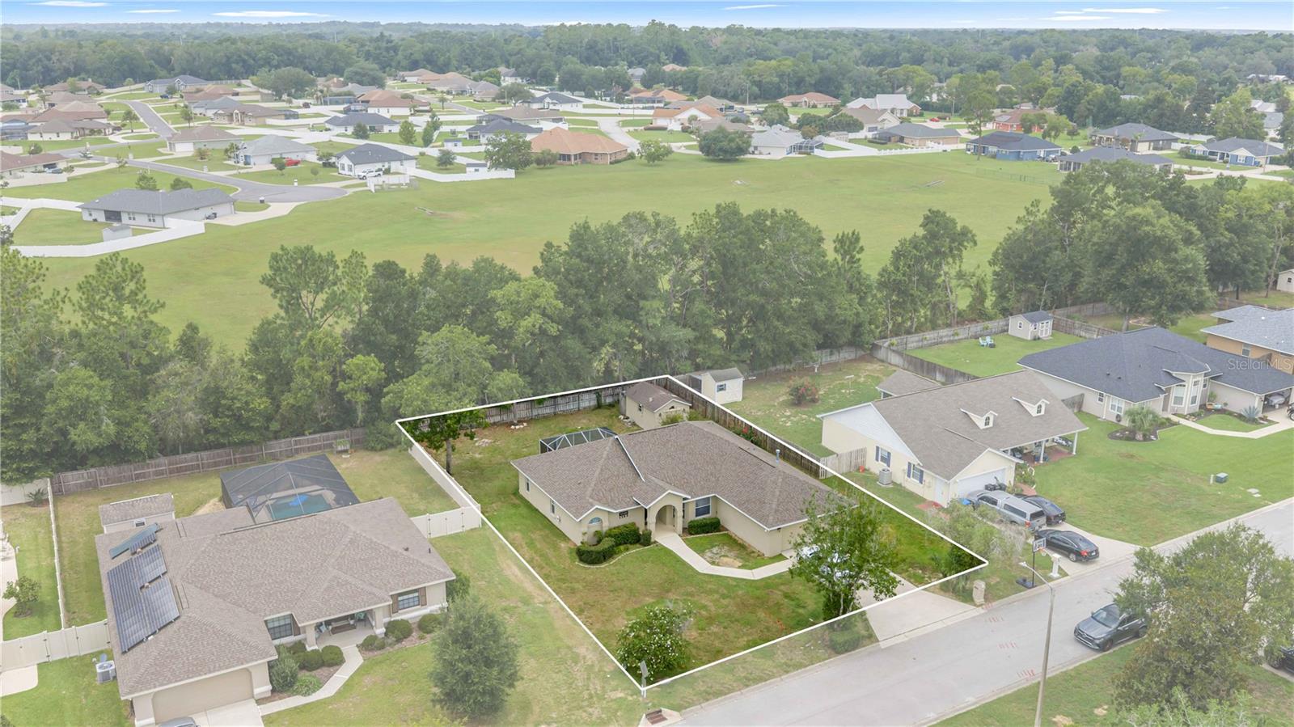
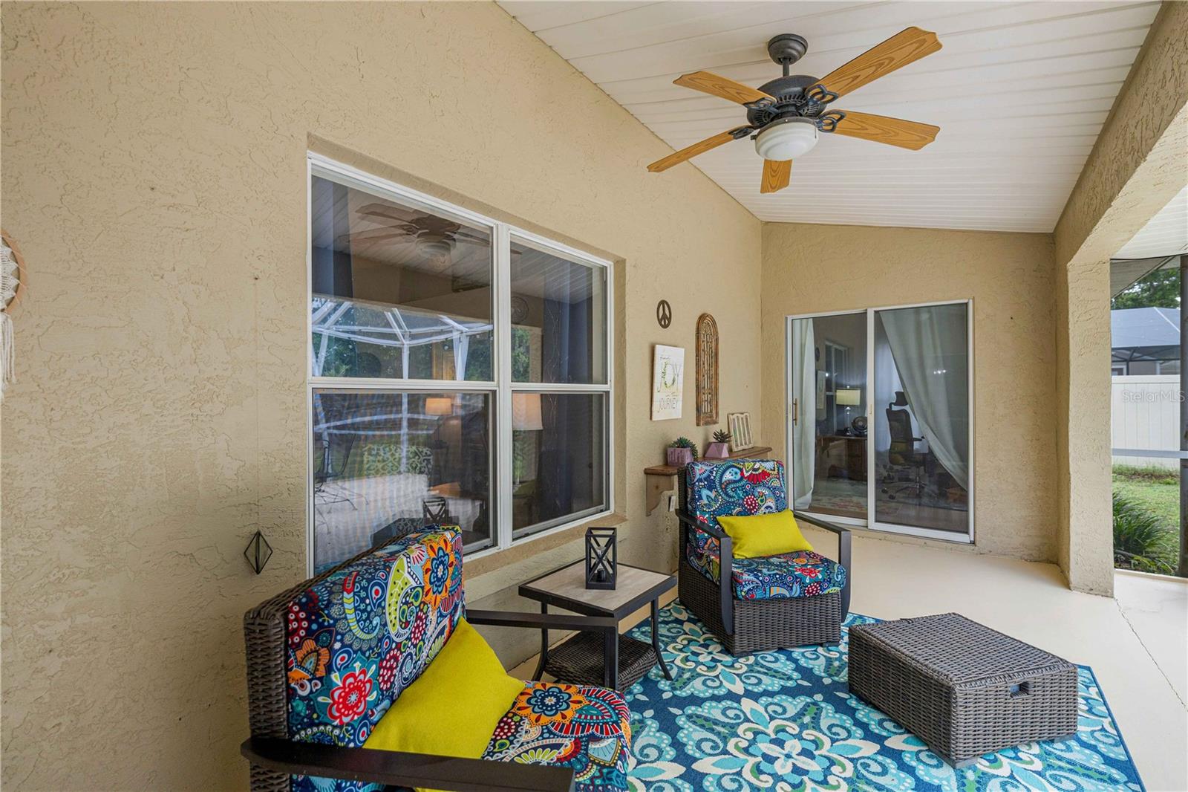
Price IMPROVEMENT! Welcome to Deer Path, one of Southeast Ocala's MOST desirable neighborhoods with a low HOA! This beautifully maintained Murphy Kaufman Built 3-bedroom, 2-bath home offers the perfect combination of comfort, quality, and convenience. Move in ready with all the important updates. Roof 2021, HVAC 2026, Gas Hot Water Heater 2026. Step inside to discover a spacious split-bedroom floor plan with soaring ceilings, abundant natural light, and generous living spaces designed for both everyday living and entertaining. The updated kitchen features granite countertops, stainless steel appliances, ample cabinetry, and a breakfast area overlooking the backyard. A formal dining room provides the perfect setting for holiday gatherings and family dinners. The private primary suite offers a relaxing retreat with a spacious sitting area, large walk-in closet, and direct access to the screened lanai. Outside, is a blank canvas for you to add your personal touches or a pool you have always dreamed of. The backyard is privacy-fenced backyard with peaceful sitting areas, ideal for morning coffee or evening relaxation in an enclosed porch. A fully insulated workshop with electricity provides endless possibilities for hobbies, storage, or a home workspace. Additional features include an inside laundry room, rain gutters, and an attached garage. Located just minutes from shopping, restaurants, medical facilities, parks, and top-rated schools, this home offers the quiet lifestyle of Deer Path with all the conveniences of Southeast Ocala nearby. Don't miss this opportunity to own a move-in-ready home in one of Ocala's most established communities! Schedule your private showing today.

$2,322/mo

Est. mortgage payment based on a $349,000 home price.

All estimates are provided by Luxury Presence for informational purposes only. Actual amounts may vary.

Additional information

MLS® ID
OM729480

Interior Features

Bedrooms
3
Bathrooms
2
Cooling
Yes
Heating
Yes
Basement
No

Exterior Features

Lot Size
0.27 Acres

Other Property Details

Taxes
$2,539
Tax Frequency
Annually
Association Fee Frequency
Monthly
Garage
Yes
Pets Allowed
Yes
55+/Senior Community
No

Listings courtesy of Stellar MLS as distributed by MLS GRID

All information deemed reliable but not guaranteed and should be independently verified. All properties are subject to prior sale, change or withdrawal. Neither listing broker(s) nor Facet Realty shall be responsible for any typographical errors, misinformation, misprints and shall be held totally harmless. Properties displayed may be listed or sold by various participants in the MLS. 

Based on information submitted to the MLS GRID as of 12:42 PM UTC on 10/8/2026. All data is obtained from various sources and may not have been verified by broker or MLS GRID. Supplied Open House Information is subject to change without notice. All information should be independently reviewed and verified for accuracy. Properties may or may not be listed by the office/agent presenting the information.

©2026 Stellar MLS . All rights reserved.

DMCA Notice

Powered by Luxury Presence