Property photo 1
Property photo 2
Property photo 3
Property photo 4
Property photo 5
3 Beds
2 Baths
1,662 sqft

$379,900

9407 SW 52ND LOOP, OCALA FL, 34481

Price per sqft$228.58
Built in2021
Property size1,662 sqft
Property typeResidential
Courtesy of REAL BROKER LLC - OCALA, Anthony Alfarone  Listing Contact: 855-450-0442

Overview

Active

Listed Jun 18, 2026

Updated 5 days ago

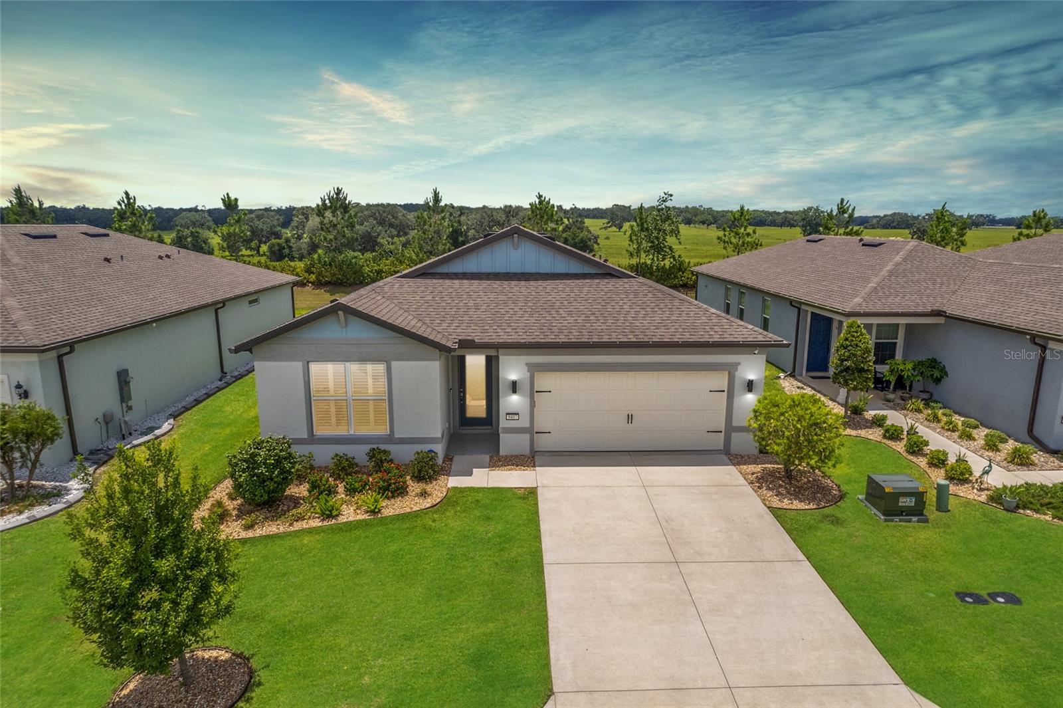
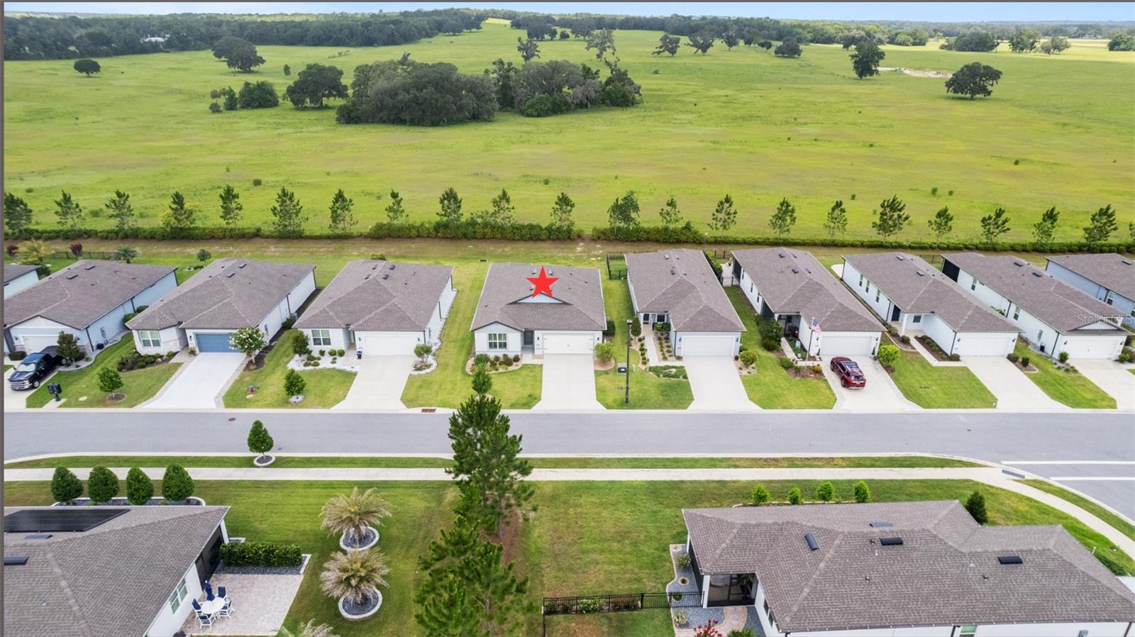
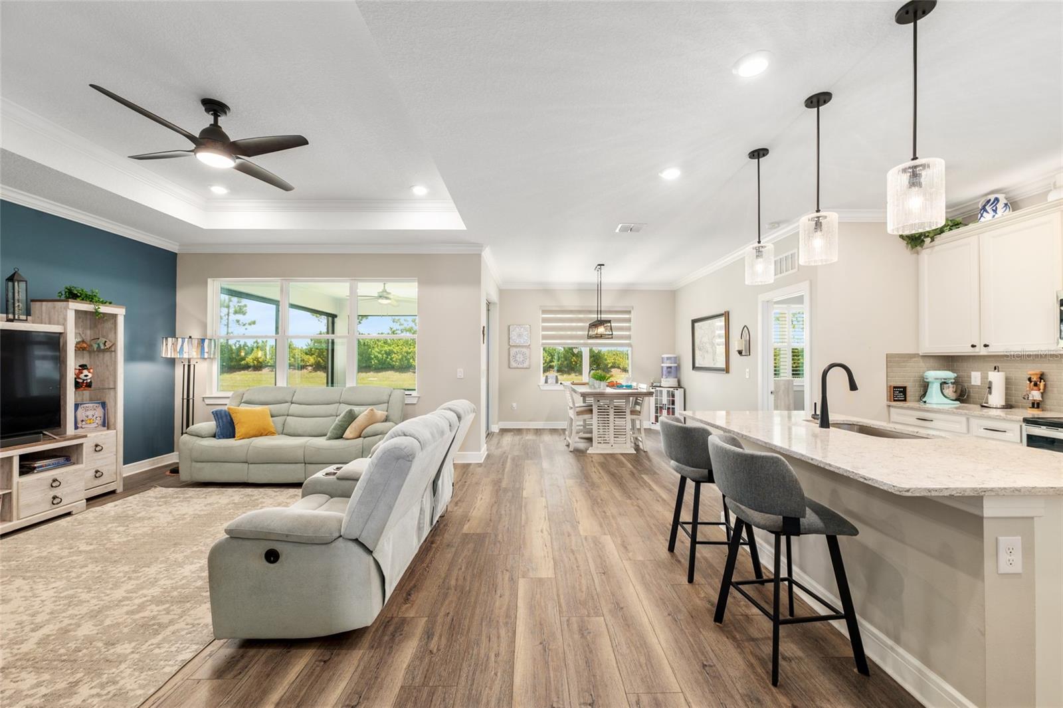
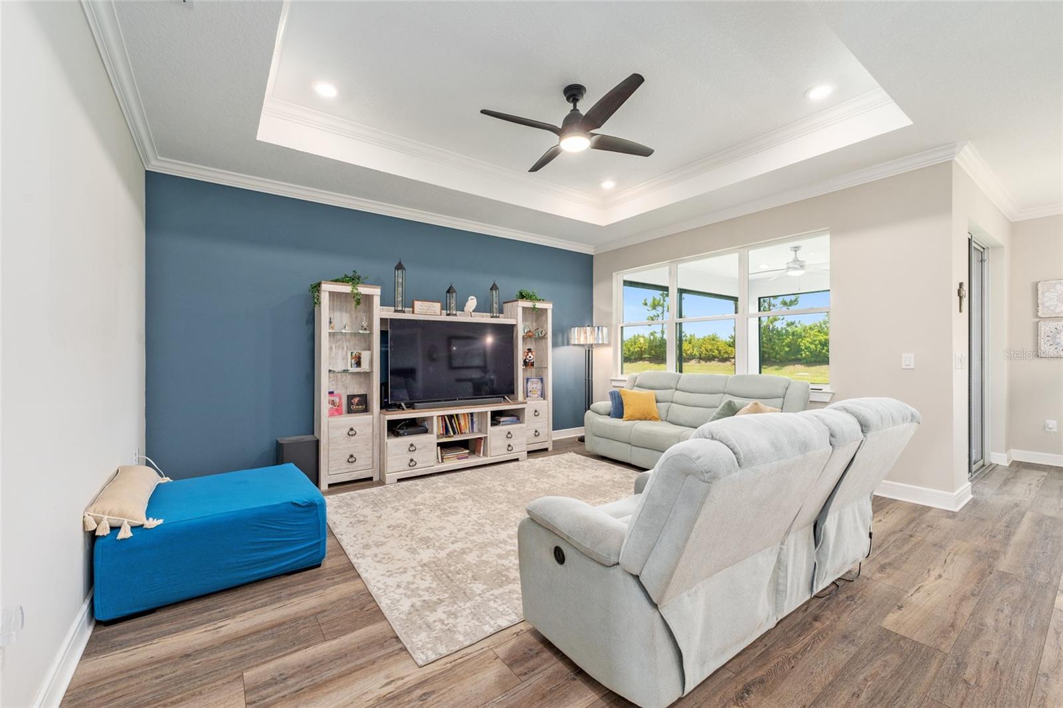
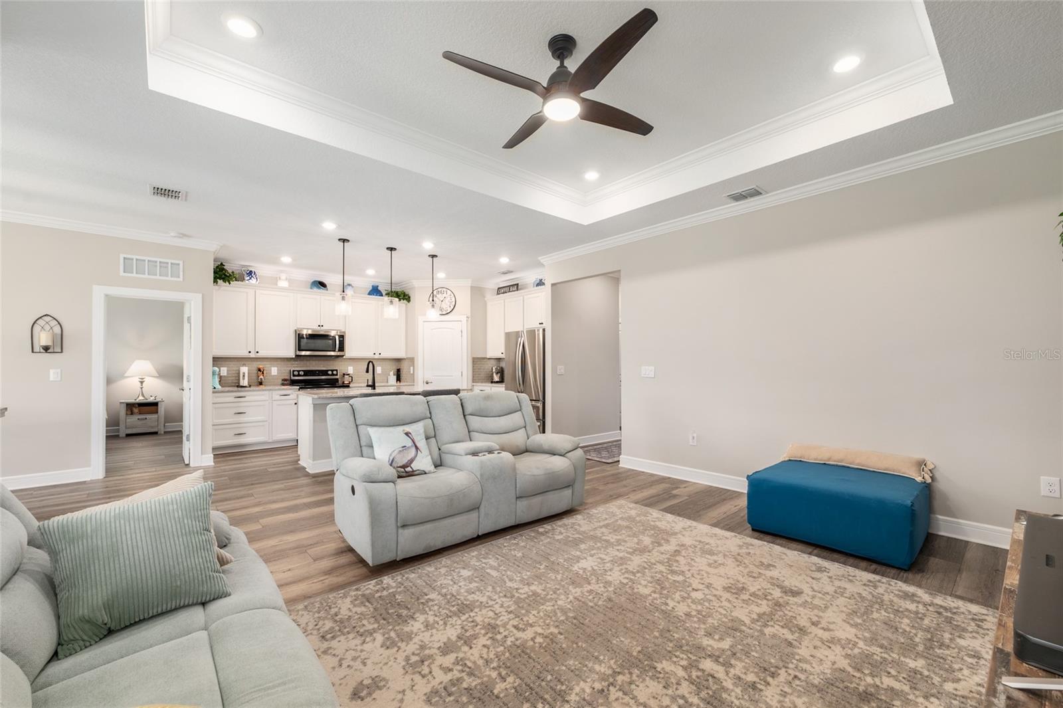
Rare, wide-open farmland views set the tone for this beautifully maintained Cedar model where pride of ownership, thoughtful upgrades, and effortless Florida living come together in the gated 55+ Stone Creek Golf Course Community. This 3-bedroom, 2-bath residence impresses from the start with manicured landscaping, rich curb appeal, and those hard-to-find private pastoral views with no neighbors behind. This home blends luxurious comfort with peaceful, scenic living, providing an ideal retreat for those seeking both elegance and everyday functionality in one of Stone Creek’s most desirable settings. A glass-panel entry door opens to a bright, versatile layout featuring a welcoming foyer, high ceilings, upgraded luxury vinyl plank flooring, crown molding, and premium lighting fixtures and ceiling fans throughout. The gathering room showcases an elegant tray ceiling with LED accents and offers generous space for entertaining while framing those priceless farmland views. The chef-inspired kitchen is designed with exceptional details, offering luxury soft-close cabinetry with pull-out shelving, sleek quartz countertops, a decorative tile backsplash, stainless steel appliances, LED under-cabinet lighting with remote, and a large walk-in pantry. A spacious center island with pendant lighting adds both function and flexible dining space overlooking the gathering room. The dining area features a power roll-up sunshade and sliders that open to an extended screened-in lanai with additional roll-up shades creating the perfect spot to unwind and enjoy your private backyard setting. The Owner’s Suite offers a deluxe ceiling fan for comfort, plantation shutters, and a generous walk-in closet and dressing room. The spa-inspired en suite bath offers a frameless glass step-in shower with seating ledge, upgraded fixtures and tilework, a transom window for soft natural light, and a quartz-topped dual-sink vanity. Two guest rooms with soft carpeting and plantation shutters provide comfortable space for visitors, a home office, or hobby room, and a 4' extended two-car garage with epoxy flooring offers ample room for your golf cart or workshop needs. Embrace the exceptional lifestyle of this vibrant community, featuring a 24/7 staffed gated entrance for security and peace of mind. Luxury-inspired amenities include heated pools, a state-of-the-art fitness center, a spa, and relaxing hot tubs and saunas. Stay active with pickleball, bocce, tennis, and a softball field, while a dedicated lifestyle staff curates entertainment, activities, and special events to foster connections. Just beyond the gates, enjoy a golf course, pro shop, and restaurant, perfect for socializing and unwinding. Make your move today and experience resort-style living at its finest!

$2,527/mo

Est. mortgage payment based on a $379,900 home price.

All estimates are provided by Luxury Presence for informational purposes only. Actual amounts may vary.

Additional information

MLS® ID
OM726840

Interior Features

Bedrooms
3
Bathrooms
2
Cooling
Yes
Heating
Yes
Basement
No

Exterior Features

Lot Size
0.14 Acres

Other Property Details

Taxes
$4,071
Tax Frequency
Annually
Association Fee Frequency
Monthly
Garage
Yes
View
Yes
Pets Allowed
Yes
55+/Senior Community
Yes

Listings courtesy of Stellar MLS as distributed by MLS GRID

All information deemed reliable but not guaranteed and should be independently verified. All properties are subject to prior sale, change or withdrawal. Neither listing broker(s) nor Facet Realty shall be responsible for any typographical errors, misinformation, misprints and shall be held totally harmless. Properties displayed may be listed or sold by various participants in the MLS. 

Based on information submitted to the MLS GRID as of 9:56 PM UTC on 10/7/2026. All data is obtained from various sources and may not have been verified by broker or MLS GRID. Supplied Open House Information is subject to change without notice. All information should be independently reviewed and verified for accuracy. Properties may or may not be listed by the office/agent presenting the information.

©2026 Stellar MLS . All rights reserved.

DMCA Notice

Powered by Luxury Presence