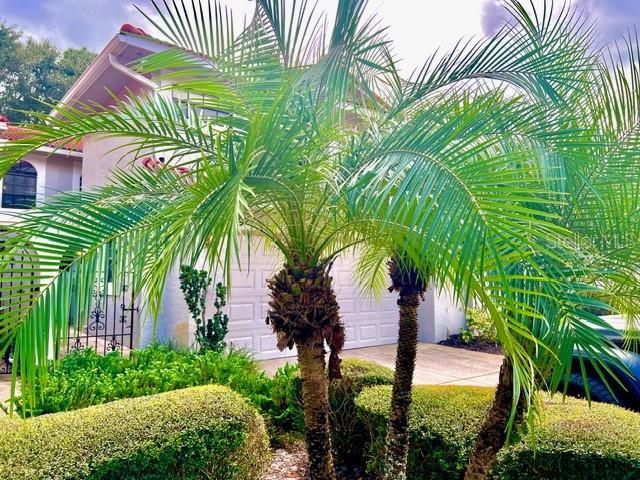
Property photo 1
Property photo 2
Property photo 3
Property photo 4
Property photo 5
3 Beds
3 Baths
1,850 sqft

$490,000

8214 AMBROSE COVE WAY, ORLANDO FL, 32819

Price per sqft$264.86
Built in1989
Property size1,850 sqft
Property typeTownhomes
Courtesy of CENTURY 21 CARIOTI, Shani Beaux  Listing Contact: 407-770-0322

Overview

Active

Listed Nov 5, 2025

Updated 8 days ago

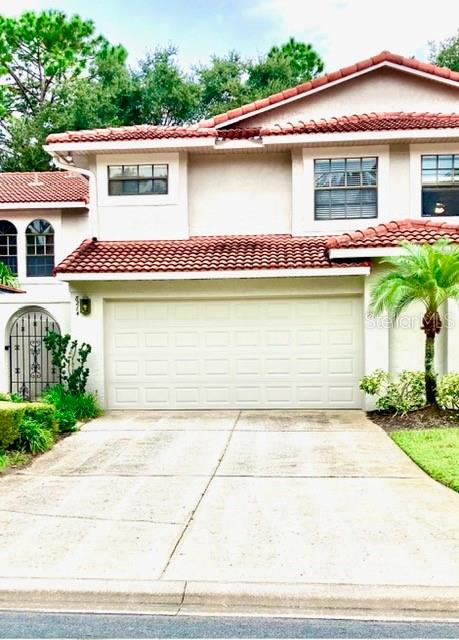
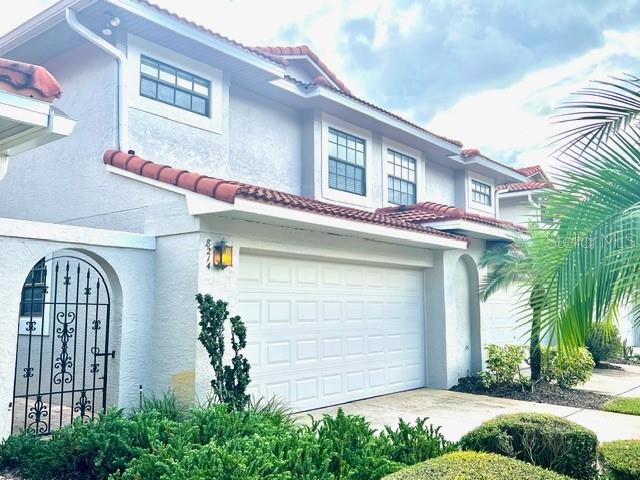
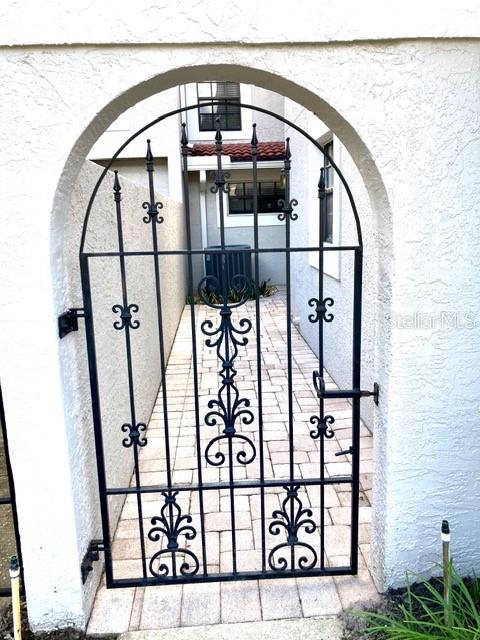
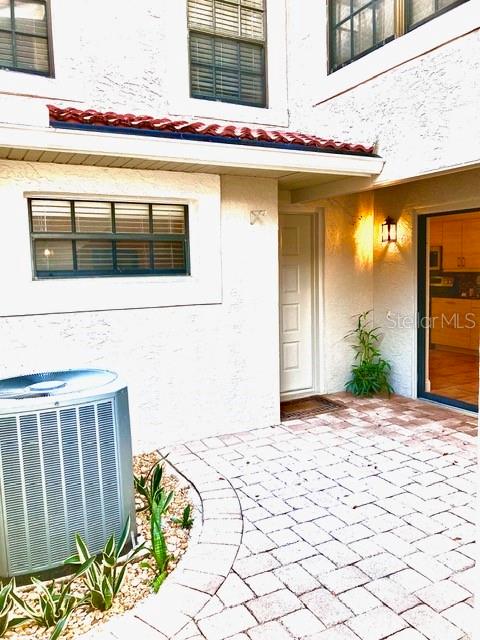
This Sorrento Model is one of the largest floor plan in the sought-after gated community of Sandpointe Townhomes, located in the heart of the safe and vibrant Dr. Phillips area. It provides an upscale suburban feel with A+ quality of life ratings, great schools, nightlife, health/fitness, and outdoor activities. This charming gated community is very safe and family-friendly, has on-site property management, and is within minutes from high-quality retail, dining, and entertainment options. It is in the heart of “Restaurant Row”, near Trader Joe’s, the Dellagio Town Center, and the Marketplace at Dr. Phillips. It is located close to all major roads for easy commuting and access to attractions, Orlando's business centers, and some of the region’s biggest employers (Disney, Universal, SeaWorld, Lockheed, Marriott, Westgate etc…), and provides easy access to lakes, Golf courses, and many other outdoor activities. It is also zoned for excellent schools This home is just around the corner from the heated community pool and amenities such as tennis/pickleball courts, a clubhouse that can be rented for private events, a fitness studio, a bocce court, a vast dog-walking and open-play area. Welcome to resort-style living at its best! The private gate opens onto a charming, secure, and welcoming paved courtyard, which is ideal for barbecuing, planting, relaxing. Downstairs has an open floor plan, with upgraded flooring in the living room and dining room and includes a half bathroom for convenience. The spacious kitchen features stainless steel appliances and a breakfast nook that overlooks the courtyard. It has a breakfast bar that opens up to the dining room that is convenient for entertaining. The screened patio is very versatile and is a great place to set up a home office or just hang out in the evenings with friends and family. The hidden closet under the stairs is ideal as an extra storage place. The second floor hallway overlooks the downstairs living areas and leads to the three vast bedrooms and a fully remodeled guest bathroom. The master bedroom is very spacious and features an en-suite bathroom with dual vanities, a walk-in closet, a garden tub and separate bathroom and shower stalls. A new tile roof was installed in 2021 and the exterior repainted in 2022. The home comes with all appliances, including washer and dryer.

$3,260/mo

Est. mortgage payment based on a $490,000 home price.

All estimates are provided by Luxury Presence for informational purposes only. Actual amounts may vary.

Additional information

MLS® ID
O6357956

Interior Features

Bedrooms
3
Bathrooms
3
Cooling
Yes
Heating
Yes
Basement
No

Exterior Features

Lot Size
0.06 Acres

Other Property Details

Taxes
$6,069
Tax Frequency
Annually
Association Fee Frequency
Monthly
Garage
Yes
View
Yes
Pets Allowed
Yes
55+/Senior Community
No

Listings courtesy of Stellar MLS as distributed by MLS GRID

All information deemed reliable but not guaranteed and should be independently verified. All properties are subject to prior sale, change or withdrawal. Neither listing broker(s) nor Facet Realty shall be responsible for any typographical errors, misinformation, misprints and shall be held totally harmless. Properties displayed may be listed or sold by various participants in the MLS. 

Based on information submitted to the MLS GRID as of 10:39 AM UTC on 10/8/2026. All data is obtained from various sources and may not have been verified by broker or MLS GRID. Supplied Open House Information is subject to change without notice. All information should be independently reviewed and verified for accuracy. Properties may or may not be listed by the office/agent presenting the information.

©2026 Stellar MLS . All rights reserved.

DMCA Notice

Powered by Luxury Presence