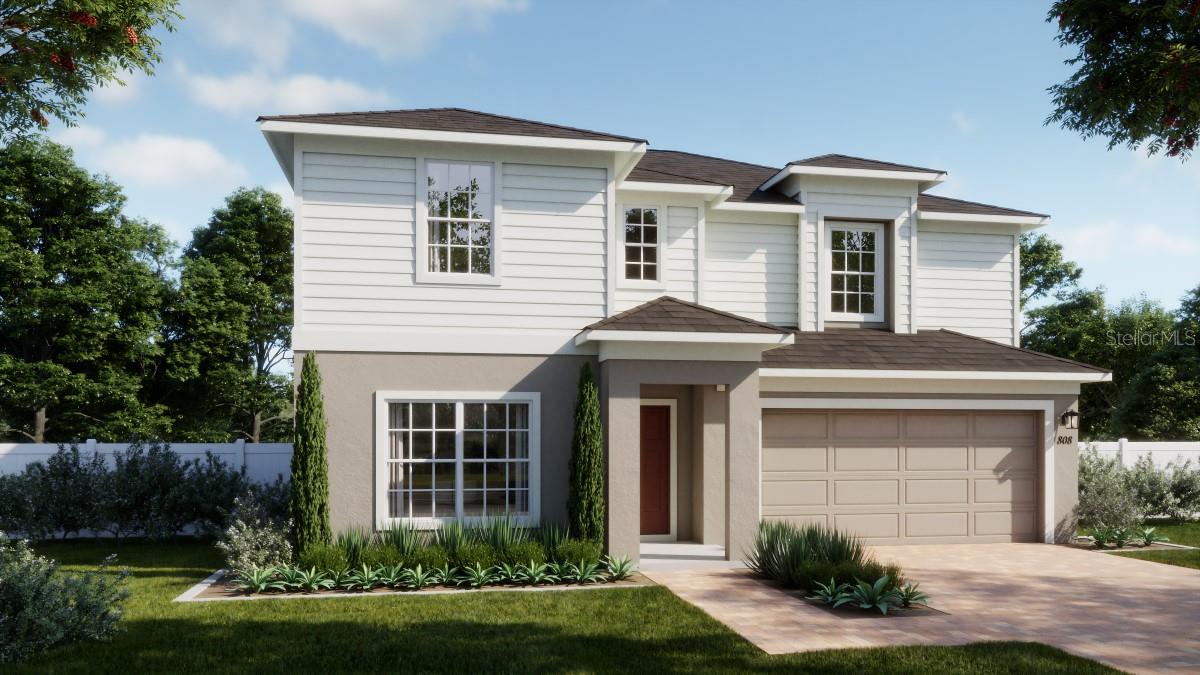
Property photo 1
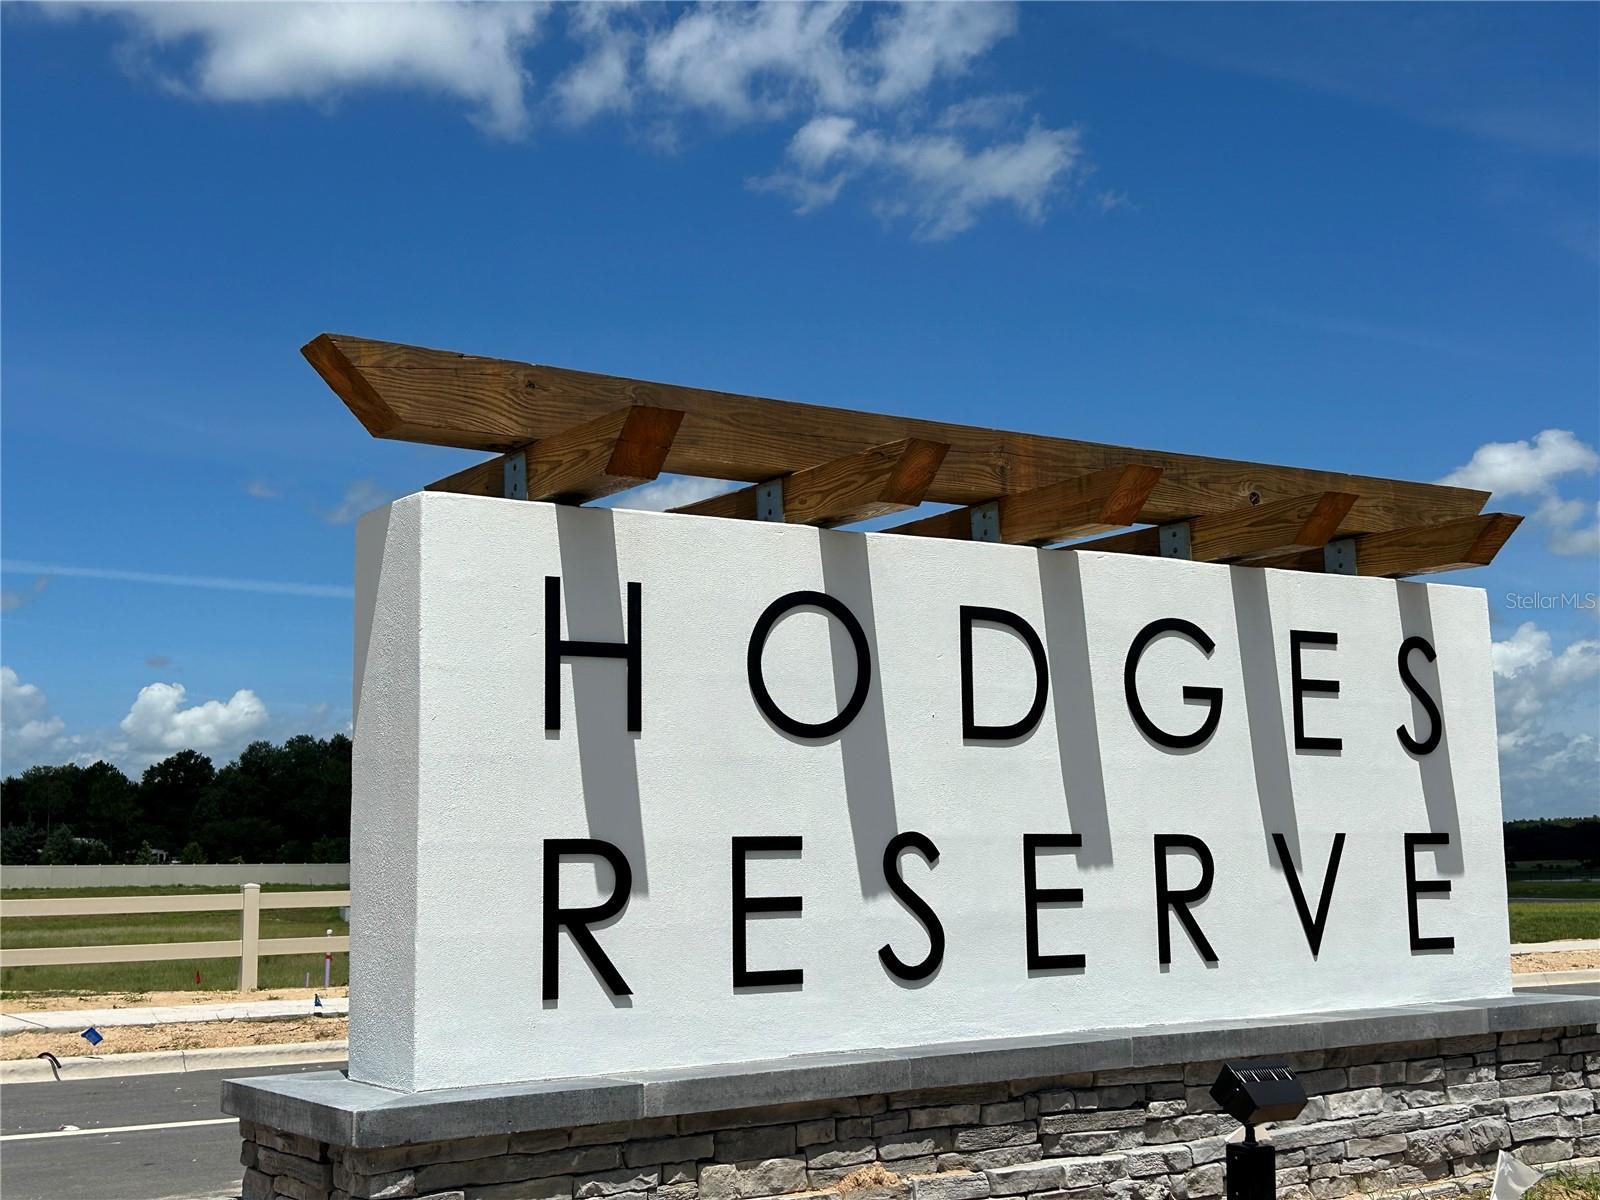
Property photo 2
4 Beds
4 Baths
2,560 sqft

$404,990

24553 HODGES RESERVE AVE, HOWEY IN THE HILLS FL, 34737

Price per sqft$158.20
Built in2026
Property size2,560 sqft
Property typeResidential
Courtesy of RISEWELL HOMES FLORIDA LLC, Stephen Wood  Listing Contact: 888-827-4421

Overview

Active

Listed May 7, 2026

Updated 5h ago

Under Construction. Discover the perfect blend of space, style, and functionality in our only Finn plan ready for Fall delivery in Hodges Reserve! This exceptional home features an open-concept layout with 4 bedrooms, 3.5 bathrooms, and a flexible floor plan, making this home perfect for both everyday living and entertaining. The first-floor Guest suite offers privacy and convenience with a walk-in closet and ensuite bath — perfect for visitors or multigenerational living. The heart of the home is the well-appointed kitchen, boasting beautiful cabinetry, sleek quartz countertops, an oversized pantry closet, and stainless steel appliances, while tile flooring runs through the main living areas on the first floor for a contemporary look. Retreat upstairs to the luxurious Primary Bedroom Suite, featuring an en-suite bath with dual sinks in adult-height vanity, quartz countertops, walk-in shower with wall tile surround, and a spacious walk-in closet. An additional 2nd floor Family Room provides even more gathering space. Don’t miss your opportunity to own this beautifully crafted plan! Future Hodges Reserve amenities include a sparkling pool, cabana, scenic dock, and winding walking trails, plus, a beautifully designed playground is already installed and ready for fun! Outdoor enthusiasts will love being close to the Leesburg Chain of Lakes and Venetian Gardens Park, a scenic waterfront destination with walking trails, picnic areas, and peaceful lake views. Close to 2 championship golf courses, and just a short drive from downtown Leesburg

$2,694/mo

Est. mortgage payment based on a $404,990 home price.

All estimates are provided by Luxury Presence for informational purposes only. Actual amounts may vary.

Additional information

MLS® ID
O6405832

Interior Features

Bedrooms
4
Bathrooms
4
Cooling
Yes
Heating
Yes
Basement
No

Exterior Features

Lot Size
0.15 Acres

Other Property Details

Taxes
$3,011
Tax Frequency
Annually
Association Fee Frequency
Monthly
Garage
Yes
Pets Allowed
Yes
New Construction
Yes
55+/Senior Community
No

Listings courtesy of Stellar MLS as distributed by MLS GRID

All information deemed reliable but not guaranteed and should be independently verified. All properties are subject to prior sale, change or withdrawal. Neither listing broker(s) nor Facet Realty shall be responsible for any typographical errors, misinformation, misprints and shall be held totally harmless. Properties displayed may be listed or sold by various participants in the MLS. 

Based on information submitted to the MLS GRID as of 10:48 AM UTC on 10/8/2026. All data is obtained from various sources and may not have been verified by broker or MLS GRID. Supplied Open House Information is subject to change without notice. All information should be independently reviewed and verified for accuracy. Properties may or may not be listed by the office/agent presenting the information.

©2026 Stellar MLS . All rights reserved.

DMCA Notice

Powered by Luxury Presence