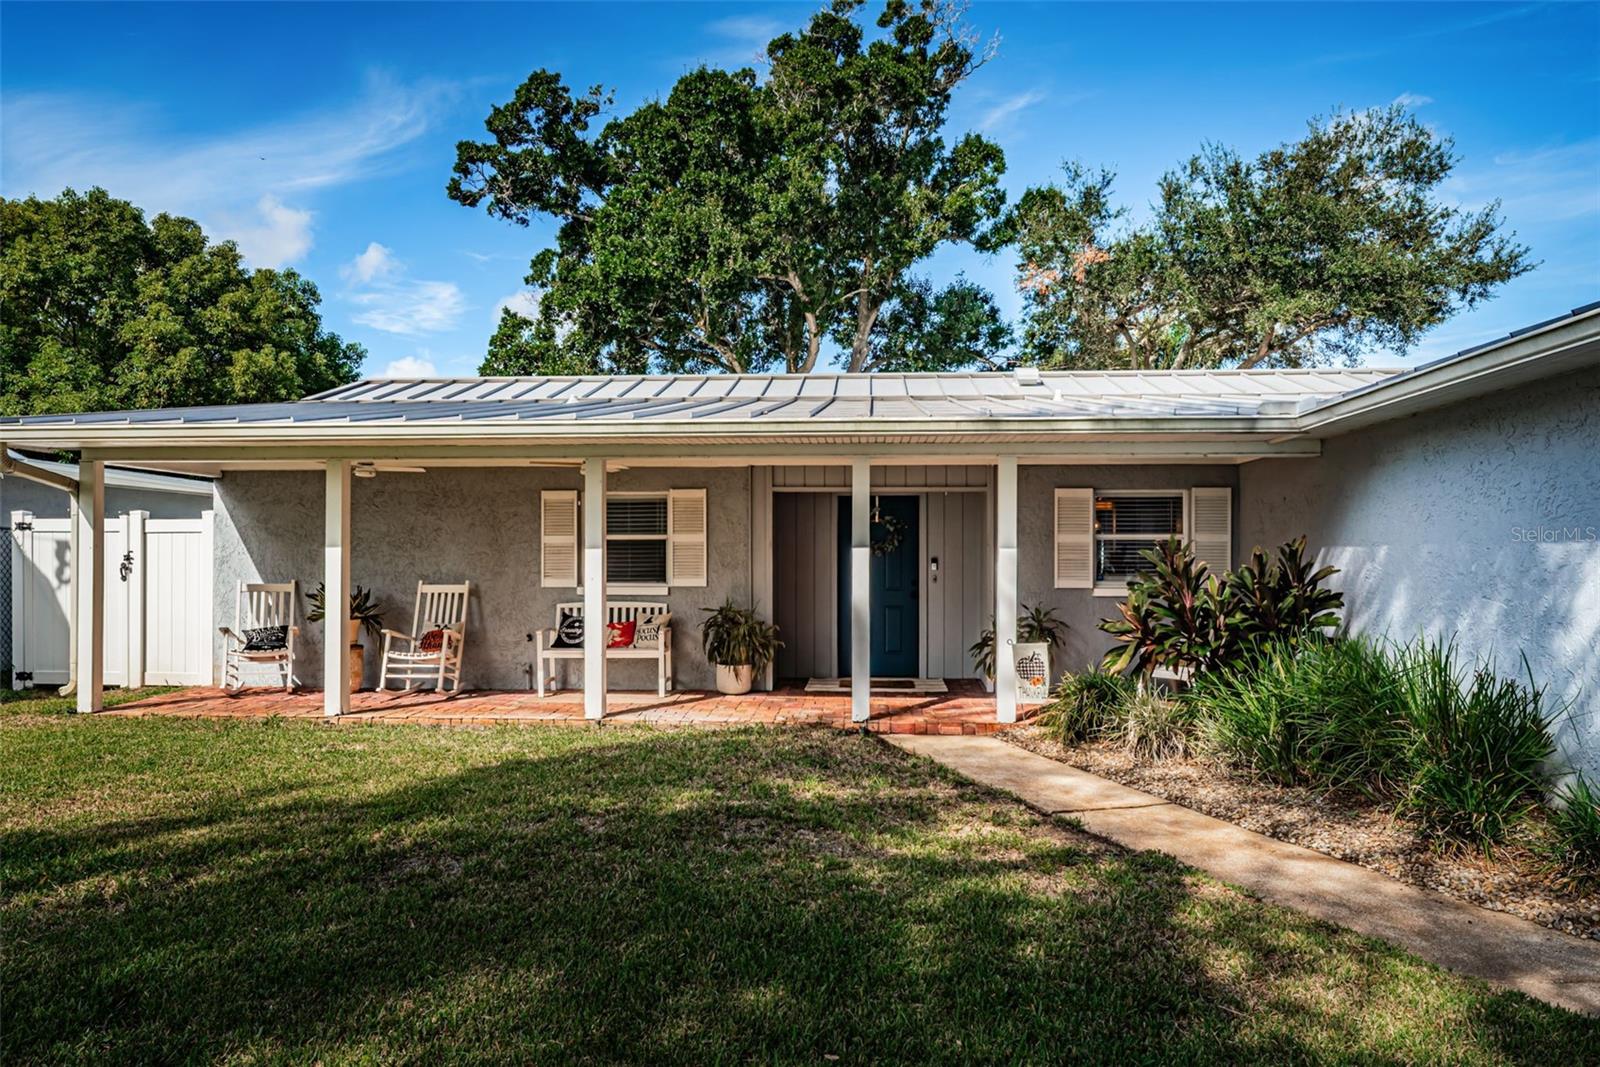
Property photo 1
Property photo 2
Property photo 3
Property photo 4
Property photo 5
3 Beds
2 Baths
1,775 sqft

$580,000

11014 117TH WAY, LARGO FL, 33778

Price per sqft$326.76
Built in1978
Property size1,775 sqft
Property typeResidential
Courtesy of REALTY EXPERTS, Carter Clarke, IV  Listing Contact: 727-888-1000

Overview

Active

Listed Oct 2, 2026

Updated 3 days ago

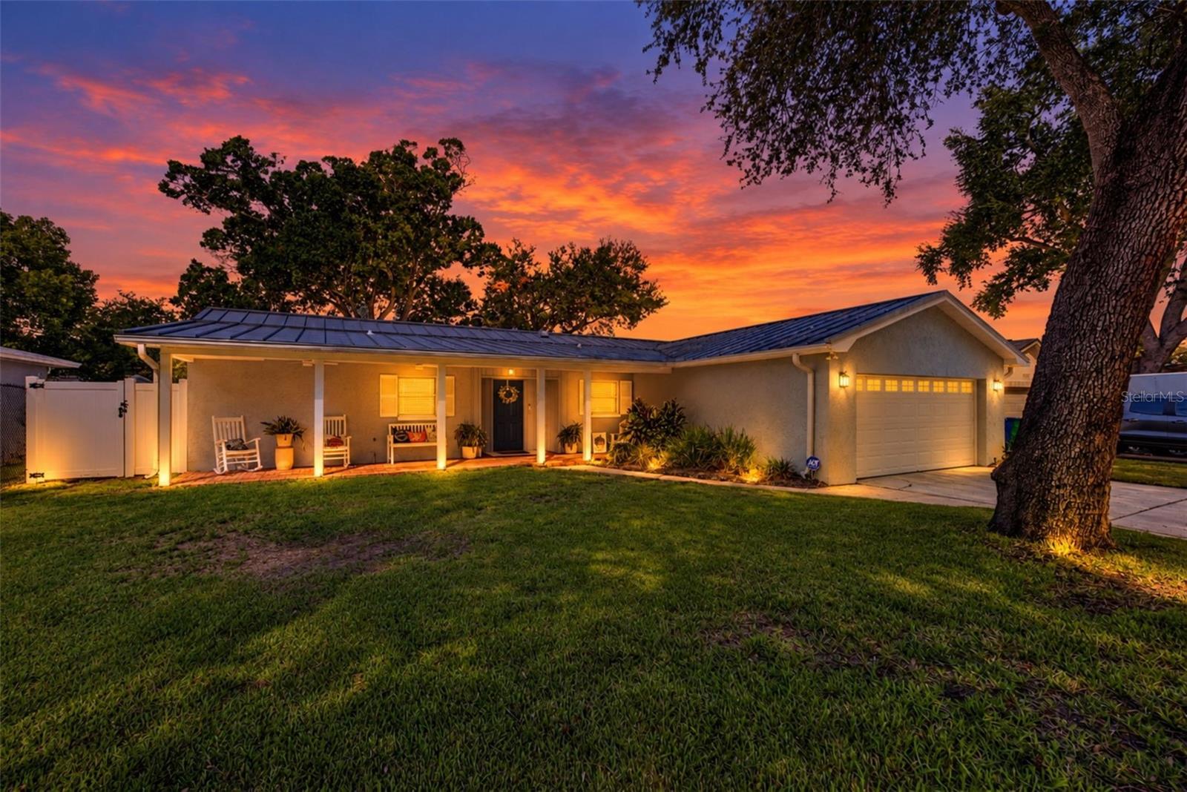
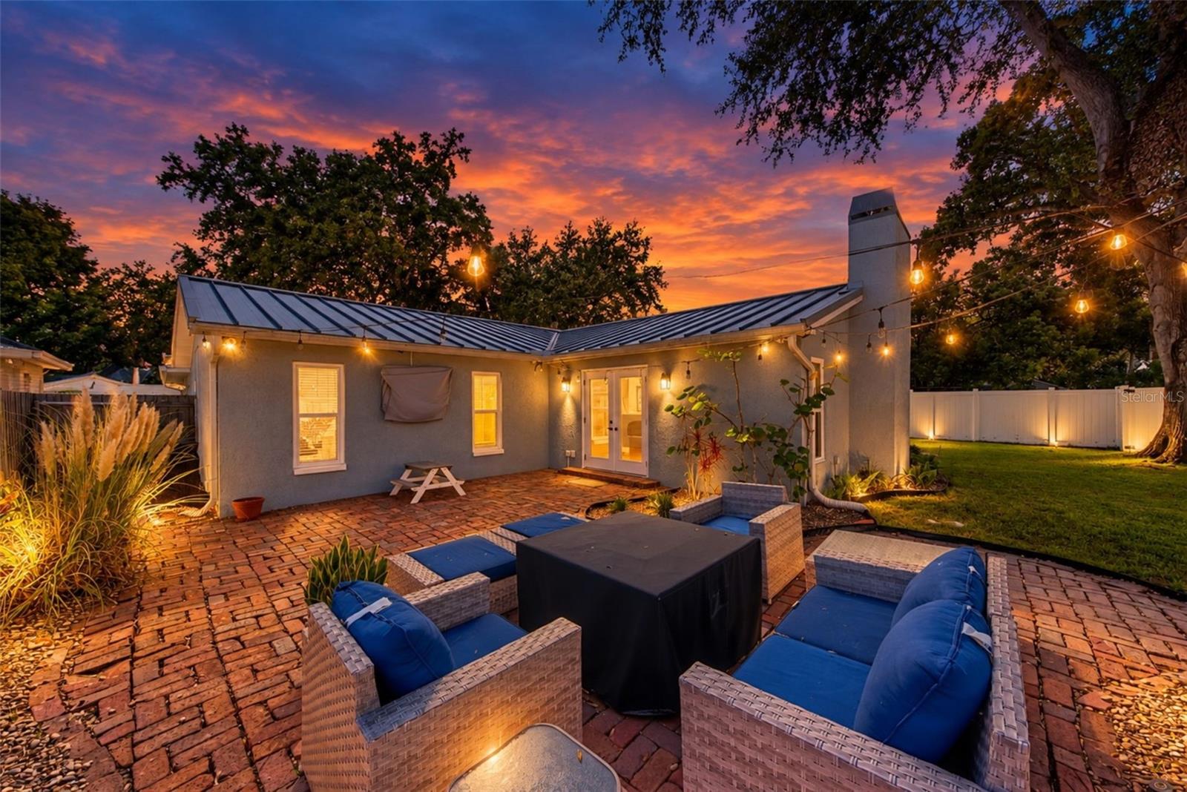
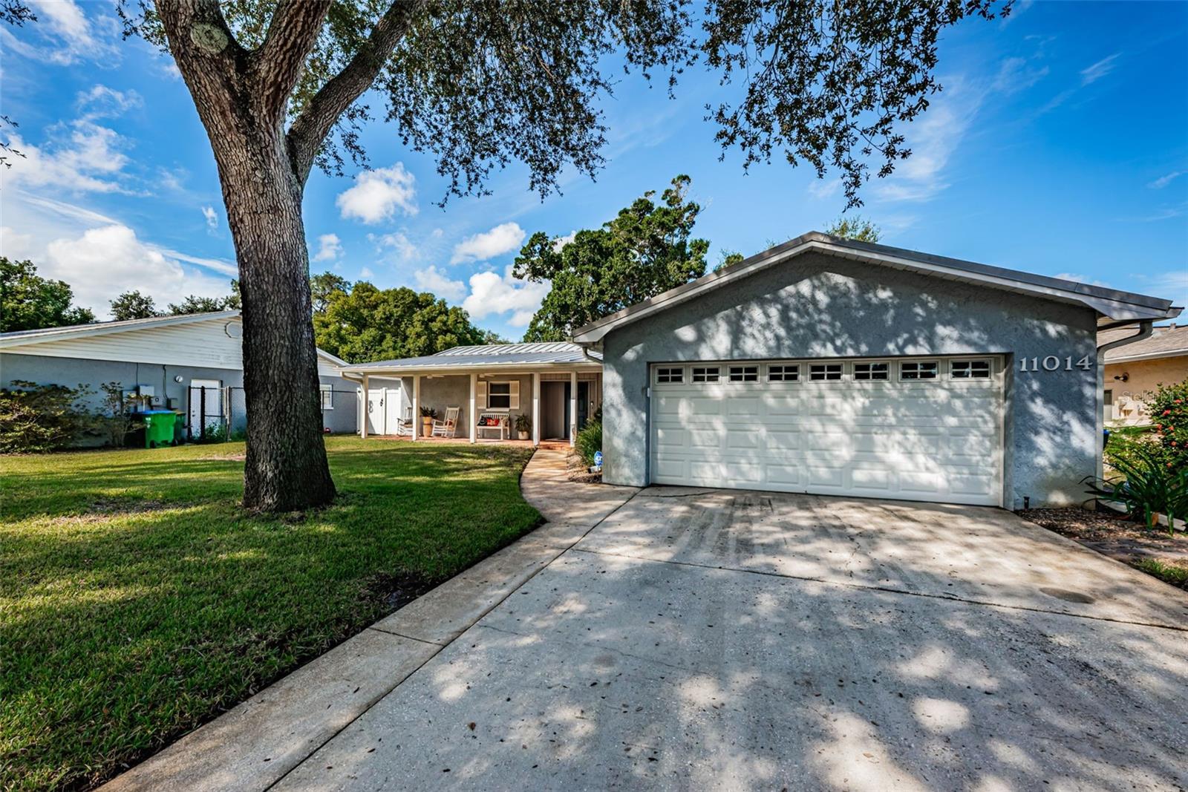
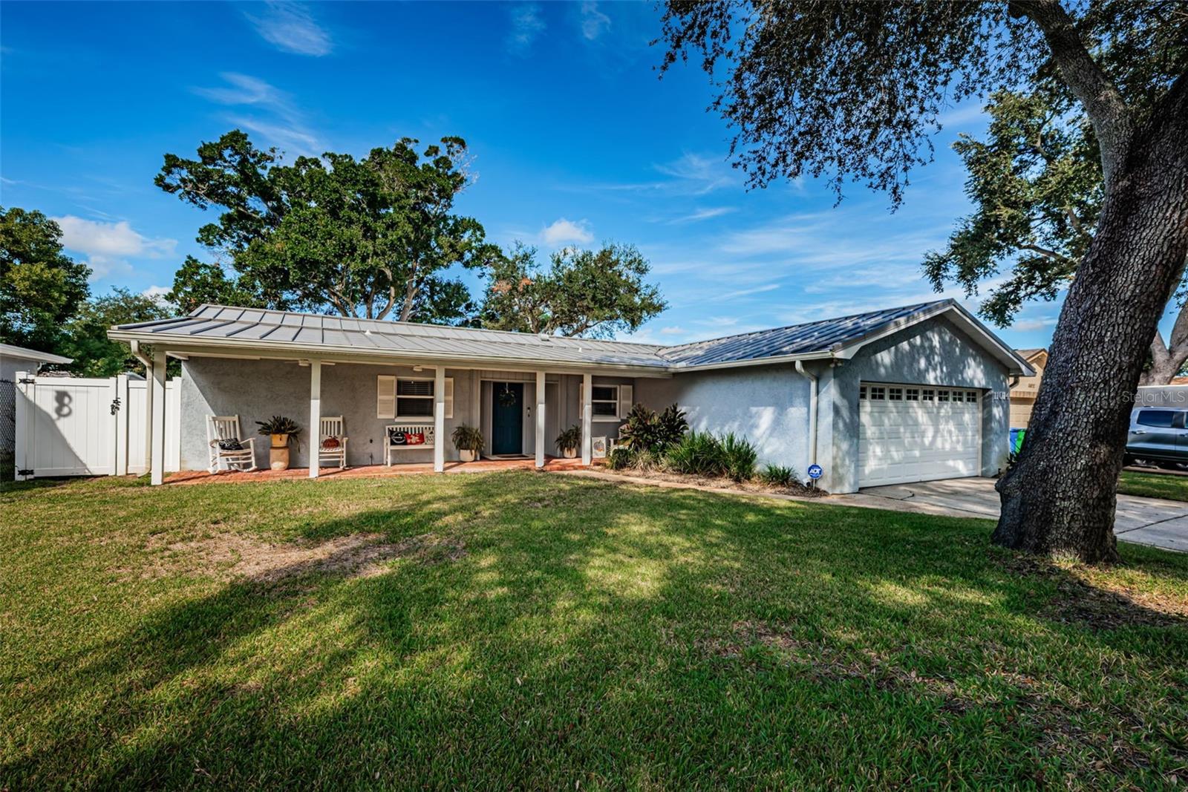
Welcome to a beautifully updated and meticulously maintained home in Seminole, thoughtfully designed for comfortable living and entertaining. A welcoming covered front porch leads into an inviting open-concept interior filled with natural light. Recent updates include impact windows, new bedroom carpeting, and a beautifully modernized fireplace. The home blends modern updates with timeless character, featuring elegant crown molding throughout, French doors opening to the back patio, stylish barn doors leading to the guest rooms and laundry room, and a custom feature wall in Guest Room #1. The laundry room offers modern cabinetry for added storage and functionality. The spacious backyard creates a natural extension of the living space, with open grass, an outdoor fireplace, TV, and patio string lights—an inviting setting for relaxed evenings and entertaining. Beautifully completed landscaping enhances the home’s curb appeal. Set in a family-friendly neighborhood backing to Walsingham Park and the Pinellas Trail, the home is just 10 minutes from Indian Rocks Beach and conveniently located in a sought-after school district. Major systems and home components have also been updated, including the electrical panel, water softener, garage door system, AC, and blown-in attic insulation. The HVAC system and ductwork were replaced in 2020. The kitchen features newer appliances, and the home is wired for fiber internet. For additional peace of mind, the metal roof received a preventative inspection in September 2026. A turnkey home in a location you’ll love coming home to.

$3,859/mo

Est. mortgage payment based on a $580,000 home price.

All estimates are provided by Luxury Presence for informational purposes only. Actual amounts may vary.

Additional information

MLS® ID
TB8554521

Interior Features

Bedrooms
3
Bathrooms
2
Fireplace
Yes
Cooling
Yes
Heating
Yes
Basement
No

Exterior Features

Lot Size
0.17 Acres

Other Property Details

Taxes
$4,830
Tax Frequency
Annually
Association Fee Frequency
Monthly
Garage
Yes
Pets Allowed
Yes
55+/Senior Community
No

Listings courtesy of Stellar MLS as distributed by MLS GRID

All information deemed reliable but not guaranteed and should be independently verified. All properties are subject to prior sale, change or withdrawal. Neither listing broker(s) nor Facet Realty shall be responsible for any typographical errors, misinformation, misprints and shall be held totally harmless. Properties displayed may be listed or sold by various participants in the MLS. 

Based on information submitted to the MLS GRID as of 8:31 PM UTC on 10/7/2026. All data is obtained from various sources and may not have been verified by broker or MLS GRID. Supplied Open House Information is subject to change without notice. All information should be independently reviewed and verified for accuracy. Properties may or may not be listed by the office/agent presenting the information.

©2026 Stellar MLS . All rights reserved.

DMCA Notice

Powered by Luxury Presence