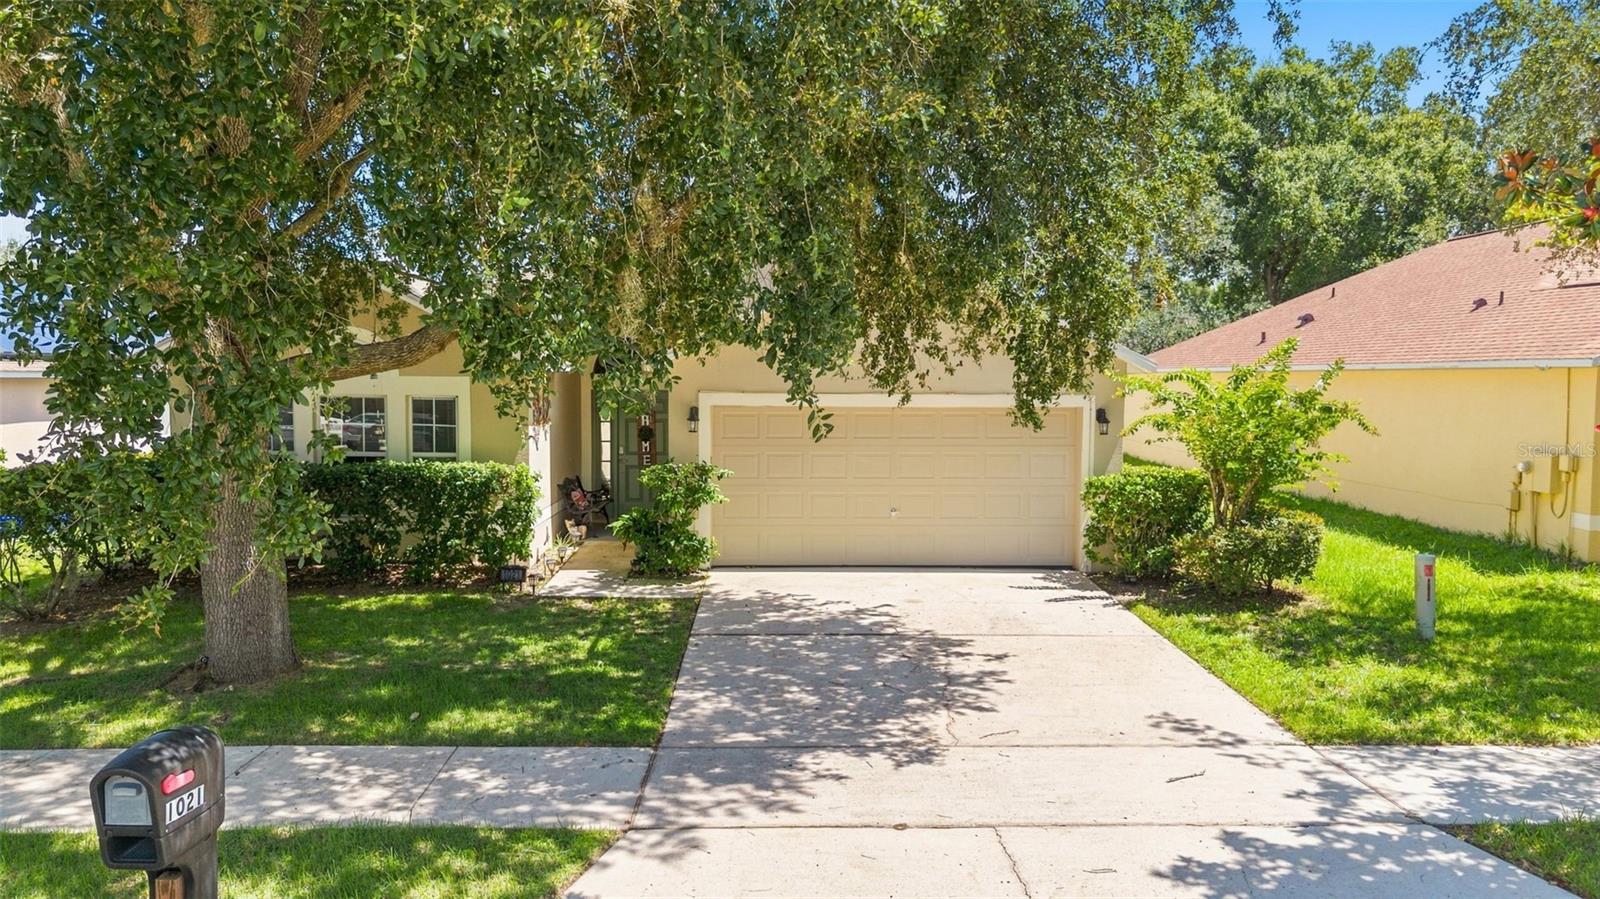
Property photo 1
Property photo 2
Property photo 3
Property photo 4
Property photo 5
4 Beds
2 Baths
1,849 sqft

$367,999

1021 OSPREY COVE CIR, GROVELAND FL, 34736

Price per sqft$199.03
Built in2005
Property size1,849 sqft
Property typeResidential
Courtesy of AXEN REALTY, LLC, Wilmer Arocha  Listing Contact: 818-932-8800

Overview

Active

Listed Sep 11, 2026

Updated 3 weeks ago

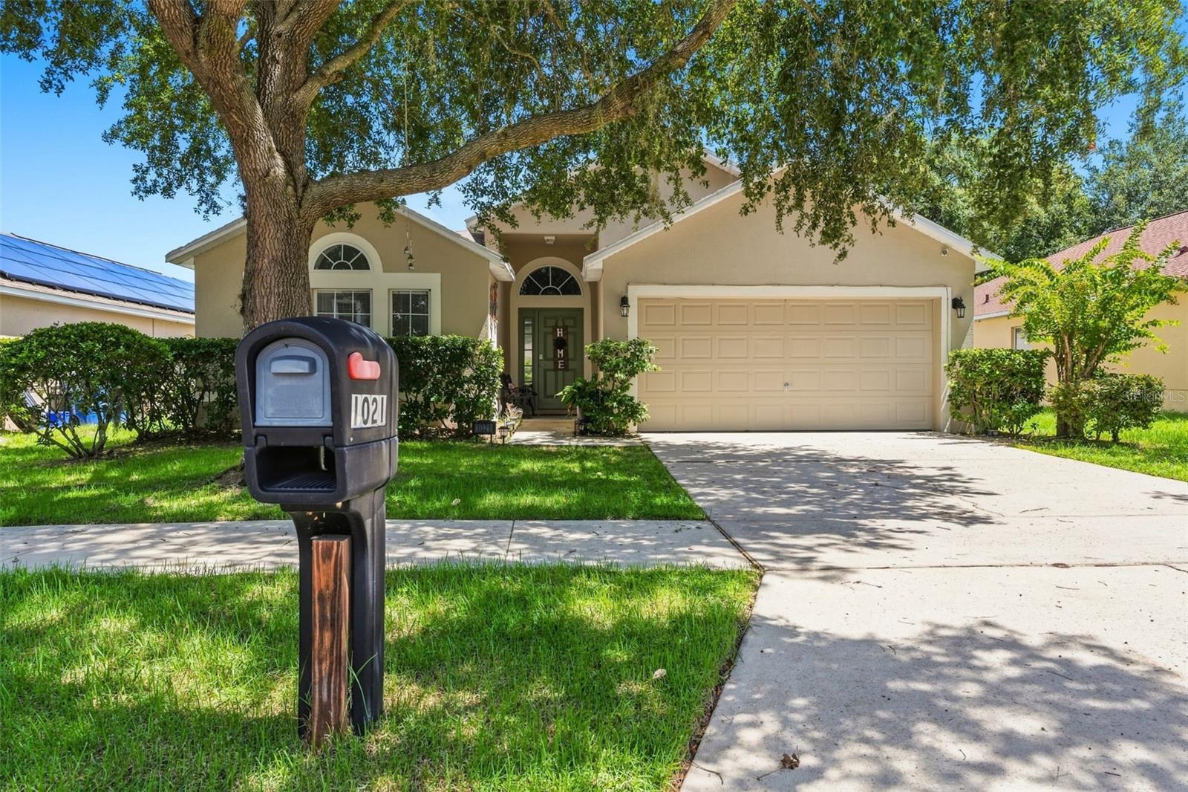
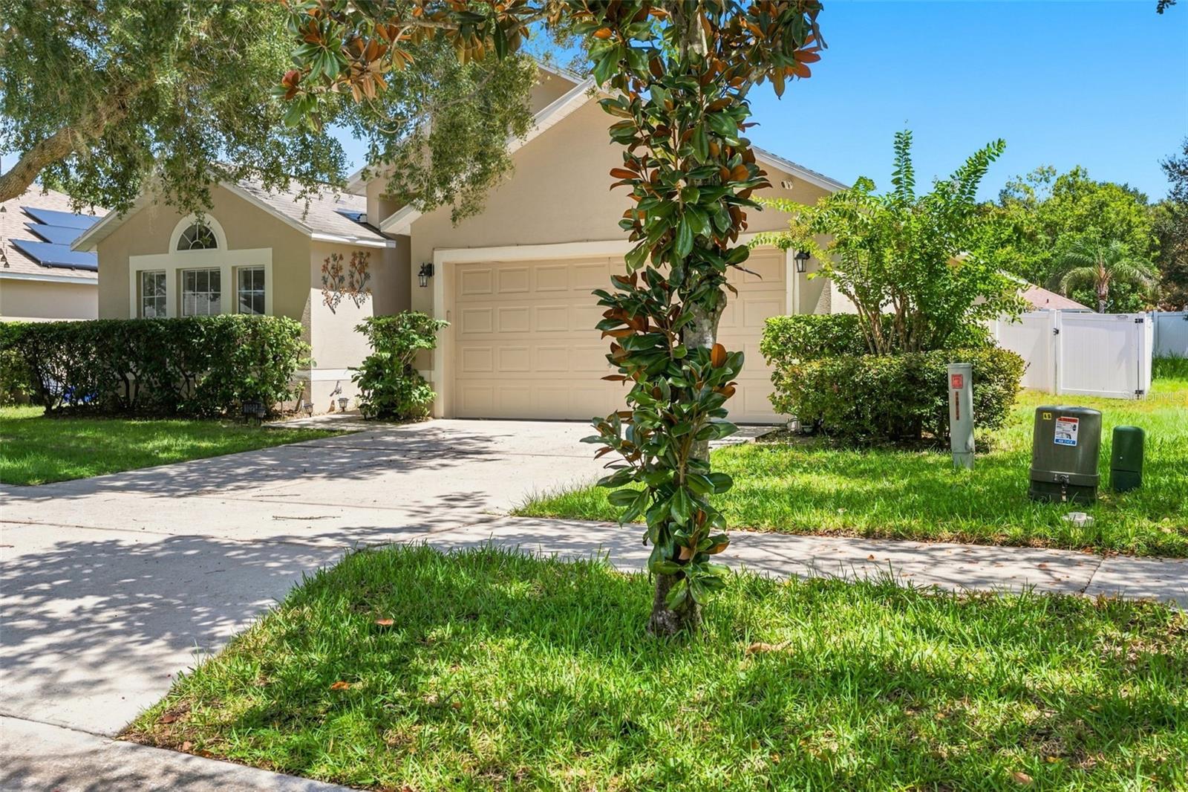
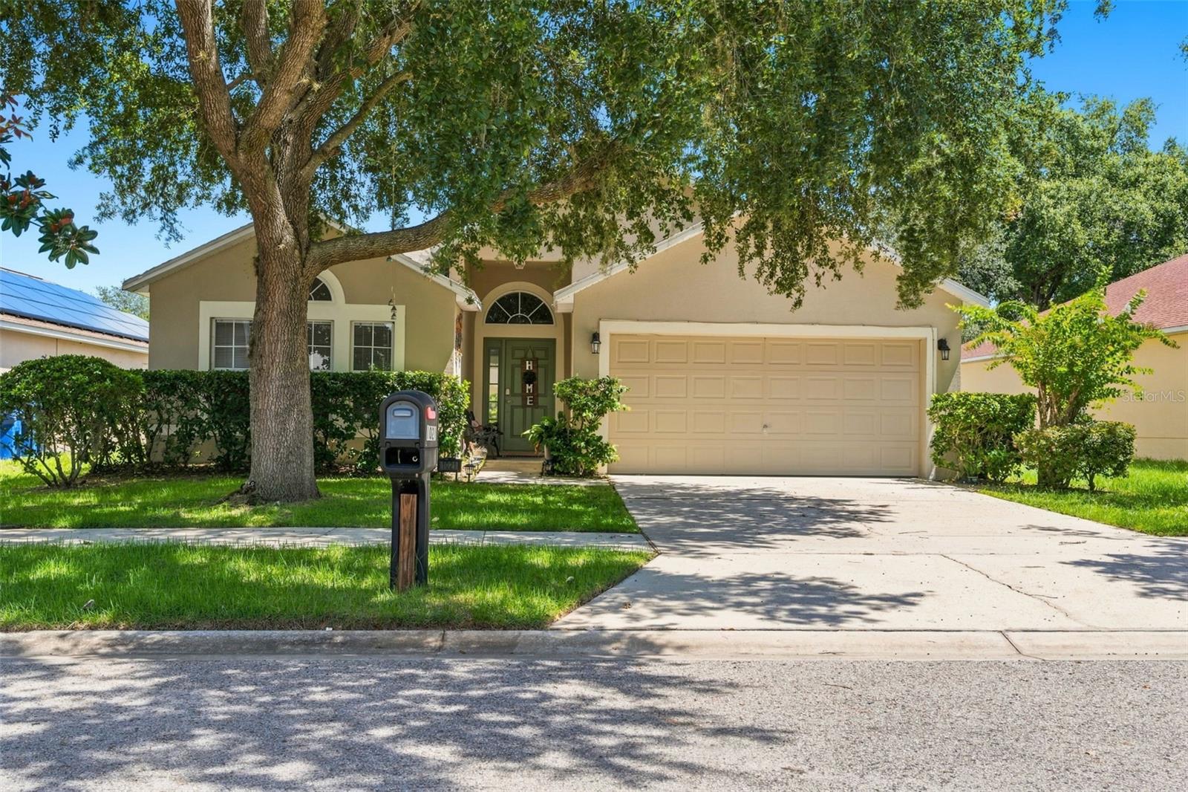
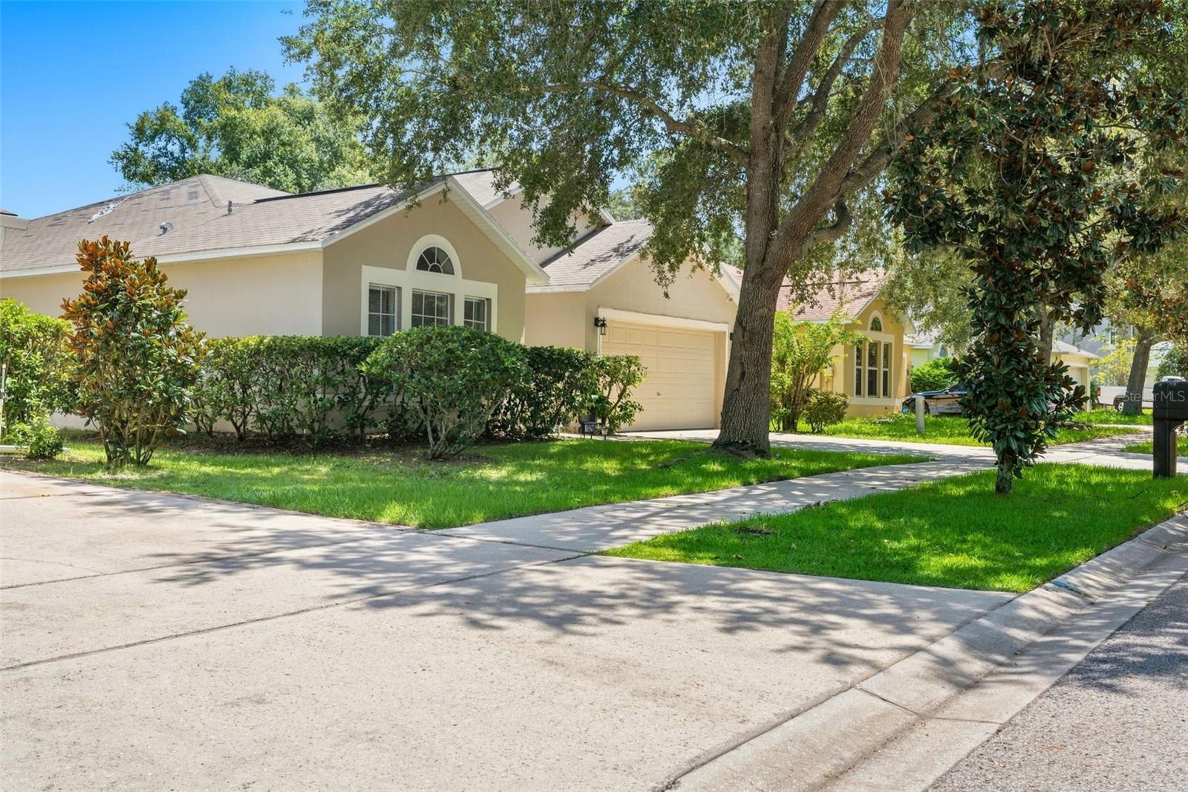
Stop scrolling, take a breath, and cancel your other weekend tours. This 4-bedroom, 2-bathroom, 1,849 sq. ft. Groveland beauty is officially on the market, and yes, it looks just as good in real life as it does in the photos (no tricky wide-angle lens deception here).From the street, the mature shade tree and welcoming front porch will make you look like the most responsible adult in your friend group. Step through the front door and you’ll immediately notice the soaring vaulted ceilings and stylish arched entryways—high enough that even your tallest in-law won't feel claustrophobic, and airy enough to keep the Florida vibes flowing. Highlights you’ll actually care about: Sleek, low-maintenance flooring: Spilled your coffee? Dog ran in with muddy paws? Wipe it up and pretend it never happened. Zero carpet drama in the main living spaces. 4 real bedrooms: Not "three bedrooms and a glorified closet." You get space for sleeping, working from home, working out, or simply locking yourself away when you need five minutes of pure peace and quiet. Open living room designed for serious lounging: Big enough for oversized sofas, movie marathons, and Sunday naps that turn into Monday mornings. Community playground steps away: burning off extra energy, visiting nieces/nephews, or convincing yourself you’ll take up outdoor cardio. Nestled in growing Groveland, close to lakes, scenic rolling hills, and easy highway connections. Side effects of scheduling a tour may include sudden attachment. Don't wait until the "Pending" sign goes up—schedule your showing today!

$2,448/mo

Est. mortgage payment based on a $367,999 home price.

All estimates are provided by Luxury Presence for informational purposes only. Actual amounts may vary.

Additional information

MLS® ID
S5157391

Interior Features

Bedrooms
4
Bathrooms
2
Cooling
Yes
Heating
Yes
Basement
No

Exterior Features

Lot Size
0.17 Acres

Other Property Details

Taxes
$4,855
Tax Frequency
Annually
Association Fee Frequency
Monthly
Garage
Yes
Pets Allowed
Yes
55+/Senior Community
No

Listings courtesy of Stellar MLS as distributed by MLS GRID

All information deemed reliable but not guaranteed and should be independently verified. All properties are subject to prior sale, change or withdrawal. Neither listing broker(s) nor Facet Realty shall be responsible for any typographical errors, misinformation, misprints and shall be held totally harmless. Properties displayed may be listed or sold by various participants in the MLS. 

Based on information submitted to the MLS GRID as of 9:37 PM UTC on 10/7/2026. All data is obtained from various sources and may not have been verified by broker or MLS GRID. Supplied Open House Information is subject to change without notice. All information should be independently reviewed and verified for accuracy. Properties may or may not be listed by the office/agent presenting the information.

©2026 Stellar MLS . All rights reserved.

DMCA Notice

Powered by Luxury Presence