Property photo 1
Property photo 2
Property photo 3
Property photo 4
Property photo 5
3 Beds
2 Baths
2,413 sqft

$445,000

12592 SE 97TH TERRACE RD, SUMMERFIELD FL, 34491

Price per sqft$184.42
Built in2005
Property size2,413 sqft
Property typeResidential
Courtesy of PREMIER SOTHEBYS INT'L REALTY, Keith Caulk  Listing Contact: 407-581-7888

Overview

Active

Listed Jan 17, 2025

Updated 5 days ago

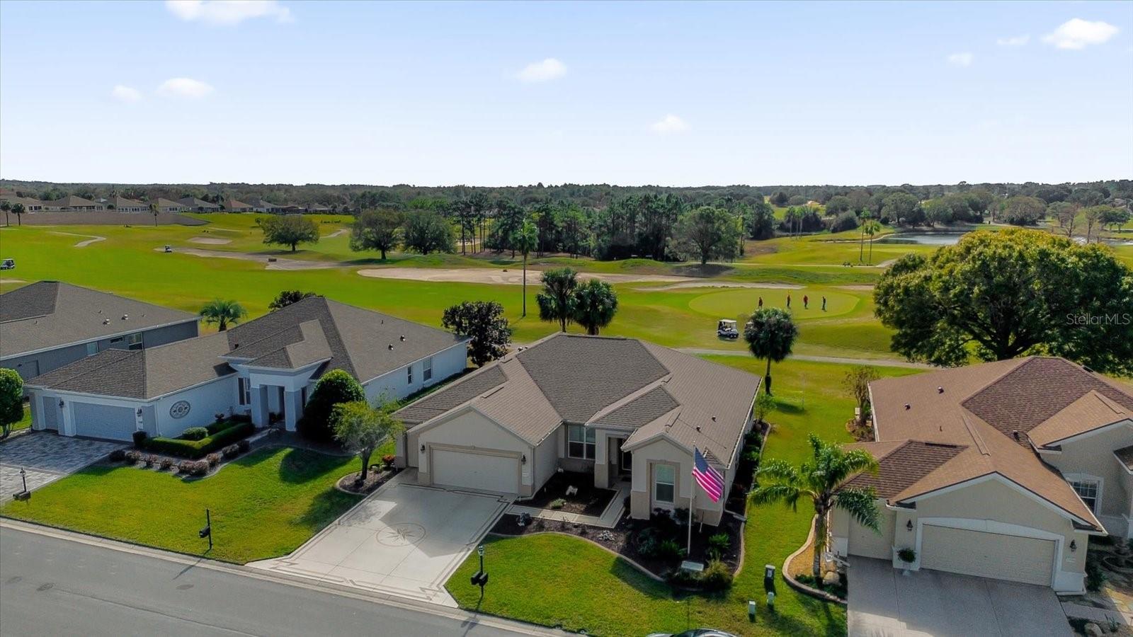
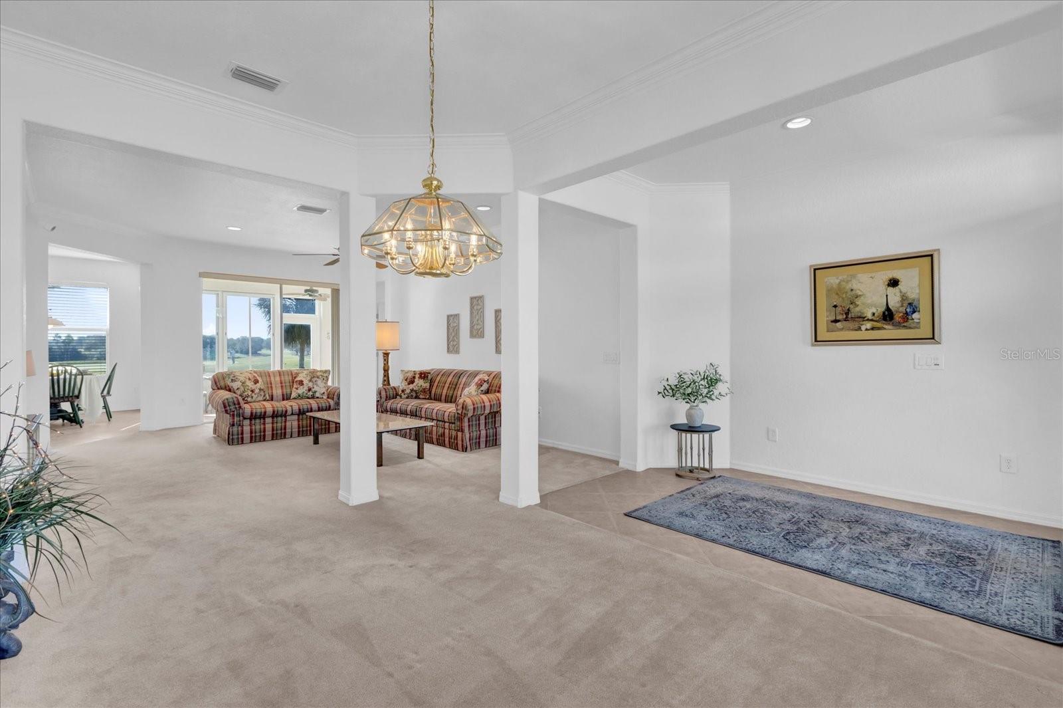
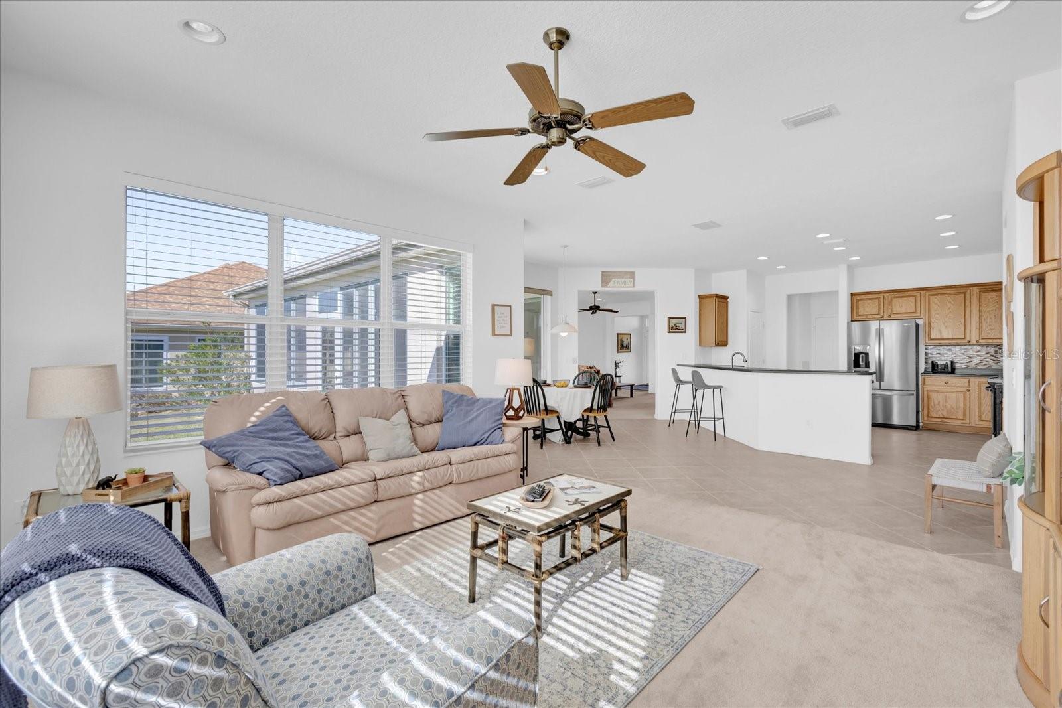
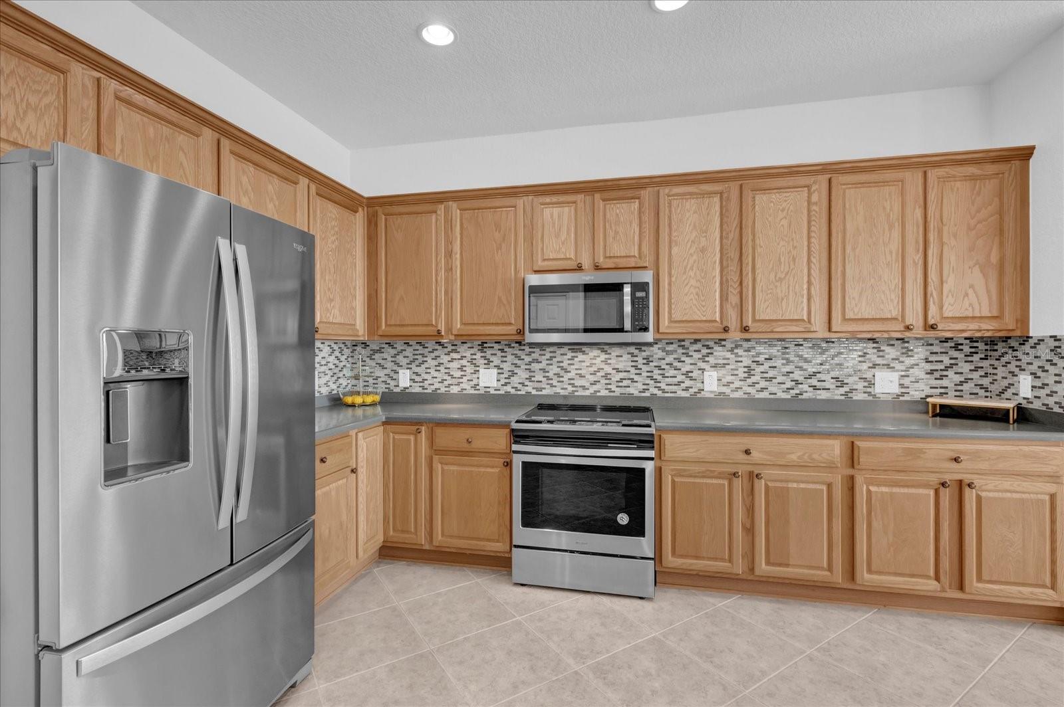
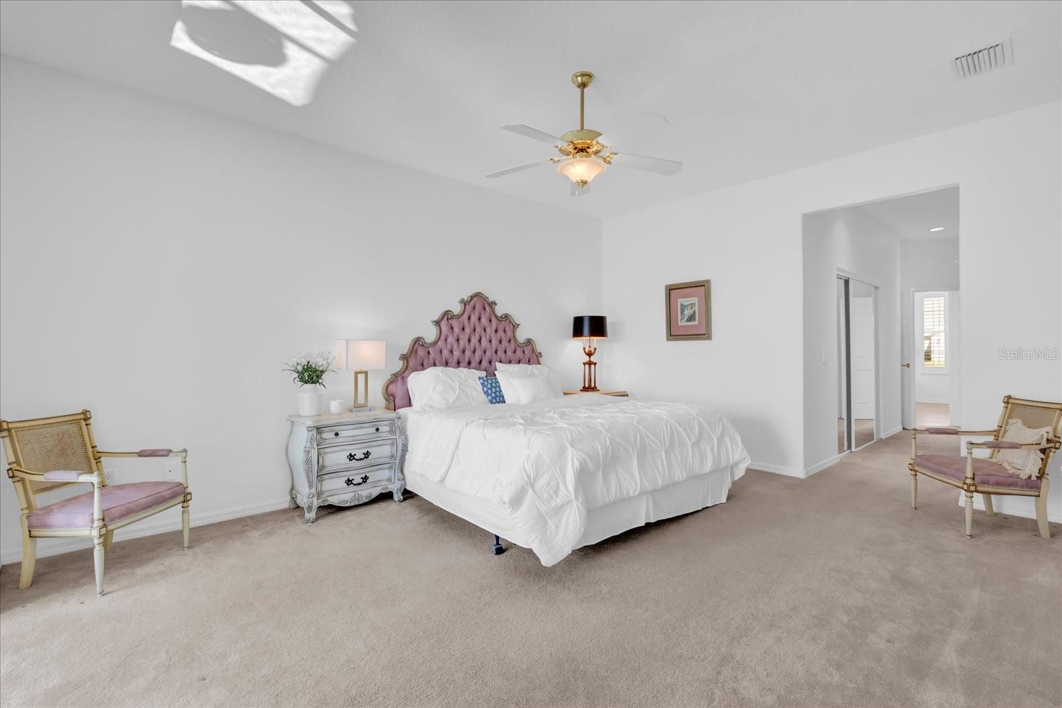
Welcome to your dream home on the golf course. This stunning Kingston Model in Hampton Hills boasts over 2,400 square feet of luxury living. As you approach, you'll be struck by the professionally landscaped yard and double lead glass doors. Inside and prepare to be wowed by the gorgeous views of the golf course from every angle. The spacious foyer leads into a formal dining room and living room, ideal for hosting dinner parties or enjoying quiet evenings with family. But it's when you step onto the enclosed lanai that you'll be captivated. The tile flooring, large sliding windows and backyard access make this space ideal for entertaining or simply relaxing while taking in the breathtaking panoramic view. On its own side of the house, the primary suite is a retreat with oversized windows showcasing those same incredible views. You'll love getting ready in your spa-quality en suite featuring a garden tub and shower. And don't forget about that huge walk-in closet. The heart of this home is undoubtedly the expansive kitchen with Corian countertops, stainless steel appliances, glass backsplash, ample cabinets and pantry. Imagine cooking up delicious meals while admiring your surroundings through those big picture windows. Talk about inspiration! The breakfast nook and large family room are also positioned to enjoy those amazing golf course views. But let's not forget about guests, they'll feel right at home in their oversized second bedroom with its golf course view or in the spacious third bedroom complete with a big closet. The second bath conveniently features plenty of counter space plus a linen closet for extra storage. And finally, practicality meets convenience with an oversized laundry room that can easily double as a butler's pantry because who doesn't want more cabinet space? Plus, an expanded two-car plus golf cart garage means there's plenty of storage for all your needs. Don't miss out on this incredible opportunity to live on one of our area's most beautiful golf courses. Schedule your showing today and see why this home is must-see.

$2,961/mo

Est. mortgage payment based on a $445,000 home price.

All estimates are provided by Luxury Presence for informational purposes only. Actual amounts may vary.

Additional information

MLS® ID
G5091462

Interior Features

Bedrooms
3
Bathrooms
2
Cooling
Yes
Heating
Yes
Basement
No

Exterior Features

Lot Size
0.18 Acres

Other Property Details

Taxes
$3,823
Tax Frequency
Annually
Association Fee Frequency
Monthly
Garage
Yes
View
Yes
Pets Allowed
Yes
55+/Senior Community
Yes

Listings courtesy of Stellar MLS as distributed by MLS GRID

All information deemed reliable but not guaranteed and should be independently verified. All properties are subject to prior sale, change or withdrawal. Neither listing broker(s) nor Facet Realty shall be responsible for any typographical errors, misinformation, misprints and shall be held totally harmless. Properties displayed may be listed or sold by various participants in the MLS. 

Based on information submitted to the MLS GRID as of 5:29 PM UTC on 10/7/2026. All data is obtained from various sources and may not have been verified by broker or MLS GRID. Supplied Open House Information is subject to change without notice. All information should be independently reviewed and verified for accuracy. Properties may or may not be listed by the office/agent presenting the information.

©2026 Stellar MLS . All rights reserved.

DMCA Notice

Powered by Luxury Presence