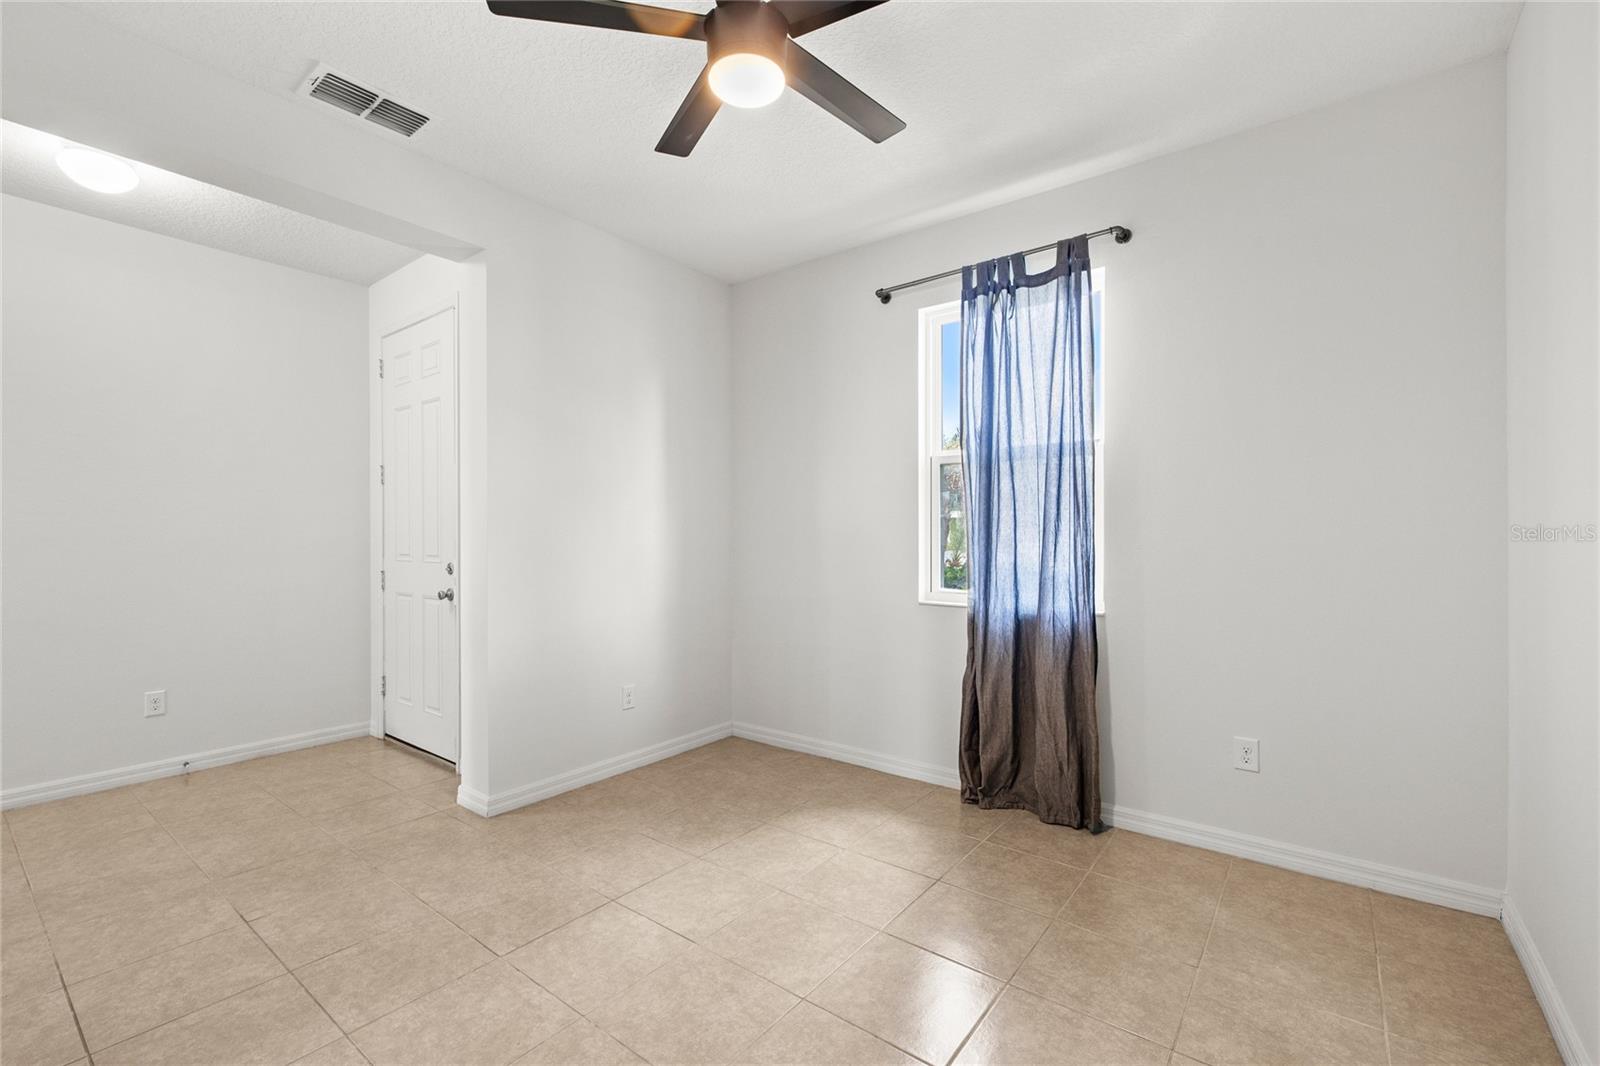
Property photo 1
Property photo 2
Property photo 3
Property photo 4
Property photo 5
3 Beds
3 Baths
2,937 sqft

$554,999

12135 CARSON DR, ORLANDO FL, 32824

Price per sqft$188.97
Built in2016
Property size2,937 sqft
Property typeResidential
Courtesy of REAL BROKER, LLC, Ken Pozek  Listing Contact: 855-450-0442

Overview

Active

Listed Jul 8, 2026

Updated 12h ago

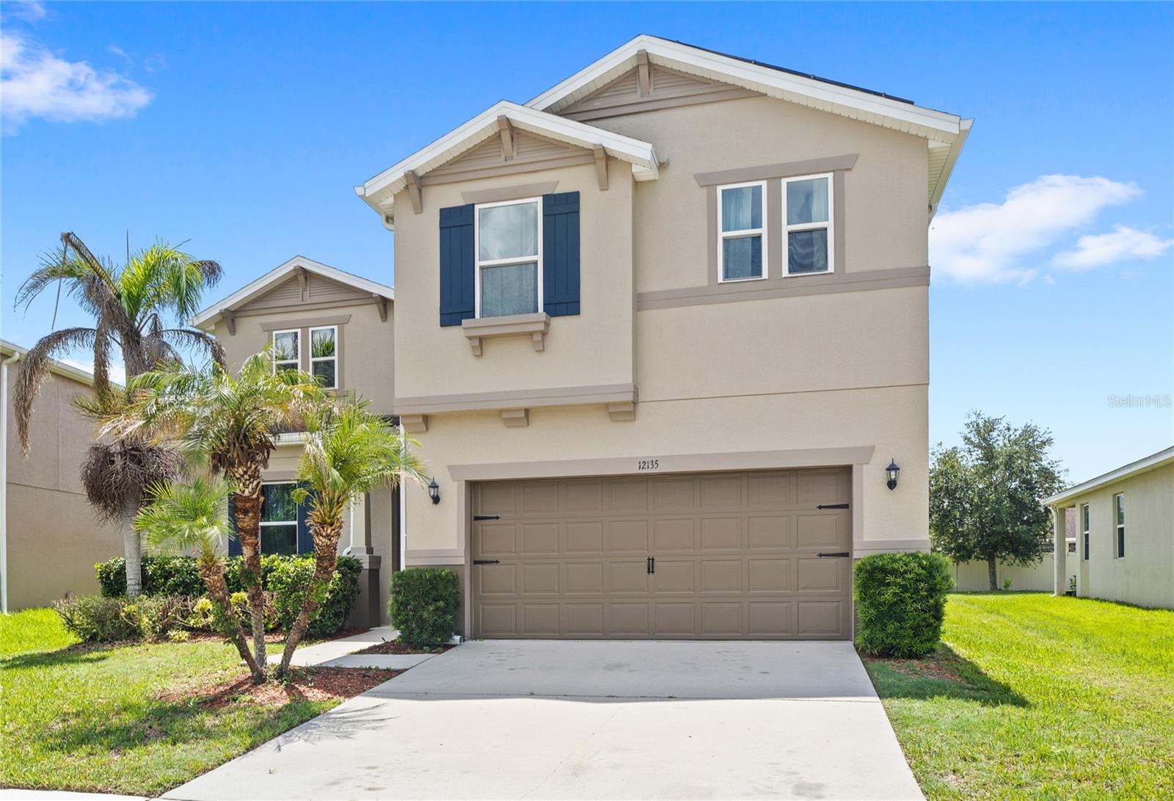
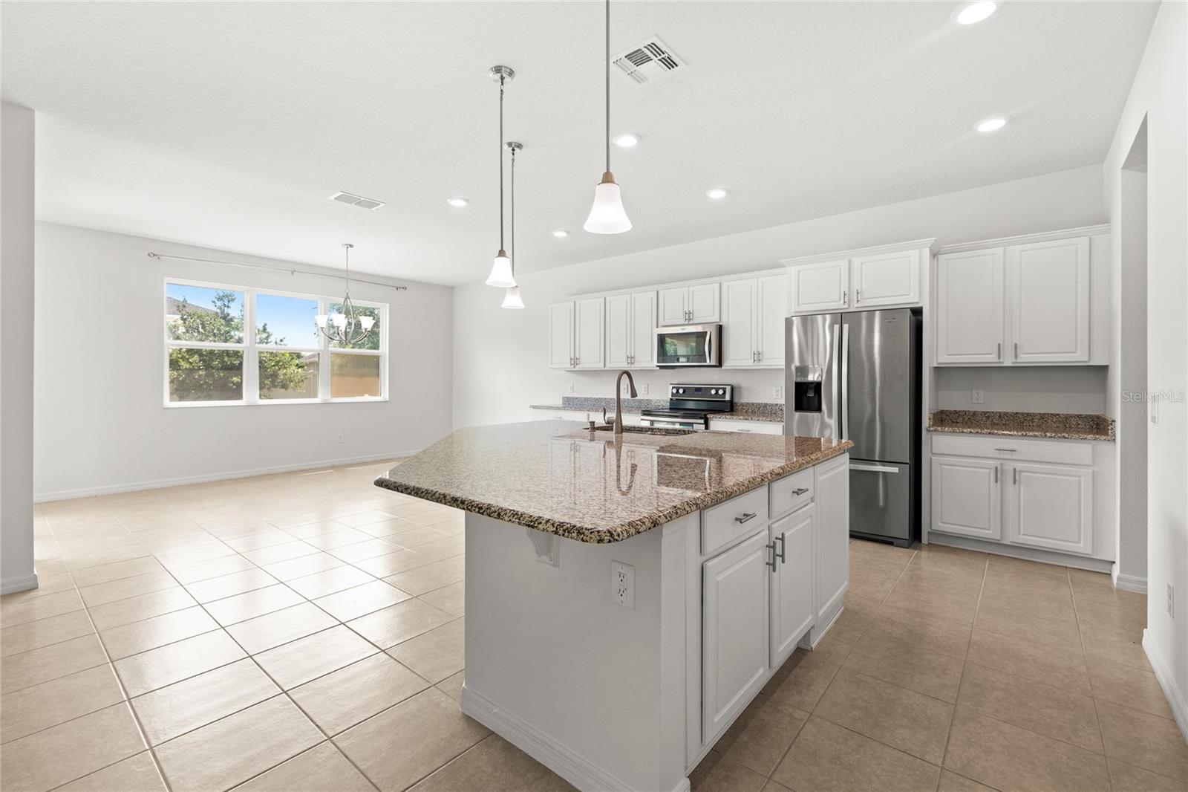
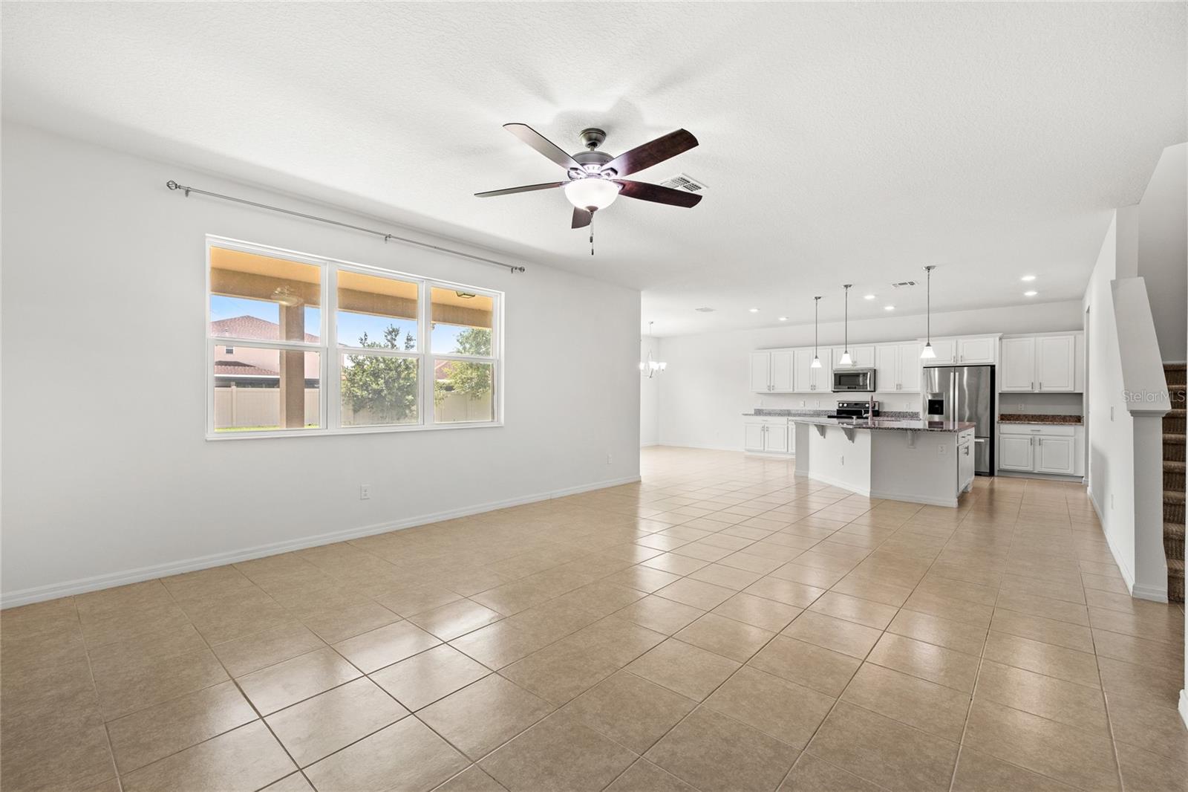
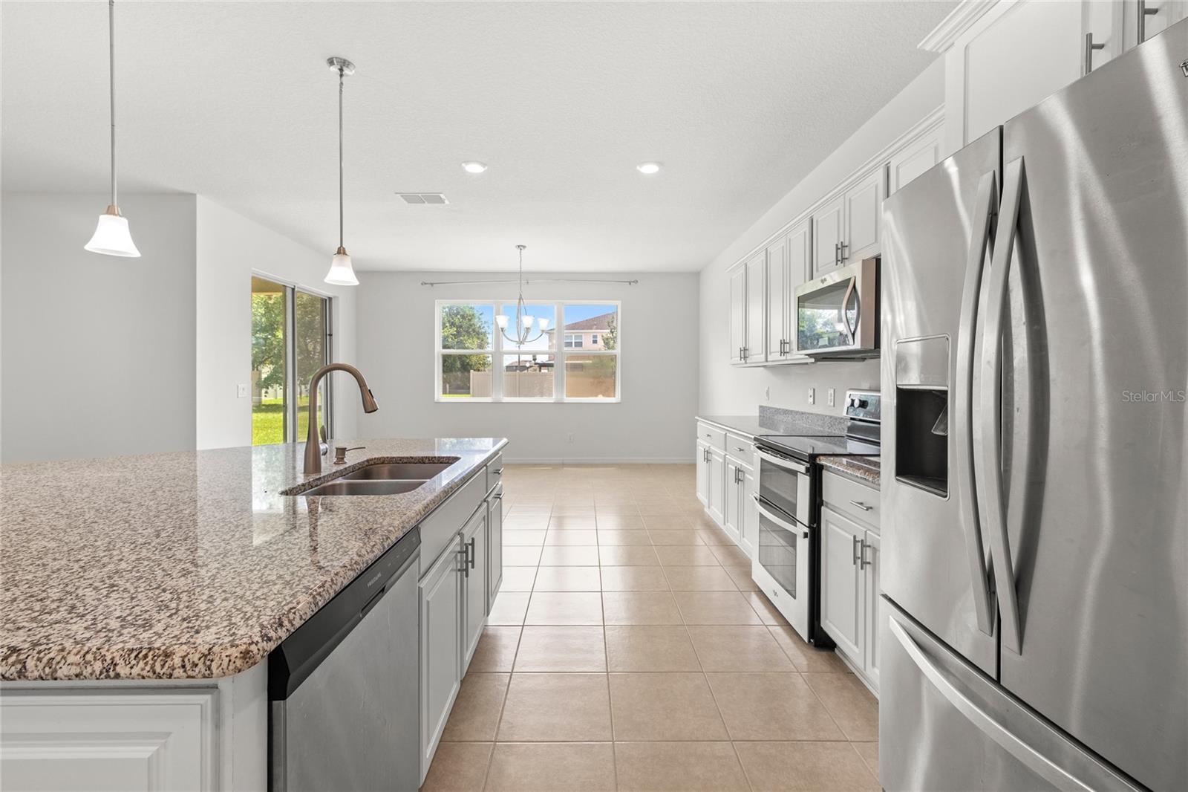
Freshly updated and move in ready, this KB Home combines functional living spaces with thoughtful improvements throughout. One of the home’s standout features is the paid off solar panel system, allowing the next owner to enjoy the benefits of lower energy costs from day one. The interior and exterior have been freshly painted, the carpets have been professionally deep cleaned, and the grout on the first floor has been restored, giving the home a clean, refreshed feel from the moment you arrive. The open concept design is centered around a spacious kitchen featuring a large island that overlooks the living room, creating the perfect space for entertaining or everyday living. Just off the main living area, a versatile flex room offers endless possibilities as a home office, playroom, fitness room, or can easily be enclosed for added privacy. All bedrooms are thoughtfully situated upstairs, keeping the main level dedicated to gathering and entertaining. Out back, the oversized backyard offers a blank canvas for whatever you’ve been dreaming of, from a custom pool to a garden, play area, or outdoor kitchen. The roof, HVAC system, and water heater are all original and have been routinely maintained and serviced. Offering a spacious layout, modern functionality, energy efficient upgrades, and an expansive backyard ready for your personal touch, this home is ready for its next owners to move in and make it their own!

$3,692/mo

Est. mortgage payment based on a $554,999 home price.

All estimates are provided by Luxury Presence for informational purposes only. Actual amounts may vary.

Additional information

MLS® ID
O6415381

Interior Features

Bedrooms
3
Bathrooms
3
Cooling
Yes
Heating
Yes
Basement
No

Exterior Features

Lot Size
0.2 Acres

Other Property Details

Taxes
$8,450
Tax Frequency
Annually
Association Fee Frequency
Monthly
Garage
Yes
Pets Allowed
Yes
55+/Senior Community
No

Listings courtesy of Stellar MLS as distributed by MLS GRID

All information deemed reliable but not guaranteed and should be independently verified. All properties are subject to prior sale, change or withdrawal. Neither listing broker(s) nor Facet Realty shall be responsible for any typographical errors, misinformation, misprints and shall be held totally harmless. Properties displayed may be listed or sold by various participants in the MLS. 

Based on information submitted to the MLS GRID as of 2:26 AM UTC on 10/8/2026. All data is obtained from various sources and may not have been verified by broker or MLS GRID. Supplied Open House Information is subject to change without notice. All information should be independently reviewed and verified for accuracy. Properties may or may not be listed by the office/agent presenting the information.

©2026 Stellar MLS . All rights reserved.

DMCA Notice

Powered by Luxury Presence