Property photo 1
Property photo 2
Property photo 3
Property photo 4
Property photo 5
2 Beds
2 Baths
2,024 sqft

$409,900

9127 SW 65TH LOOP, OCALA FL, 34481

Price per sqft$202.52
Built in2010
Property size2,024 sqft
Property typeResidential
Courtesy of REDFIN CORPORATION, John Marascia  Listing Contact: 407-708-9747

Overview

Active

Listed Sep 25, 2026

Updated 10 days ago

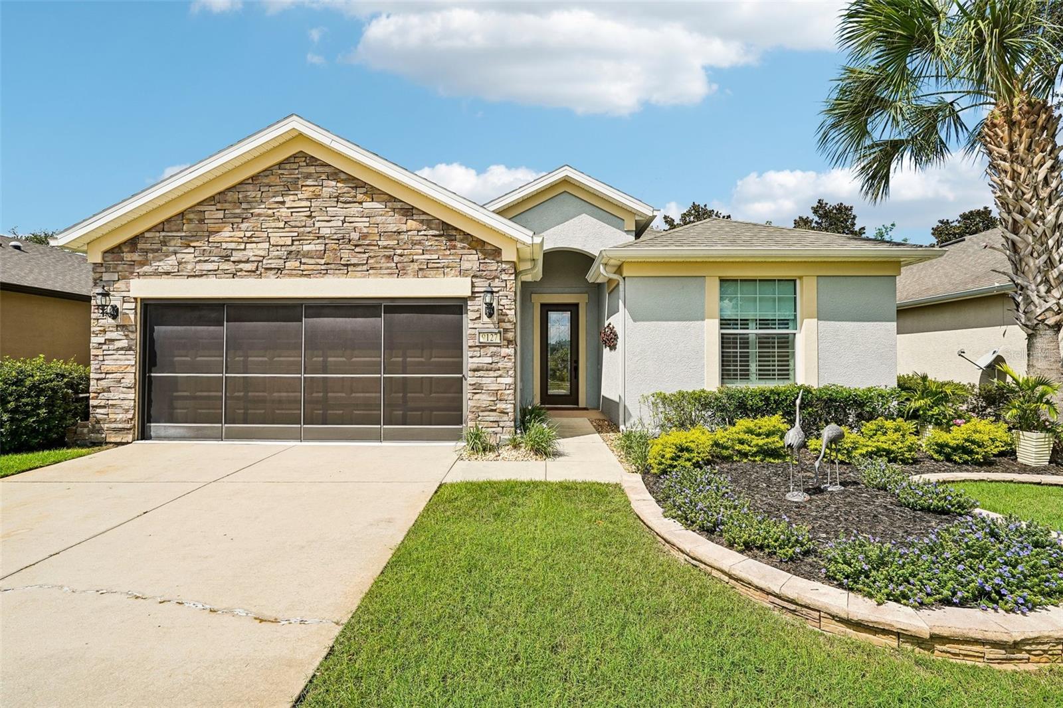
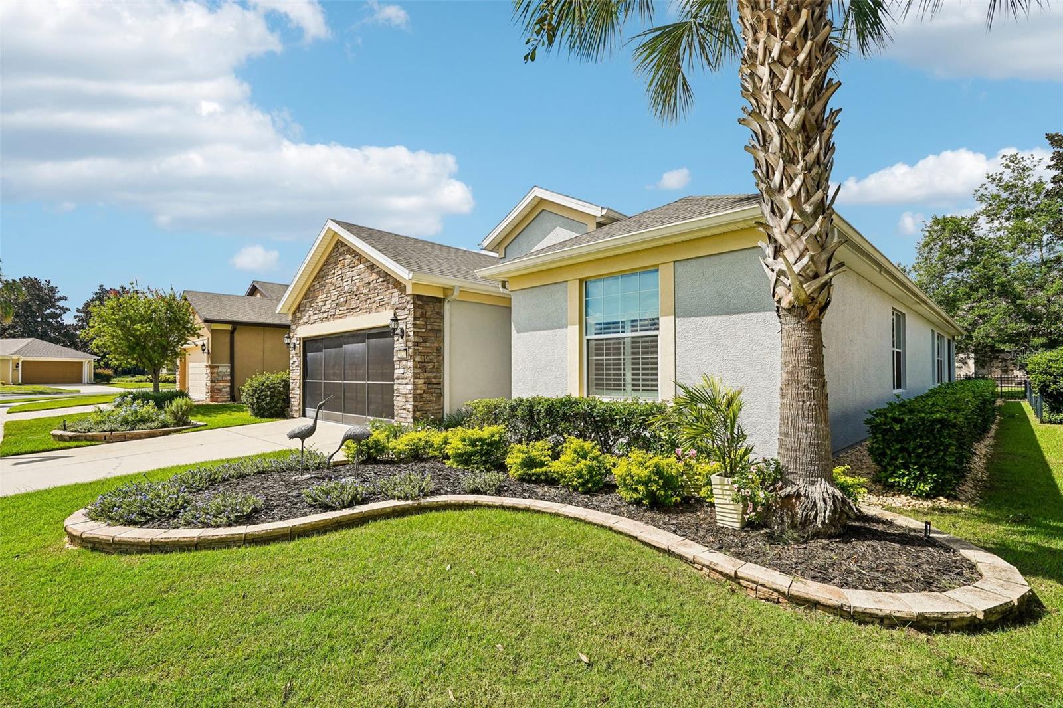
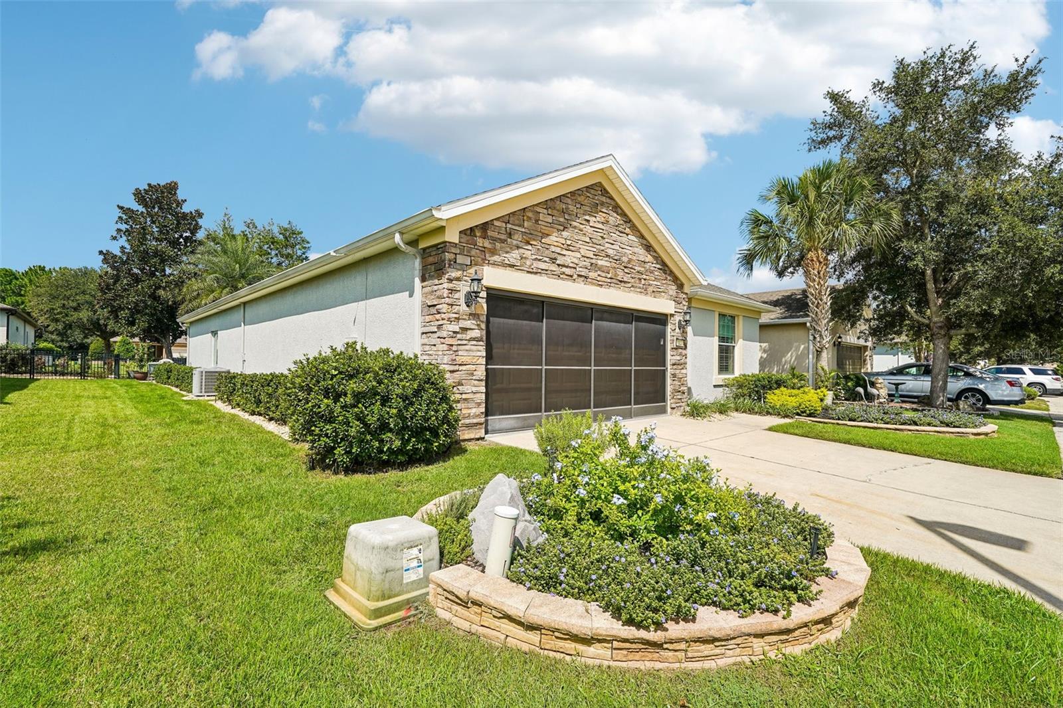
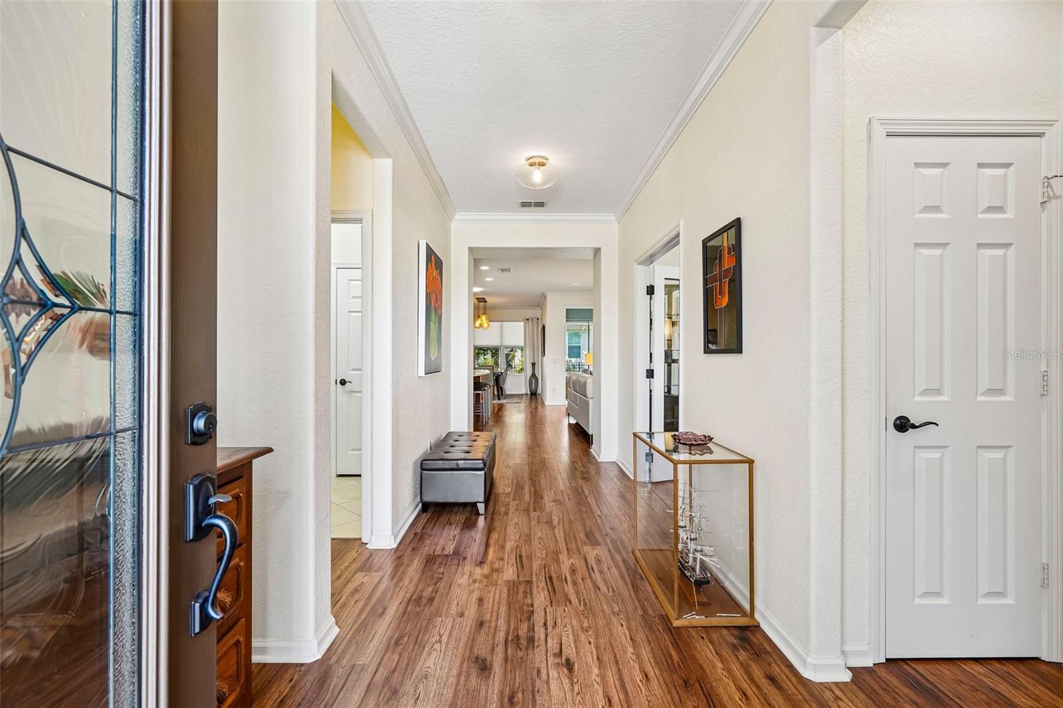
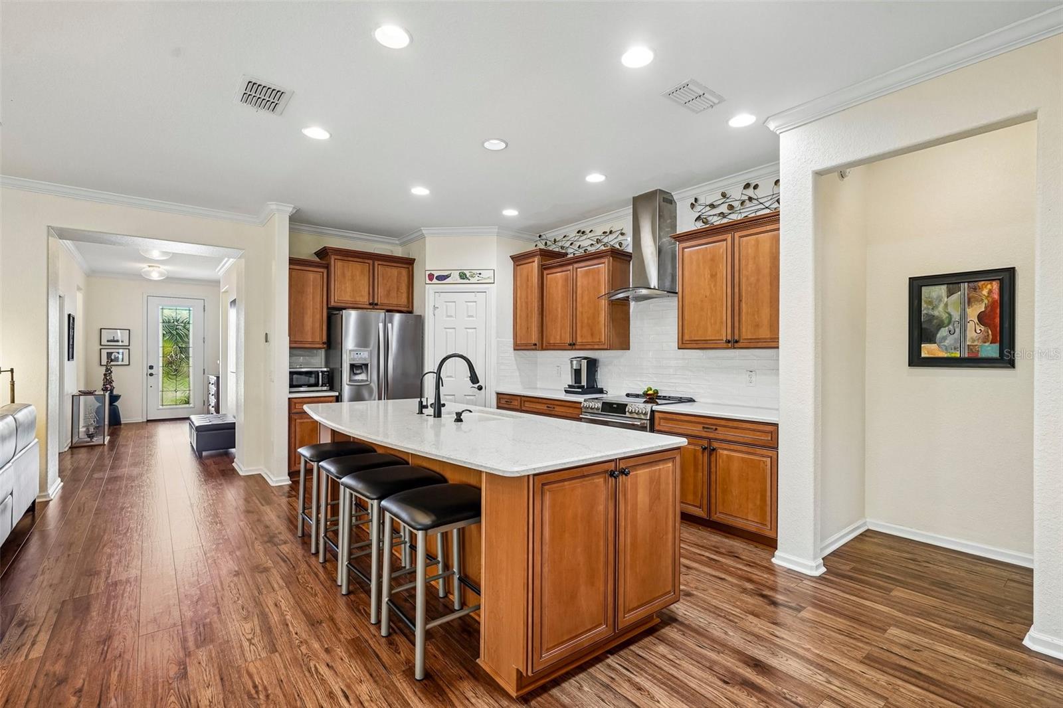
Beautifully appointed and thoughtfully updated, this exceptional home in the gated 55+ community of Del Webb Stone Creek delivers the space, style, and indoor-outdoor living you've been looking for. A spacious two-car garage with extended space provides plenty of room for vehicles, storage, hobbies, or additional workspace. The beautifully designed floor plan brings the kitchen, dining area, living room, and sunroom together in one expansive, inviting setting. At the heart of the home, the remodeled kitchen showcases solid wood cabinetry, stainless steel appliances, a large breakfast bar, pantry, and an open view into the surrounding living spaces. The generous dining area flows effortlessly into the kitchen, while the living room extends into a spacious Florida room, creating an impressive gathering space filled with natural light. The primary suite offers a private retreat with a luxurious remodeled bath featuring a large dual-sink vanity, beautifully tiled walk-in shower, and spacious walk-in closet. A second bedroom provides plenty of room for guests, while the dedicated office, enclosed by French doors, offers flexibility as a home office, den, or additional sleeping space. Three-panel sliding glass doors lead to an expansive screened lanai, extending the living space outdoors. Major updates include a 2026 roof and exterior paint, 2024 heat pump, 2025 water softener, and remodeled kitchen and bathrooms. Del Webb Stone Creek offers an exceptional resort-style lifestyle with championship golf, clubhouse activities, fitness center, resort pool and spa, tennis, pickleball, and more. Conveniently located near restaurants, shopping, and major highways, this home brings together beautifully updated interiors, generous living spaces, and the amenities to make every day feel like a getaway. Simply unpack, settle in, and enjoy the lifestyle you've been waiting for. Mortgage savings may be available for buyers of this listing.

$2,727/mo

Est. mortgage payment based on a $409,900 home price.

All estimates are provided by Luxury Presence for informational purposes only. Actual amounts may vary.

Additional information

MLS® ID
O6444325

Interior Features

Bedrooms
2
Bathrooms
2
Cooling
Yes
Heating
Yes
Basement
No

Exterior Features

Lot Size
0.2 Acres

Other Property Details

Taxes
$3,136
Tax Frequency
Annually
Association Fee Frequency
Monthly
Garage
Yes
Pets Allowed
Yes
55+/Senior Community
Yes

Listings courtesy of Stellar MLS as distributed by MLS GRID

All information deemed reliable but not guaranteed and should be independently verified. All properties are subject to prior sale, change or withdrawal. Neither listing broker(s) nor Facet Realty shall be responsible for any typographical errors, misinformation, misprints and shall be held totally harmless. Properties displayed may be listed or sold by various participants in the MLS. 

Based on information submitted to the MLS GRID as of 5:59 PM UTC on 10/7/2026. All data is obtained from various sources and may not have been verified by broker or MLS GRID. Supplied Open House Information is subject to change without notice. All information should be independently reviewed and verified for accuracy. Properties may or may not be listed by the office/agent presenting the information.

©2026 Stellar MLS . All rights reserved.

DMCA Notice

Powered by Luxury Presence