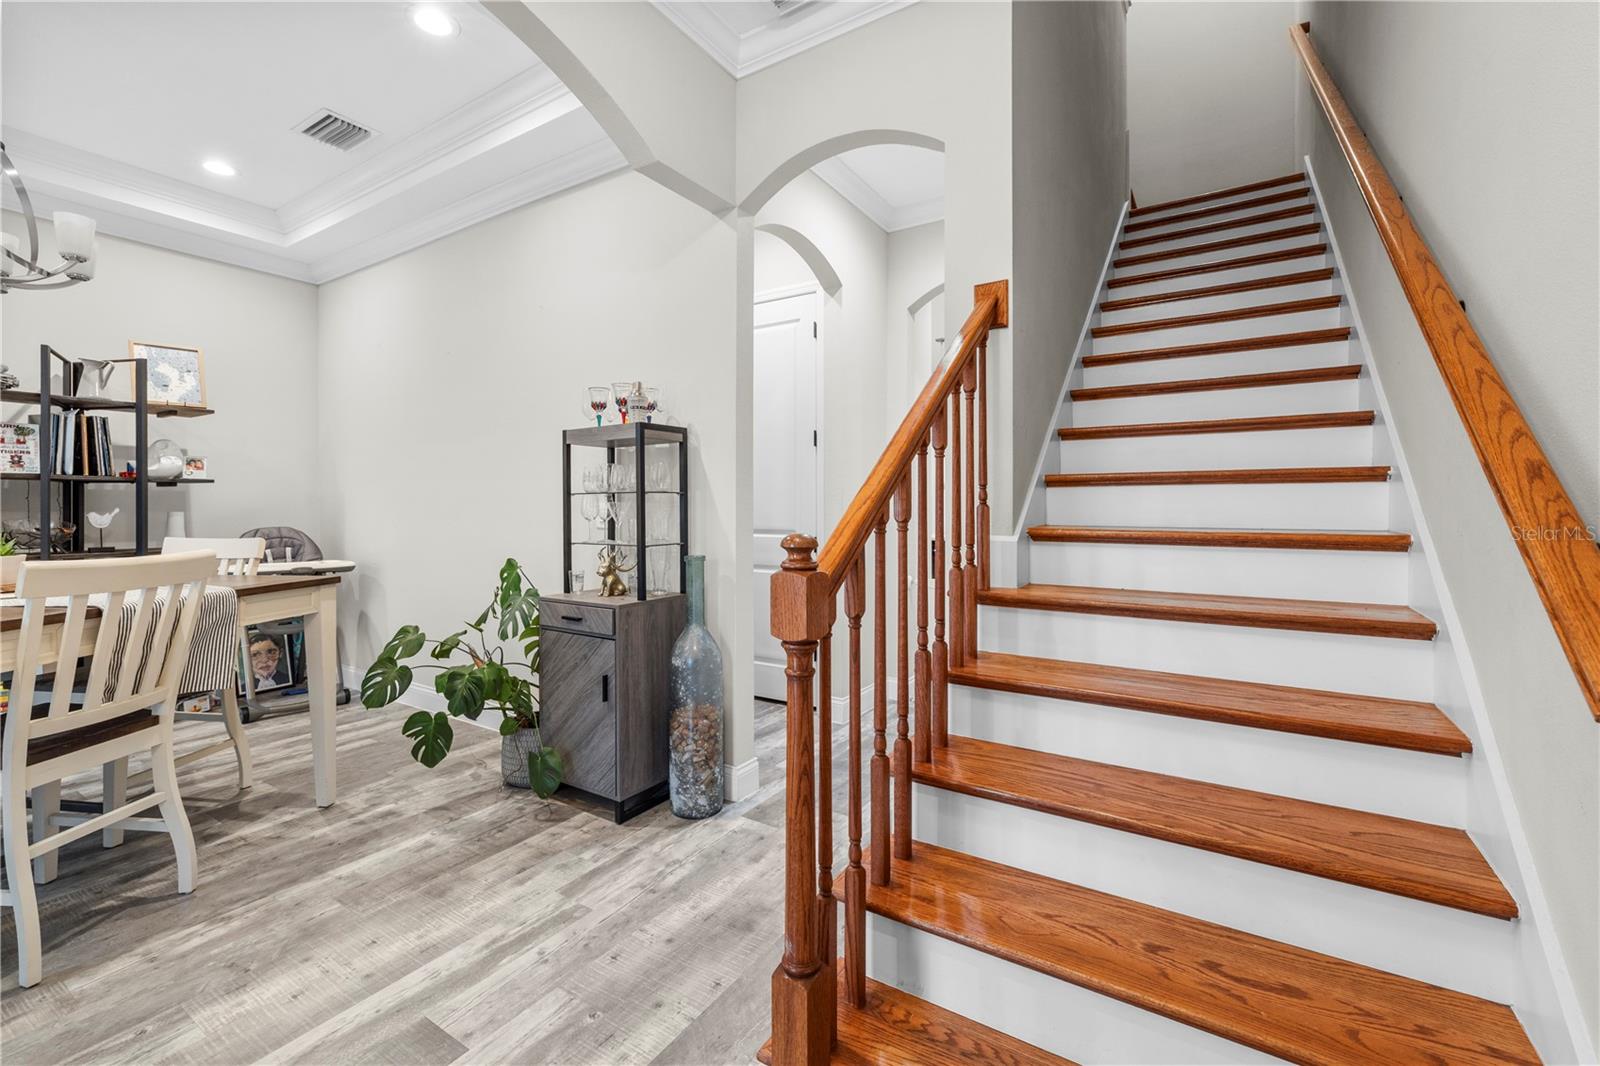
Property photo 1
Property photo 2
Property photo 3
Property photo 4
Property photo 5
4 Beds
5 Baths
2,893 sqft

$659,990

4134 N NEBRASKA AVE, TAMPA FL, 33603

Price per sqft$228.13
Built in2023
Property size2,893 sqft
Property typeTownhomes
Courtesy of LPT REALTY, LLC, Zachary Boyle  Listing Contact: 877-366-2213

Overview

Active

Listed Sep 3, 2026

Updated 40 min ago

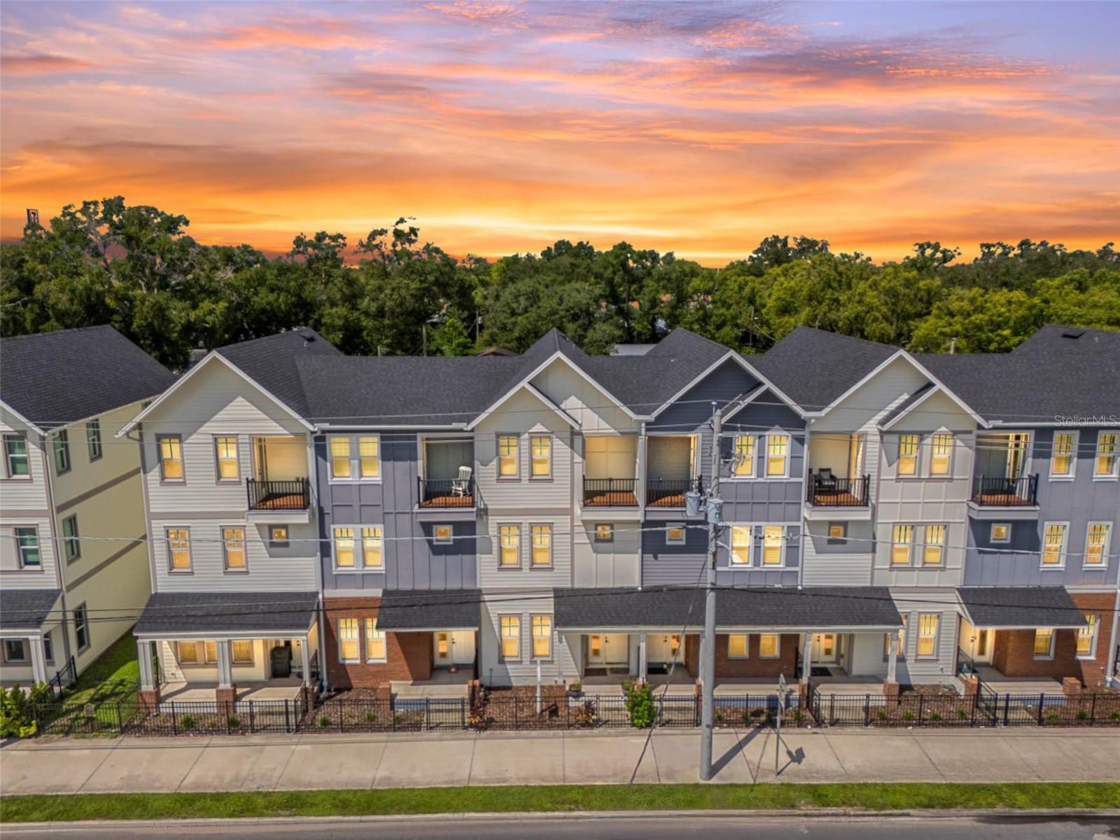
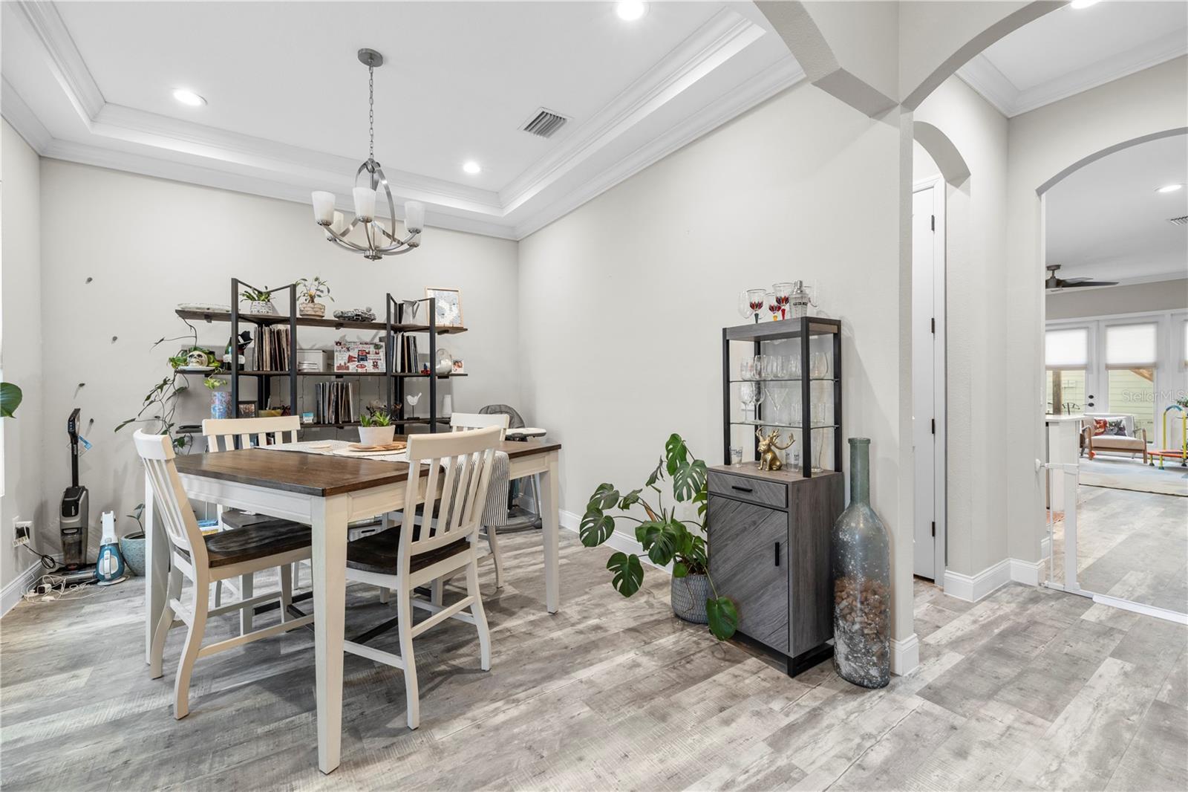
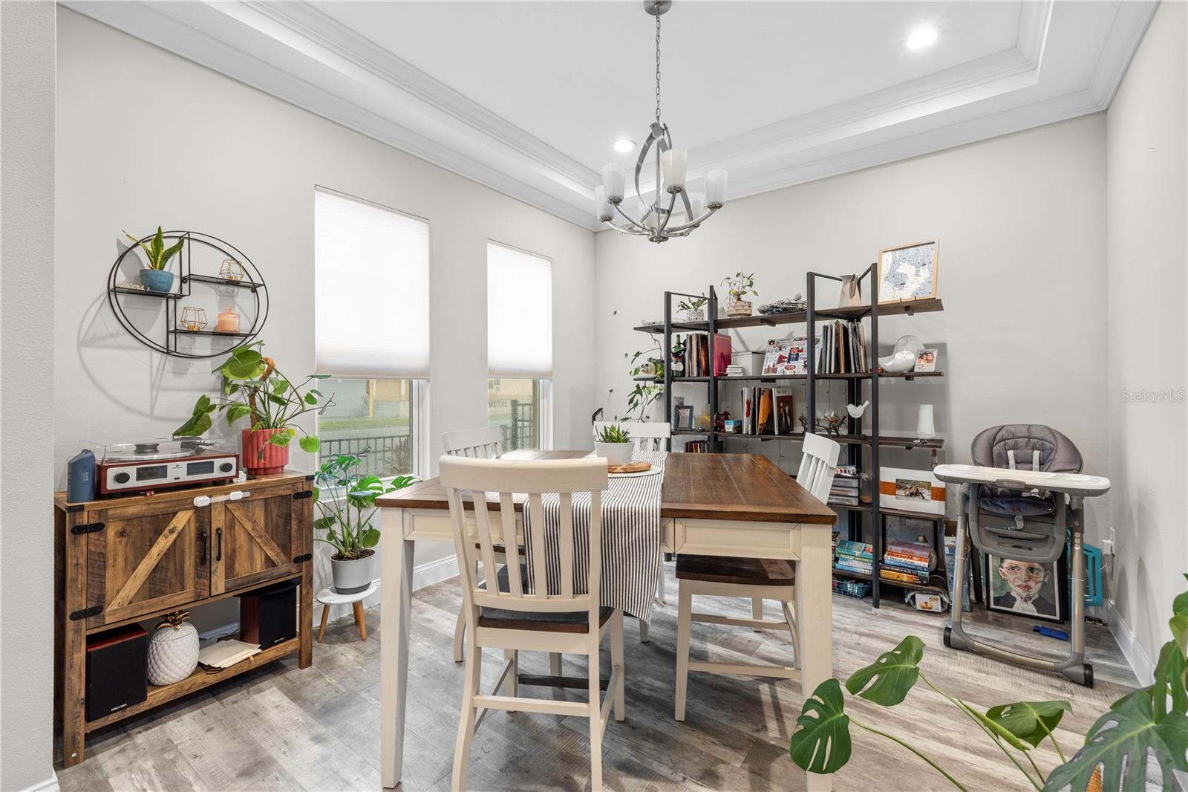
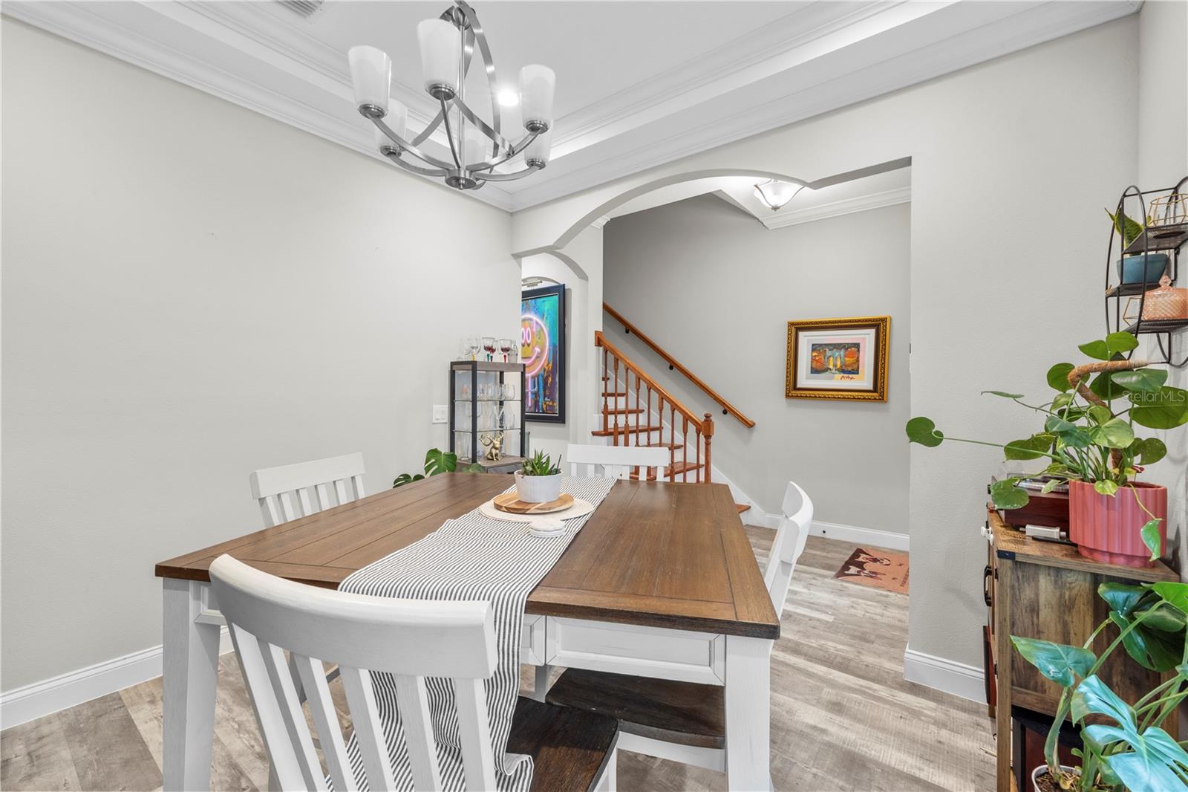
This 4-bedroom, 5-bathroom townhouse offers approximately 2,800 square feet across three levels, including a main home with approximately 2,400 square feet of living area and a separate 1-bedroom, 1-bathroom mother-in-law suite above the detached two-car garage. The main residence includes 3 bedrooms, 4 full baths, and a third-floor bonus room with a wet bar that allows for multi-functional use. The layout provides multiple levels of living space, with the additional suite offering separate quarters for guests, extended household members, or rental use. The detached two-car garage provides dedicated parking and storage and connects to the main residence via a turfed courtyard. In addition to the courtyard, balconies off of the master and the third-floor bedroom, as well as a large terrace connected to the third-floor bonus room, adds several options for private outdoor space. The mother-in-law suite has been used as an Airbnb by the owners and generates approximately $10,000 per year when rented without date restrictions. The property is subject to a $200 monthly HOA fee. Located on N Nebraska Avenue in Tampa, the property is centrally located and provides quick access to 275. The home is within 15 minutes of downtown Tampa, Tampa International Airport, both USF and the University of Tampa, International Plaza, Raymond James Stadium, and other local attractions such as Zoo Tampa and Busch Gardens. The three-level floor plan and detached guest suite provide a flexible setup for a variety of living arrangements.

$4,391/mo

Est. mortgage payment based on a $659,990 home price.

All estimates are provided by Luxury Presence for informational purposes only. Actual amounts may vary.

Additional information

MLS® ID
TB8545488

Interior Features

Bedrooms
4
Bathrooms
5
Cooling
Yes
Heating
Yes
Basement
No

Exterior Features

Lot Size
0.04 Acres

Other Property Details

Taxes
$10,795
Tax Frequency
Annually
Association Fee Frequency
Monthly
Garage
Yes
Pets Allowed
Yes
55+/Senior Community
No

Listings courtesy of Stellar MLS as distributed by MLS GRID

All information deemed reliable but not guaranteed and should be independently verified. All properties are subject to prior sale, change or withdrawal. Neither listing broker(s) nor Facet Realty shall be responsible for any typographical errors, misinformation, misprints and shall be held totally harmless. Properties displayed may be listed or sold by various participants in the MLS. 

Based on information submitted to the MLS GRID as of 8:37 PM UTC on 10/7/2026. All data is obtained from various sources and may not have been verified by broker or MLS GRID. Supplied Open House Information is subject to change without notice. All information should be independently reviewed and verified for accuracy. Properties may or may not be listed by the office/agent presenting the information.

©2026 Stellar MLS . All rights reserved.

DMCA Notice

Powered by Luxury Presence