Property photo 1
Property photo 2
Property photo 3
Property photo 4
Property photo 5
3 Beds
3 Baths
3,956 sqft

$963,000

2223 CR 543, SUMTERVILLE FL, 33585

Price per sqft$243.43
Built in2005
Property size3,956 sqft
Property typeResidential
Courtesy of BHHS FLORIDA PROPERTIES GROUP, Summer Alvis  Listing Contact: 813-907-8200

Overview

Active

Listed May 28, 2026

Updated 13 days ago

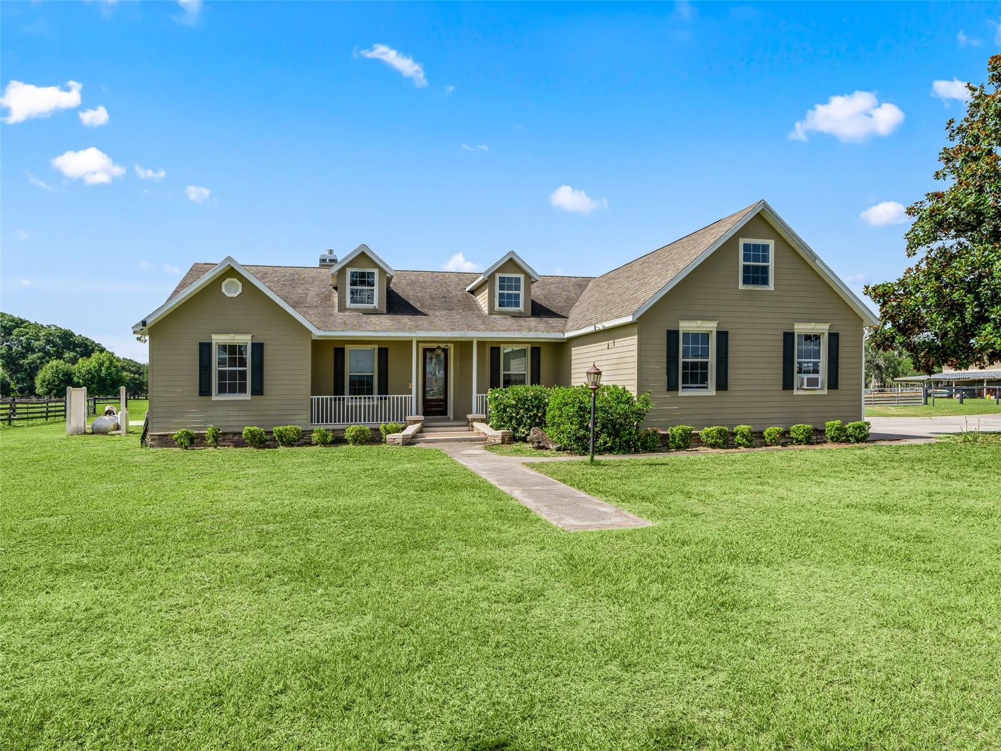
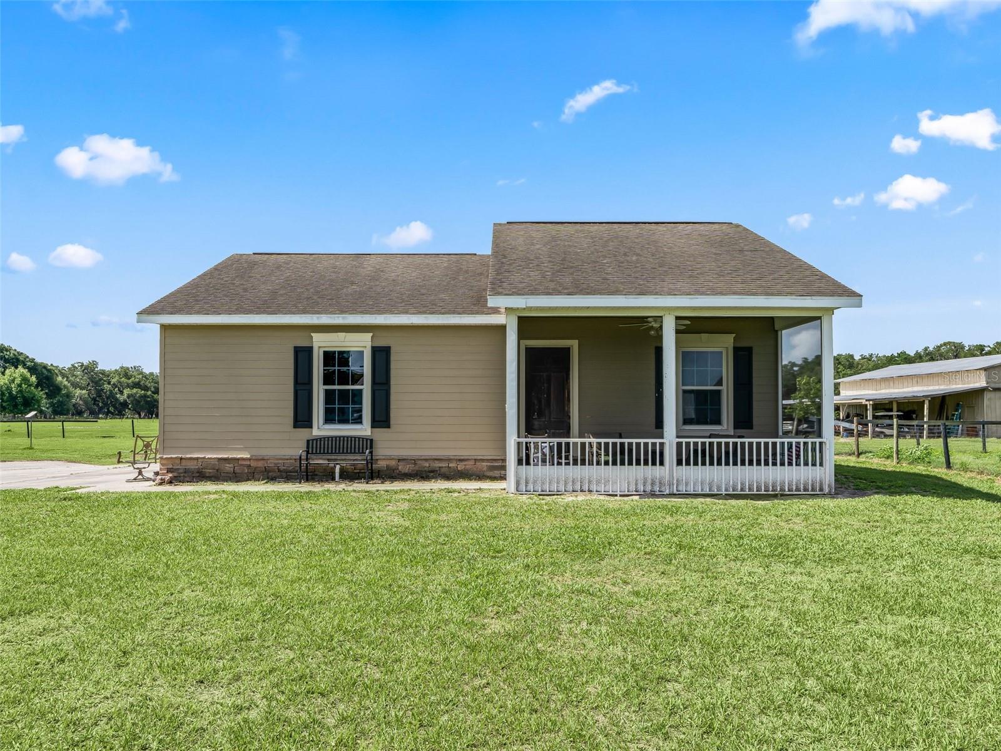
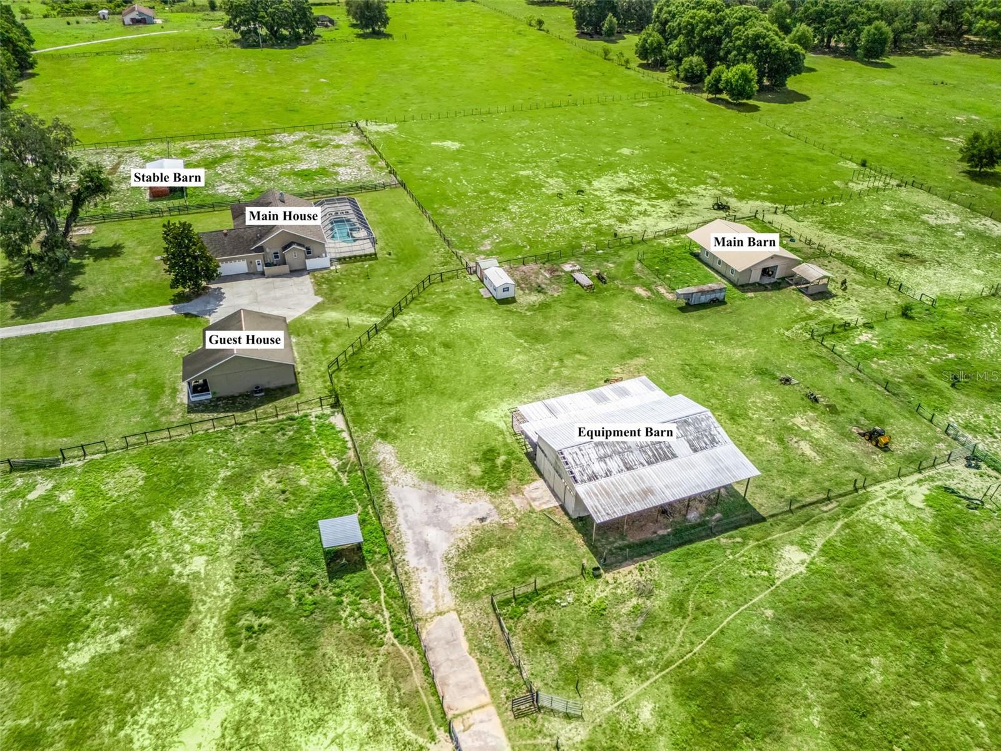
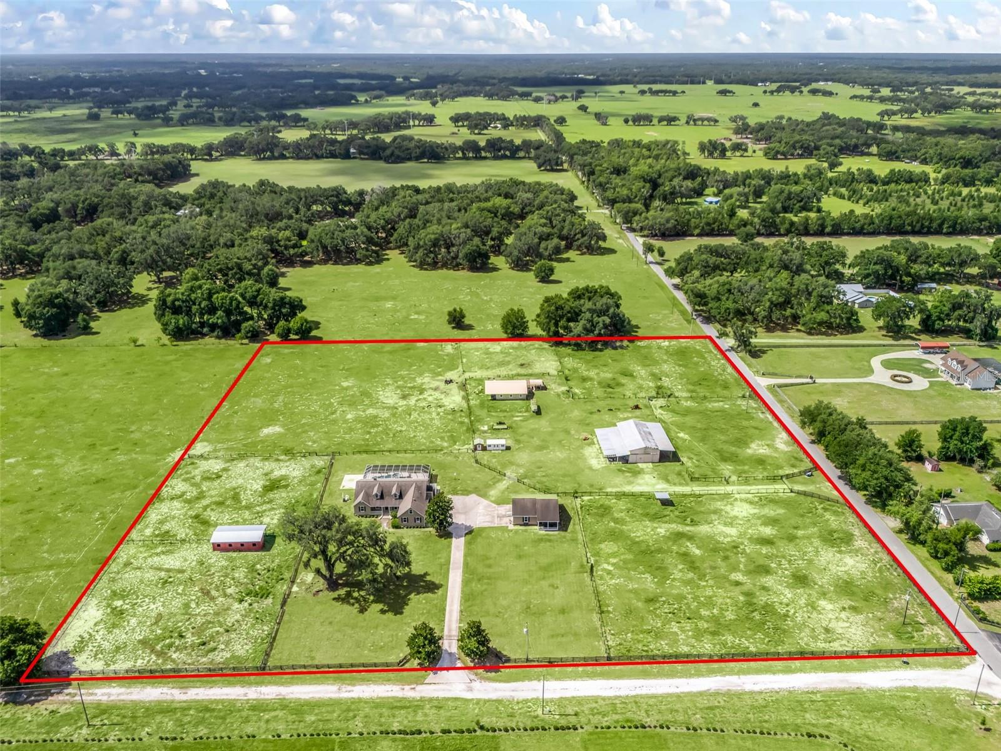
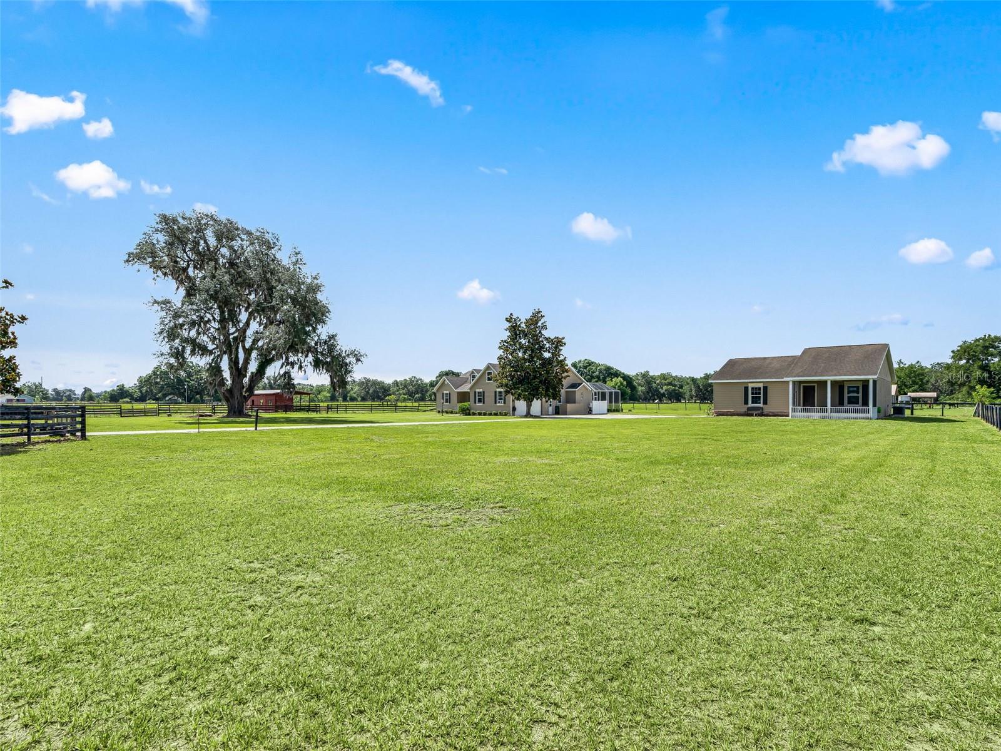
Welcome to Magnolia Manor! This 10 acre ranch has it all. Almost 3,000 square feet of living space in the main house, over 1,000 square feet of living space in the mother-in-law suite, Pool, HUGE metal building with concrete floor, center aisle horse barn AND separate stables. Main house offers 3 bedrooms and 3 bathrooms with vaulted ceilings. The split bedroom plan offers more than convenience. Master bedroom has tray ceiling and French doors leading to the pool enclosure. The en suite has dual walk-in closets, plus a linen closet, dual vanities, soaker tub, water closet and walk in shower. Second bathroom connects the pool and 2nd bedroom. 3rd bedroom has its own en suite. Living room includes beautiful gas fireplace and overlooks the pool and your new ranch. Den/Office offers great built-in desk and cabinetry. Formal dining room and breakfast nook surround the showstopper kitchen. This is a space you’ll love to be in. Breakfast bar, pantry with pull out drawers, lots of cabinets, island and super cool range hood. Oversized garage has a spiral staircase that leads to another room…could be storage, game room or just a little hideaway spot. Pool area is large enough for lots of friends and family to enjoy with a separate concrete slab to the side. The heated spa overflows into the massive pool. Mother-in-law suite has its own 1 car garage, laundry hook up and screened in front porch. Kitchen is generous in size, has room for large table, and has one of the coolest pantry doors you’ll ever see. Back to the farm…HUGE metal building has 2 lean to storage areas that run the length of the building. Little red horse barn has 4 stalls and 10 ft overhang, there are 5 grazing pastures, and all have water. The center aisle horse barn has 5 stalls, feed/tack room, and separate washing station. More valuable features include whole house Generac generator, roof replaced in 2019, a/c replaced in 2020, water heater 2019, irrigation system, and more that you just have to see!

$6,407/mo

Est. mortgage payment based on a $963,000 home price.

All estimates are provided by Luxury Presence for informational purposes only. Actual amounts may vary.

Additional information

MLS® ID
TB8513033

Interior Features

Bedrooms
3
Bathrooms
3
Fireplace
Yes
Cooling
Yes
Heating
Yes
Basement
No

Exterior Features

Lot Size
10 Acres

Other Property Details

Taxes
$5,252
Tax Frequency
Annually
Association Fee Frequency
Monthly
Garage
Yes
Pool
Yes
55+/Senior Community
No

Listings courtesy of Stellar MLS as distributed by MLS GRID

All information deemed reliable but not guaranteed and should be independently verified. All properties are subject to prior sale, change or withdrawal. Neither listing broker(s) nor Facet Realty shall be responsible for any typographical errors, misinformation, misprints and shall be held totally harmless. Properties displayed may be listed or sold by various participants in the MLS. 

Based on information submitted to the MLS GRID as of 1:56 PM UTC on 10/8/2026. All data is obtained from various sources and may not have been verified by broker or MLS GRID. Supplied Open House Information is subject to change without notice. All information should be independently reviewed and verified for accuracy. Properties may or may not be listed by the office/agent presenting the information.

©2026 Stellar MLS . All rights reserved.

DMCA Notice

Powered by Luxury Presence