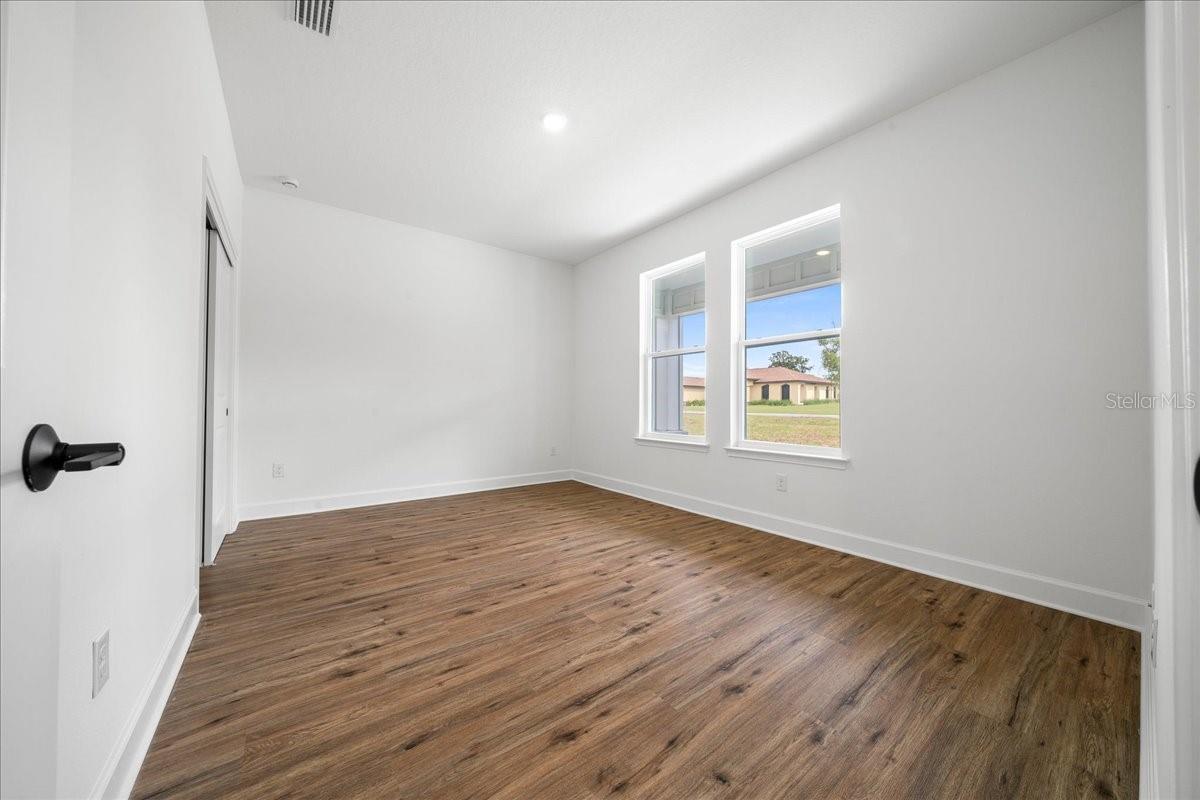
Property photo 1
Property photo 2
Property photo 3
Property photo 4
Property photo 5
4 Beds
3 Baths
2,061 sqft

$409,900

10325 DOTTED WREN AVE, WEEKI WACHEE FL, 34613

Price per sqft$198.88
Built in2026
Property size2,061 sqft
Property typeResidential
Courtesy of HAVEN PROPERTY GROUP LLC, Cheyenne Copeland  Listing Contact: 407-928-3894

Overview

Active

Listed Jun 14, 2026

Updated 3 days ago

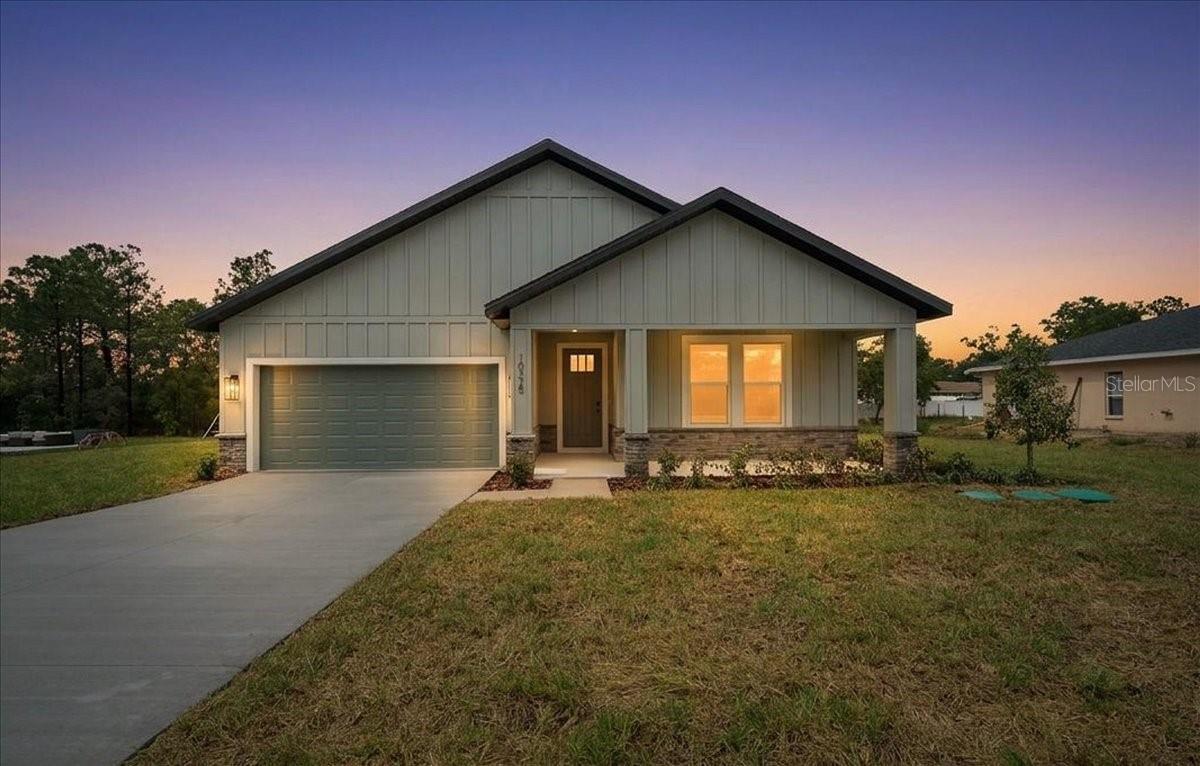
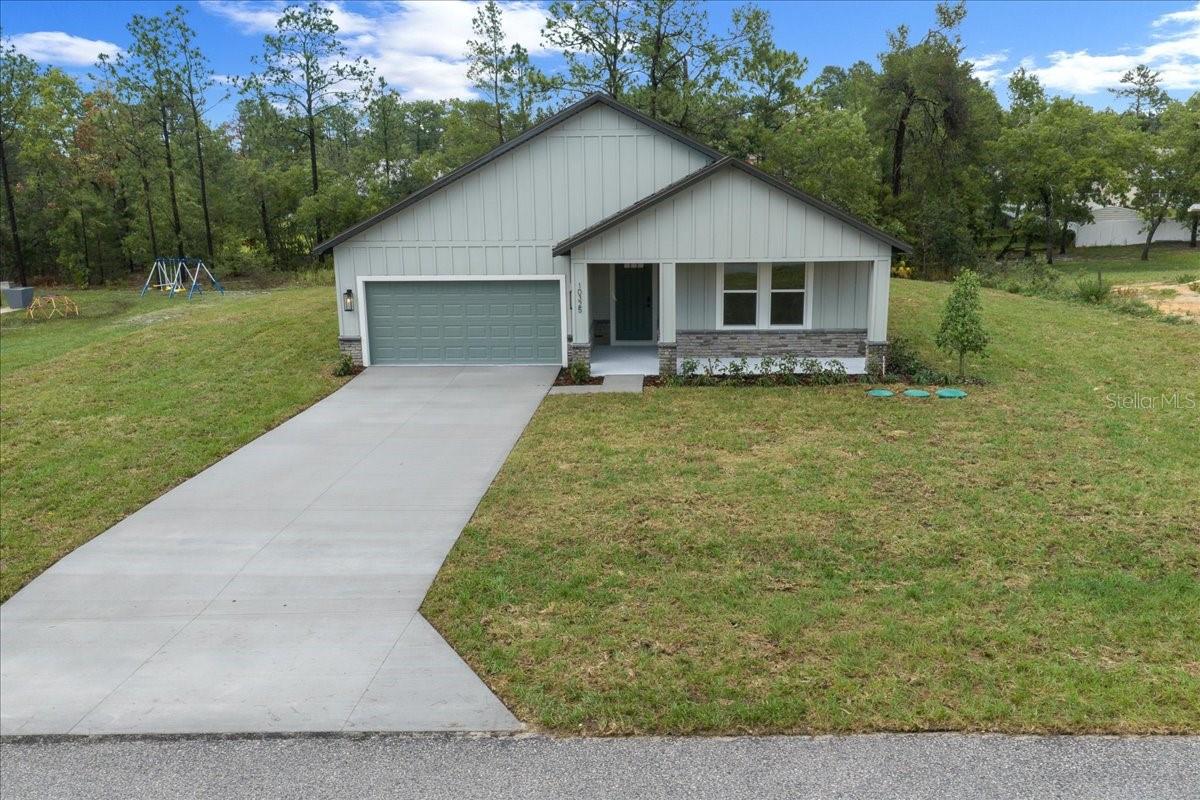
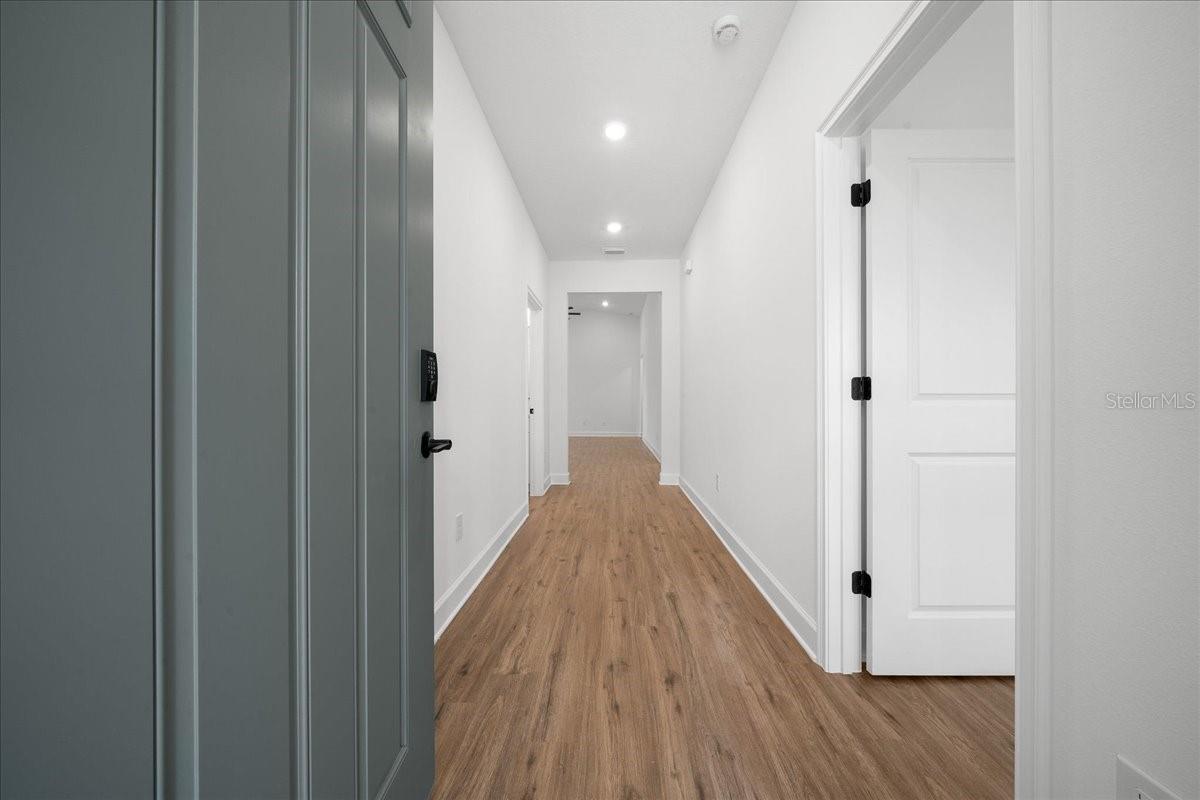
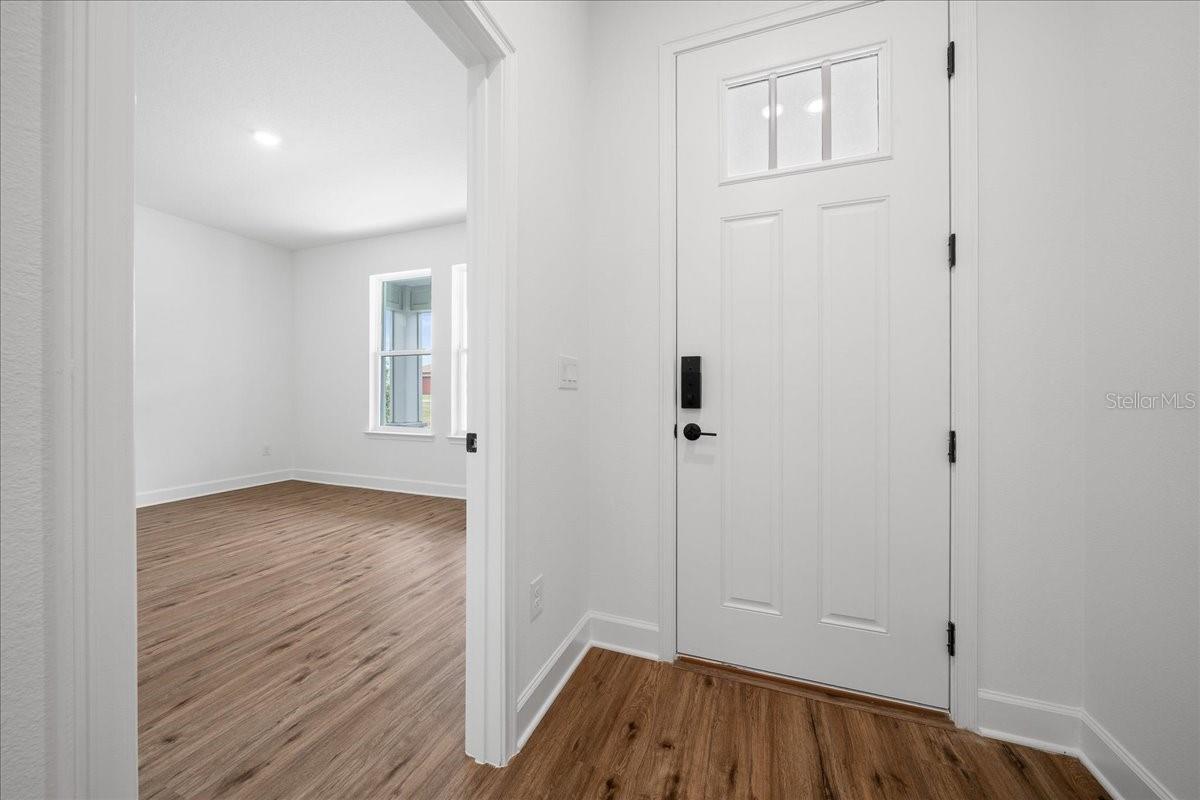
Welcome to The Juliet — a stunning, new construction home thoughtfully designed for modern living. From the charming covered front porch to the spacious, well-appointed interior, this home offers the perfect blend of style, comfort, and functionality. Situated on a quiet street on .46 acres, you’ll enjoy the privacy and space you’ve been searching for. Inside, The Juliet features four bedrooms, three full bathrooms, and a two-car garage. The garage offers convenient access through an interior laundry and storage area that leads directly into the well-planned kitchen—ideal for today’s busy lifestyle. The open-concept great room and dining area flow seamlessly to the covered lanai, creating effortless indoor-outdoor living perfect for entertaining or enjoying peaceful mornings year-round. The expansive owner’s suite is a true retreat, complete with a dual-vanity ensuite, a luxurious walk-in shower, and a spacious wrap-around closet. Three additional bedrooms and two full bathrooms provide ample space for family and guests, ensuring comfort and privacy for everyone. Additional highlights include no HOA restrictions, while still being conveniently located near US-19, and Cortez Blvd where dining, shopping, and the 589 Suncoast Parkway, making commuting to Tampa quick and easy. With its elegant design, generous lot size, and everyday practicality, The Juliet is the perfect place to call home. 1-2 buydown available, with potential starting rates as low as 3.99% in year one

$2,727/mo

Est. mortgage payment based on a $409,900 home price.

All estimates are provided by Luxury Presence for informational purposes only. Actual amounts may vary.

Additional information

MLS® ID
O6416633

Interior Features

Bedrooms
4
Bathrooms
3
Cooling
Yes
Heating
Yes
Basement
No

Exterior Features

Lot Size
0.46 Acres

Other Property Details

Taxes
$432
Tax Frequency
Annually
Association Fee Frequency
Monthly
Garage
Yes
New Construction
Yes
55+/Senior Community
No

Listings courtesy of Stellar MLS as distributed by MLS GRID

All information deemed reliable but not guaranteed and should be independently verified. All properties are subject to prior sale, change or withdrawal. Neither listing broker(s) nor Facet Realty shall be responsible for any typographical errors, misinformation, misprints and shall be held totally harmless. Properties displayed may be listed or sold by various participants in the MLS. 

Based on information submitted to the MLS GRID as of 4:18 PM UTC on 10/7/2026. All data is obtained from various sources and may not have been verified by broker or MLS GRID. Supplied Open House Information is subject to change without notice. All information should be independently reviewed and verified for accuracy. Properties may or may not be listed by the office/agent presenting the information.

©2026 Stellar MLS . All rights reserved.

DMCA Notice

Powered by Luxury Presence