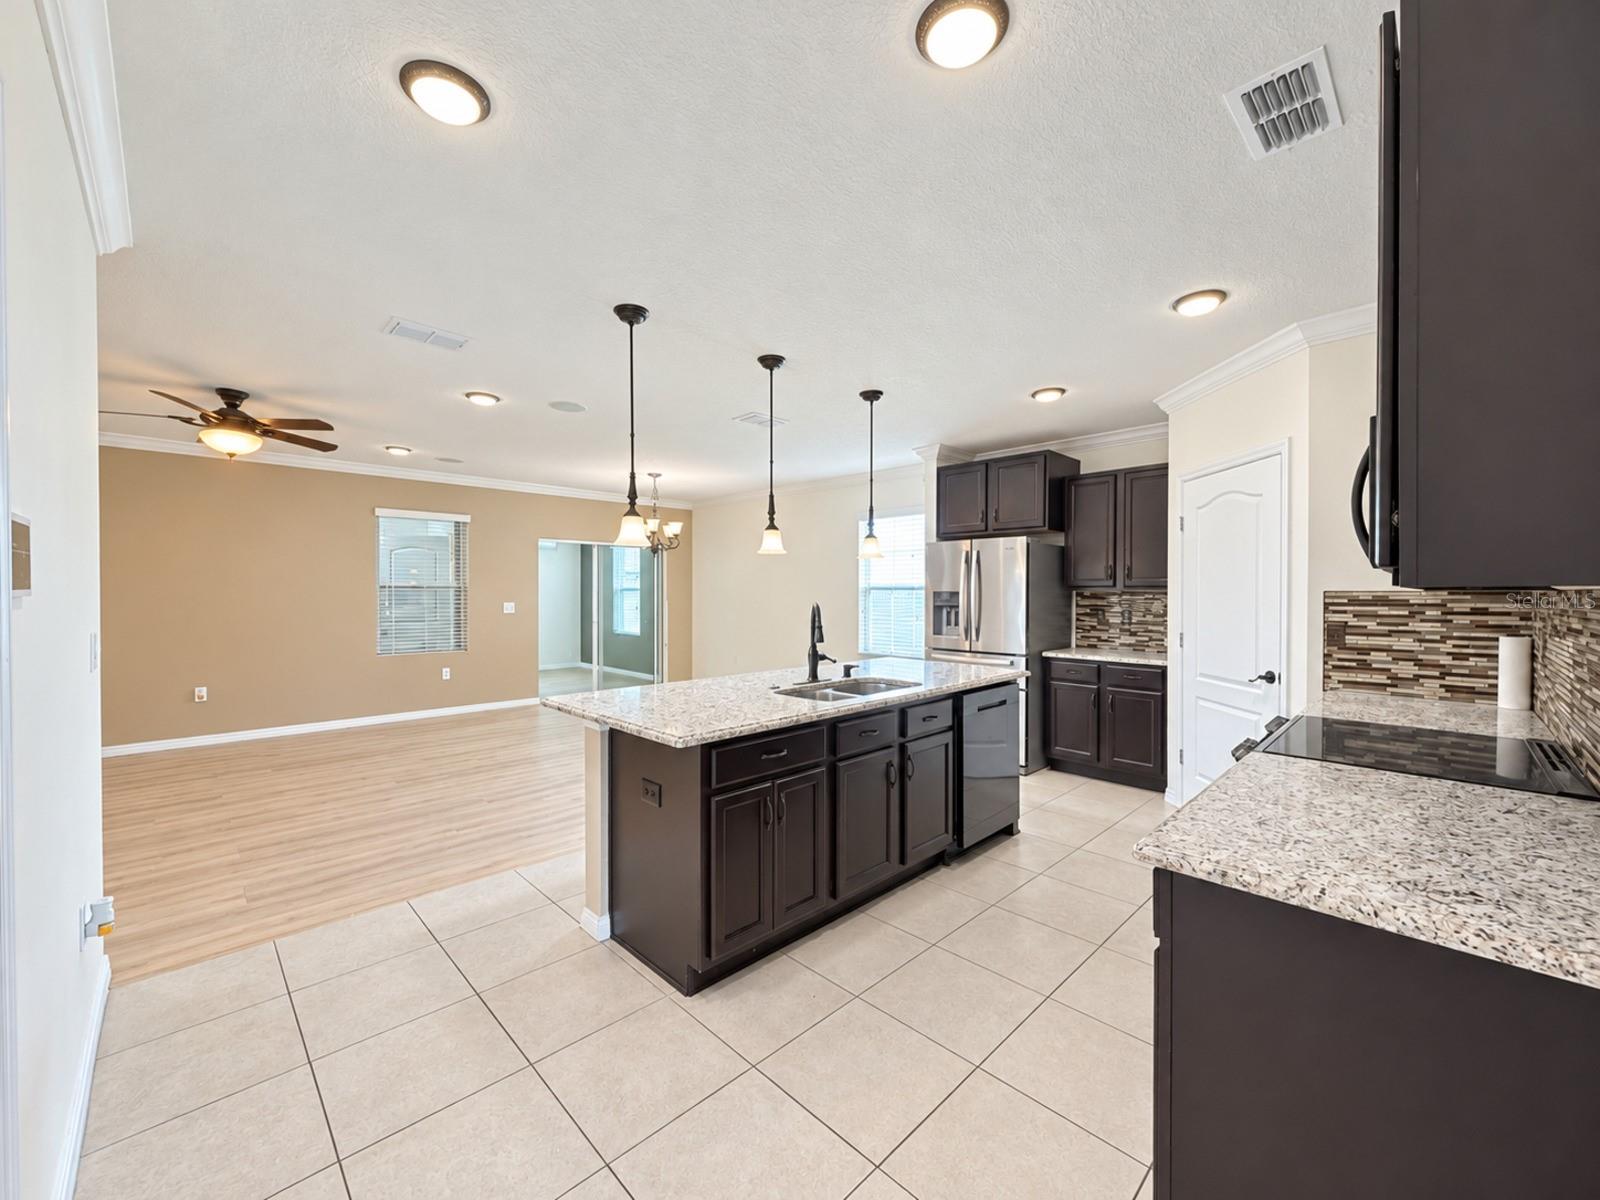
Property photo 1
Property photo 2
Property photo 3
Property photo 4
Property photo 5
5 Beds
4 Baths
1,872 sqft

$339,999

6183 GREY HERON DR, WINTER HAVEN FL, 33881

Price per sqft$181.62
Built in2017
Property size1,872 sqft
Property typeResidential
Courtesy of TFP FLORIDA REALTY LLC, Diana Acosta  Listing Contact: 863-337-9667

Overview

Active

Listed Sep 16, 2026

Updated 4 days ago

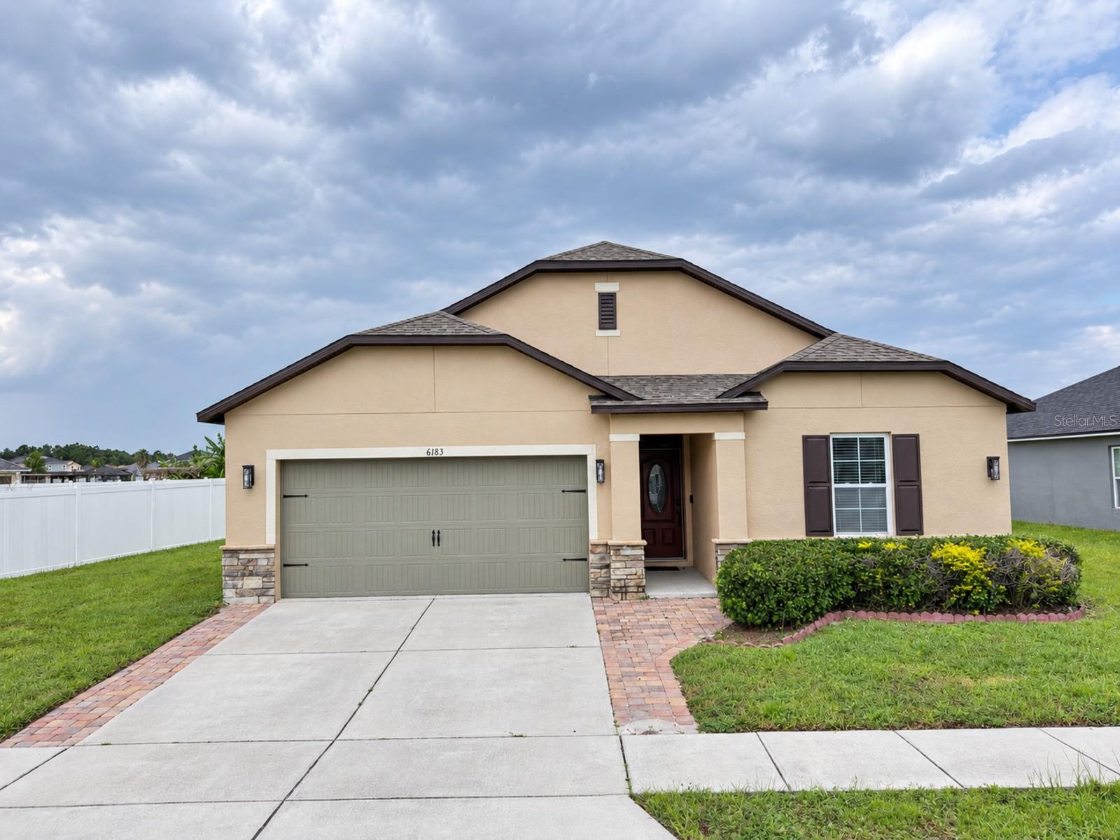
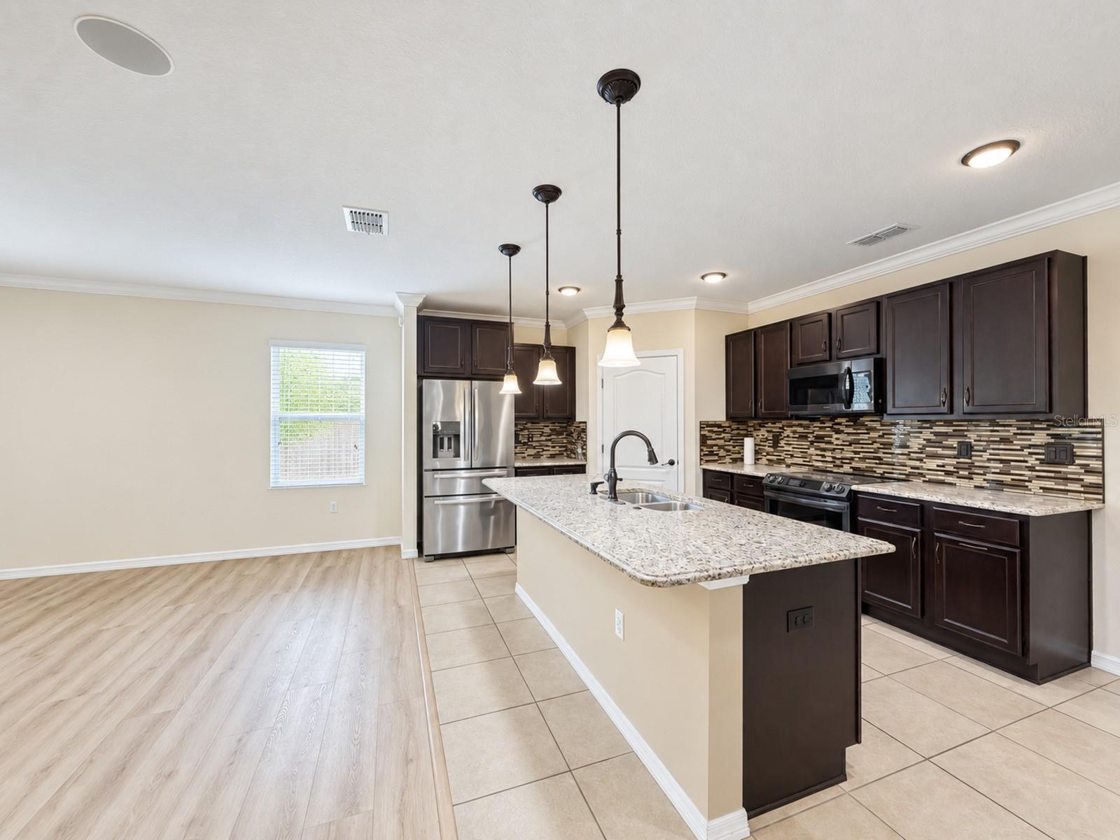
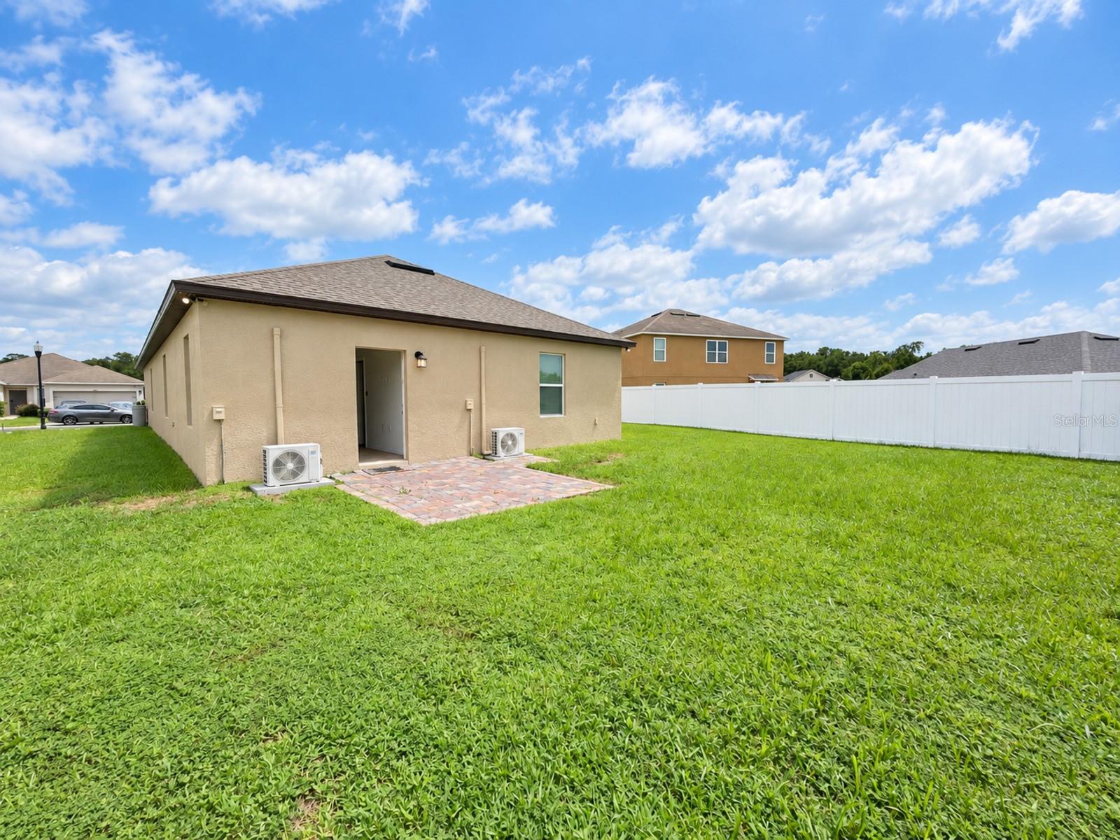
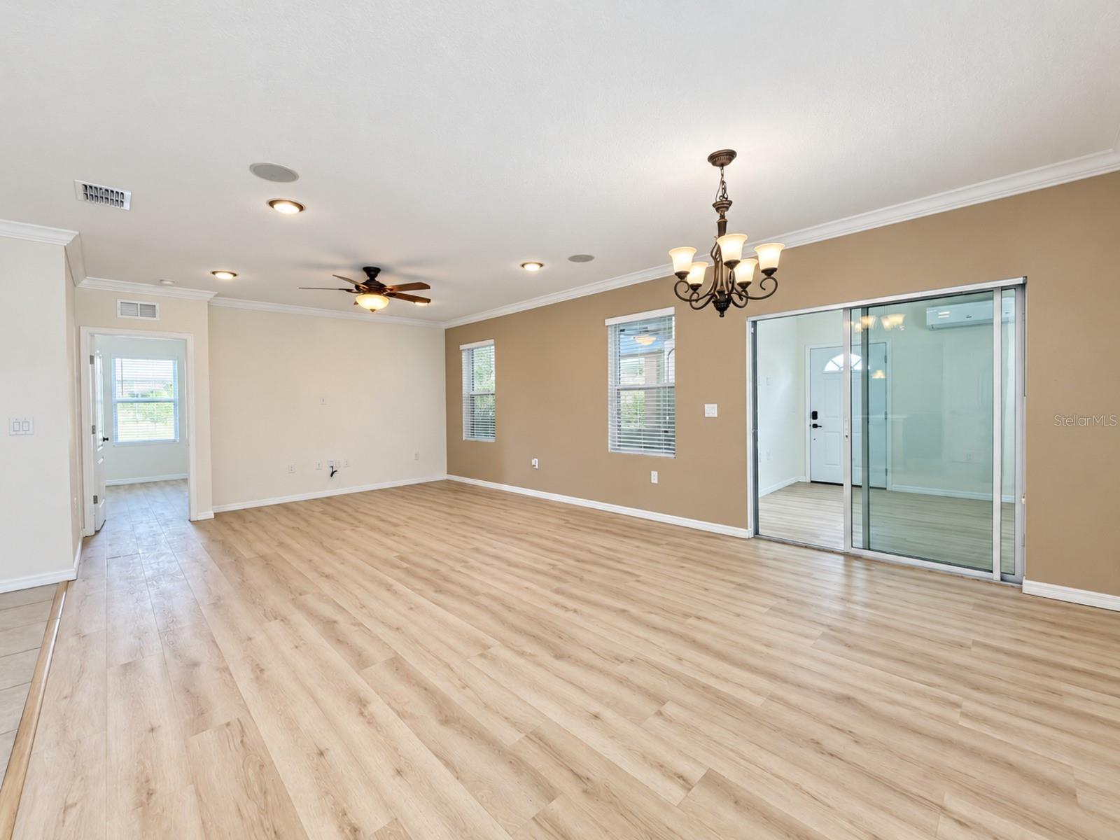
More than a home, this property offers the flexible space, storage, and energy-saving features today’s buyers are searching for! A standout bonus area provides incredible versatility with its own living space, closet, bathroom, and private rear entrance, making it ideal for multigenerational living, guests, a home office, or additional bonus rooms. Another bedroom features its own en suite bathroom for added comfort and privacy. Inside, enjoy granite countertops, upgraded lighting, ceiling fans throughout, and an abundance of closets and storage space. The dedicated laundry room includes cabinet storage, while a staircase in the garage provides convenient access to the attic for even more storage. Solar panels help keep monthly energy costs extremely low, even during Florida’s hottest months. Outside, the extended paver driveway offers additional parking and attractive curb appeal. The community features two swimming pools, a playground, and a walking trail. Enjoy a convenient Winter Haven location just minutes from Port 27 and the Chain of Lakes for easy lake access, as well as Downtown Winter Haven’s shopping, dining, and entertainment. The home is also approximately five minutes from Highway 27, providing easy travel to Orlando and surrounding areas, and is conveniently located near LEGOLAND Florida. This spacious and versatile home is ready for its next owner! This home is also available for rent! For rental details and lease information, please see MLS #L4965531.

$2,262/mo

Est. mortgage payment based on a $339,999 home price.

All estimates are provided by Luxury Presence for informational purposes only. Actual amounts may vary.

Additional information

MLS® ID
L4965104

Interior Features

Bedrooms
5
Bathrooms
4
Cooling
Yes
Heating
Yes
Basement
No

Exterior Features

Lot Size
0.19 Acres

Other Property Details

Taxes
$4,627
Tax Frequency
Annually
Association Fee Frequency
Monthly
Garage
Yes
Pets Allowed
Yes
55+/Senior Community
No

Listings courtesy of Stellar MLS as distributed by MLS GRID

All information deemed reliable but not guaranteed and should be independently verified. All properties are subject to prior sale, change or withdrawal. Neither listing broker(s) nor Facet Realty shall be responsible for any typographical errors, misinformation, misprints and shall be held totally harmless. Properties displayed may be listed or sold by various participants in the MLS. 

Based on information submitted to the MLS GRID as of 3:01 AM UTC on 10/8/2026. All data is obtained from various sources and may not have been verified by broker or MLS GRID. Supplied Open House Information is subject to change without notice. All information should be independently reviewed and verified for accuracy. Properties may or may not be listed by the office/agent presenting the information.

©2026 Stellar MLS . All rights reserved.

DMCA Notice

Powered by Luxury Presence