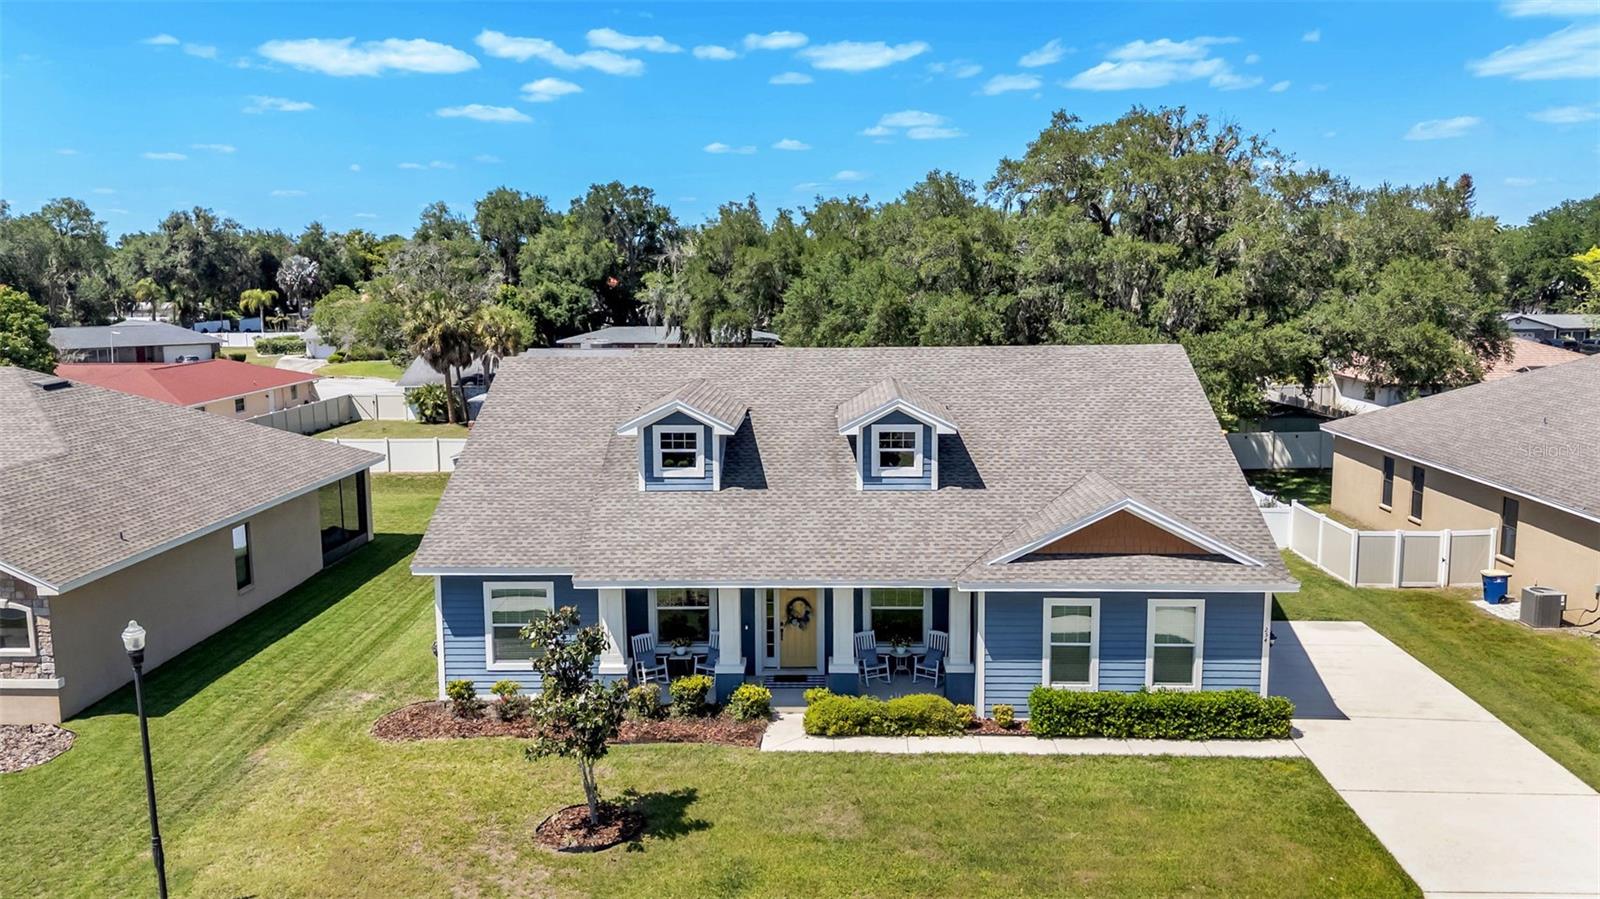
Property photo 1
Property photo 2
Property photo 3
Property photo 4
Property photo 5
4 Beds
3 Baths
2,392 sqft

$465,000

254 KISSENGEN PARK DR, BARTOW FL, 33830

Price per sqft$194.40
Built in2020
Property size2,392 sqft
Property typeResidential
Courtesy of KELLER WILLIAMS REALTY SMART 1, Leah Barnes  Listing Contact: 863-508-3000

Overview

Active

Listed Apr 23, 2026

Updated Aug 31

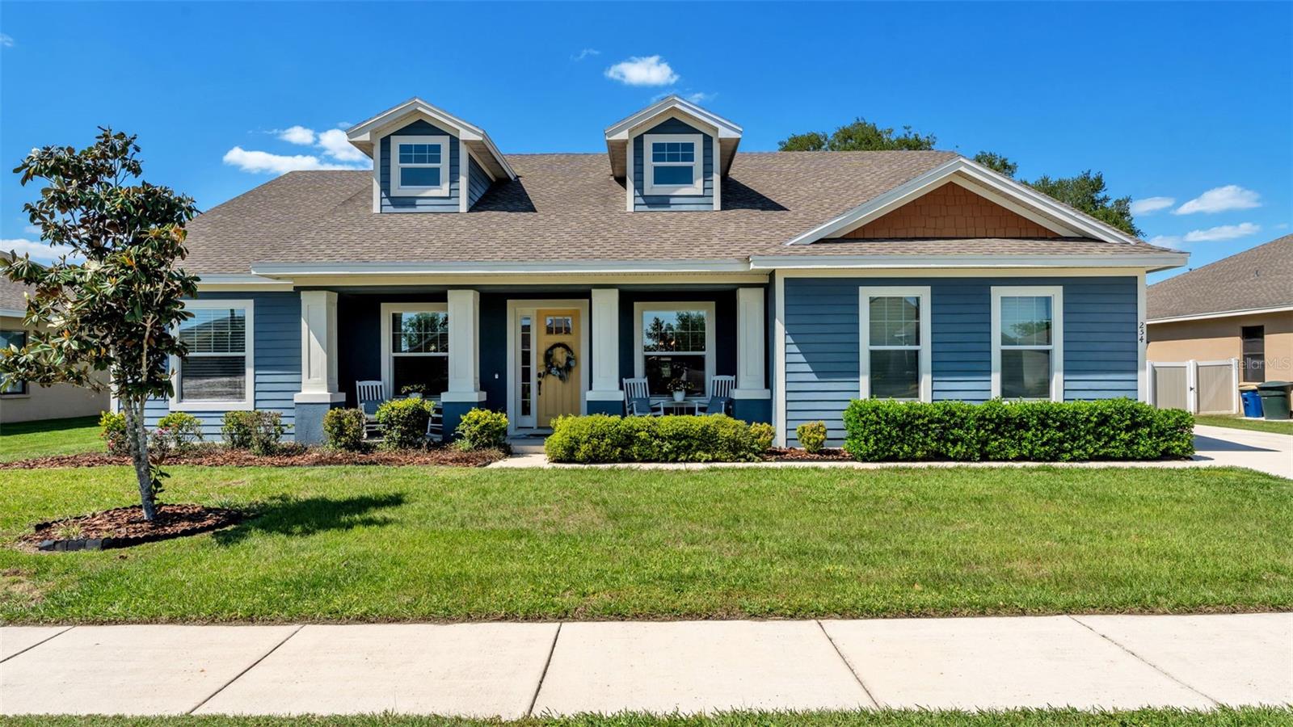
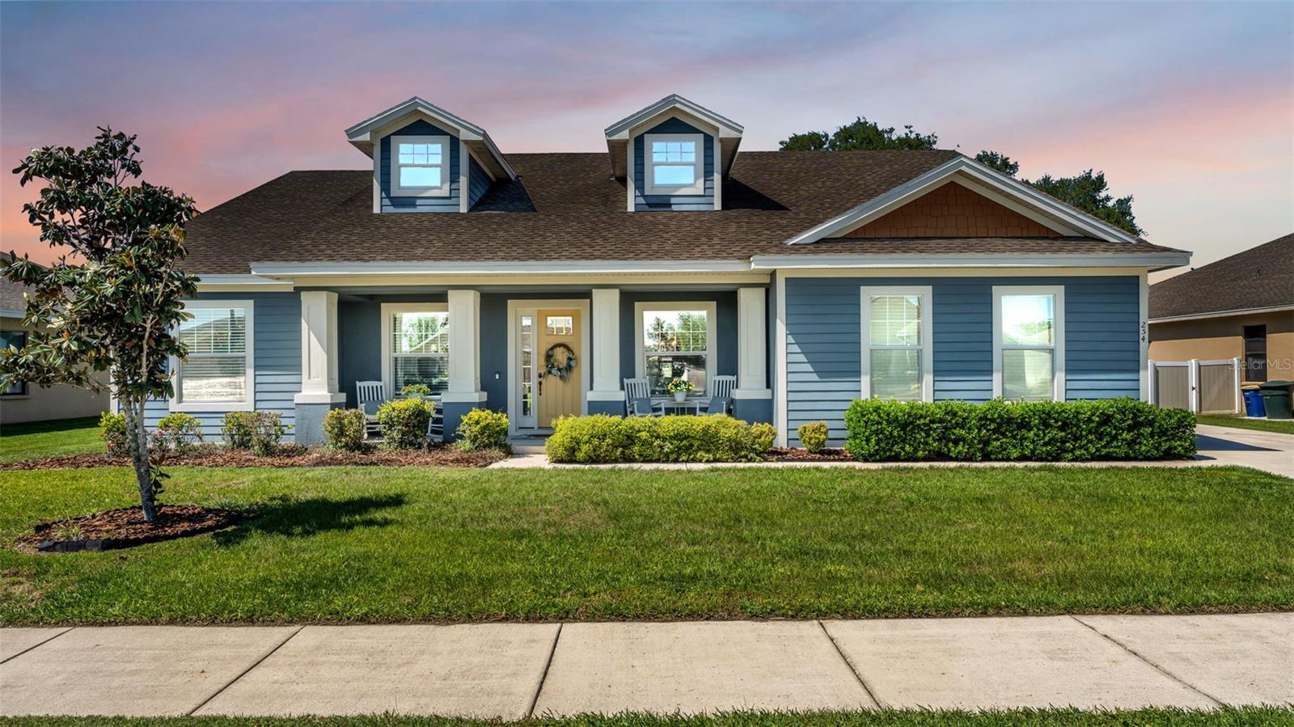
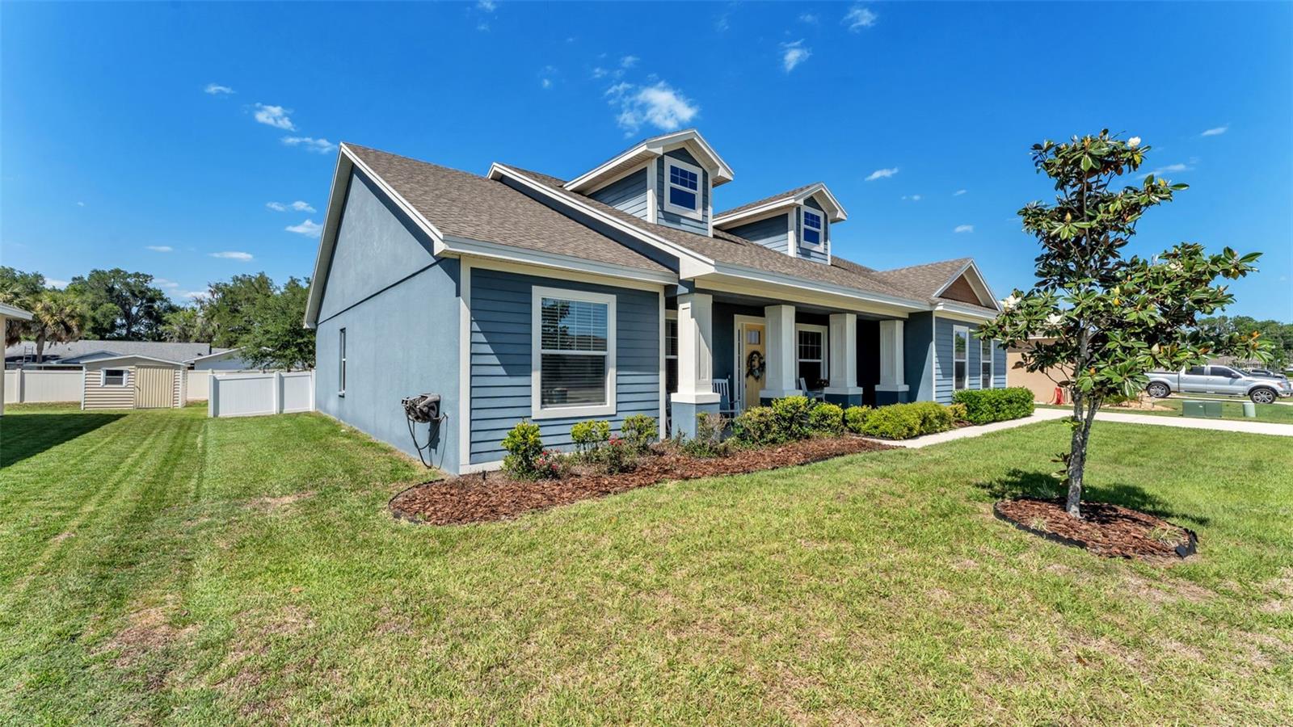
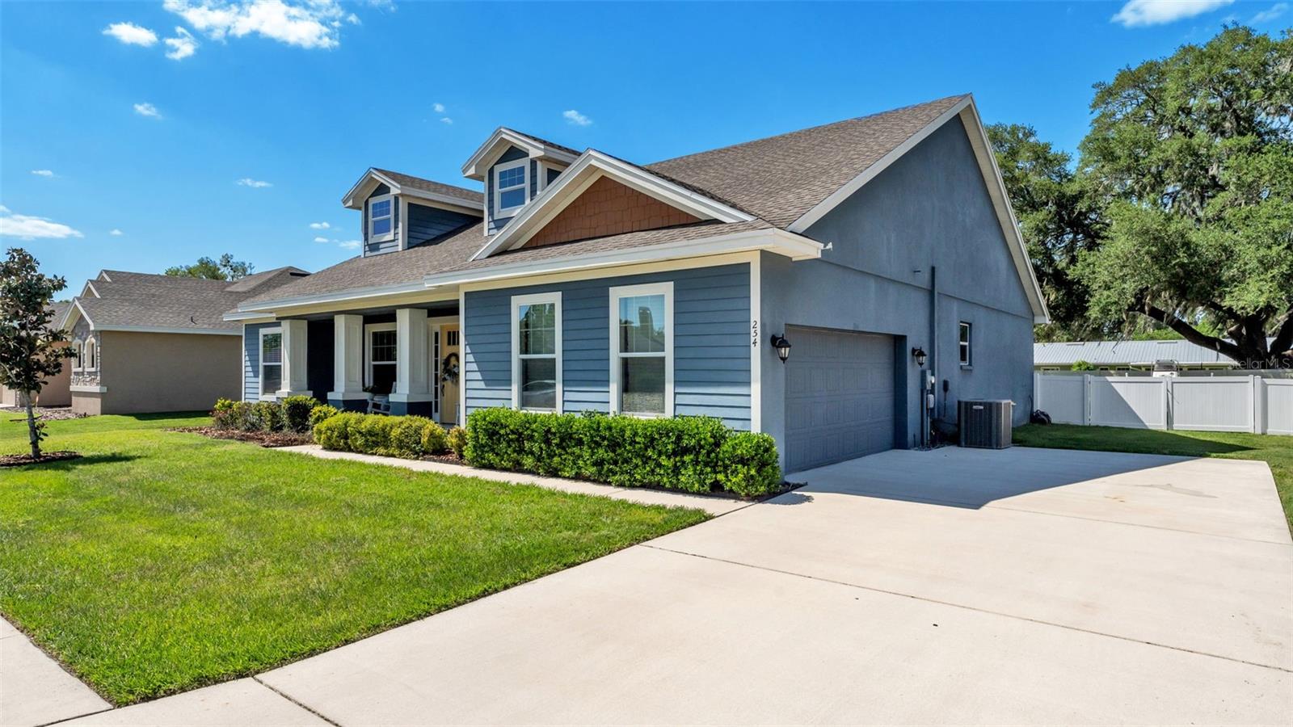
Prepare to be impressed by this exquisite Rockingham II model. Set apart by its sought -after Craftsman elevation and an elegant side-load garage, this 4-bedroom, 3-bathroom residence offers spectacular curb appeal that hints at the designer quality waiting inside. Step inside to a bright, open space defined by soaring 12 ft high ceilings throughout. The home's "two distinct flooring" design is a standout feature: sleek, durable luxury vinyl plank guides you through the main living, dining, and workspace areas, while pristine tile flooring defines the high-traffic kitchen, nook and baths. Host memorable dinners in the dedicated formal dining room, which showcases a striking, deep green board and batten accent wall and a rustic linear cage chandelier. The kitchen is a true centerpiece with sparkling granite countertops, upgraded cabinetry, classic subway tile backsplash, and a breakfast bar. The open great room offers direct access to the spacious fully fenced back yard through beautiful French doors. The versatile dedicated office space or Den is ideal for work-from-home or a formal living room. The laundry room of your dreams is an unexpected joy, featuring a whitewashed brick look accent wall, pipe-frame open shelving, a second refrigerator and premium stainless front-load machines. Located in the heart of desirable Bartow, this home offers the ideal balance of serene suburban living and proximity to local schools, parks, and historic downtown "City of Oaks." Don't miss the opportunity to see this stunning home in person, schedule your private showing today.

$3,094/mo

Est. mortgage payment based on a $465,000 home price.

All estimates are provided by Luxury Presence for informational purposes only. Actual amounts may vary.

Additional information

MLS® ID
P4938509

Interior Features

Bedrooms
4
Bathrooms
3
Cooling
Yes
Heating
Yes
Basement
No

Exterior Features

Lot Size
0.27 Acres

Other Property Details

Taxes
$4,492
Tax Frequency
Annually
Association Fee Frequency
Monthly
Garage
Yes
Pets Allowed
Yes
55+/Senior Community
No

Listings courtesy of Stellar MLS as distributed by MLS GRID

All information deemed reliable but not guaranteed and should be independently verified. All properties are subject to prior sale, change or withdrawal. Neither listing broker(s) nor Facet Realty shall be responsible for any typographical errors, misinformation, misprints and shall be held totally harmless. Properties displayed may be listed or sold by various participants in the MLS. 

Based on information submitted to the MLS GRID as of 12:38 PM UTC on 10/9/2026. All data is obtained from various sources and may not have been verified by broker or MLS GRID. Supplied Open House Information is subject to change without notice. All information should be independently reviewed and verified for accuracy. Properties may or may not be listed by the office/agent presenting the information.

©2026 Stellar MLS . All rights reserved.

DMCA Notice

Powered by Luxury Presence